
Scandinavian Interior Design in Singapore: A Practical Guide for HDB Homes
02 Aug 2026 · YC Design and Build
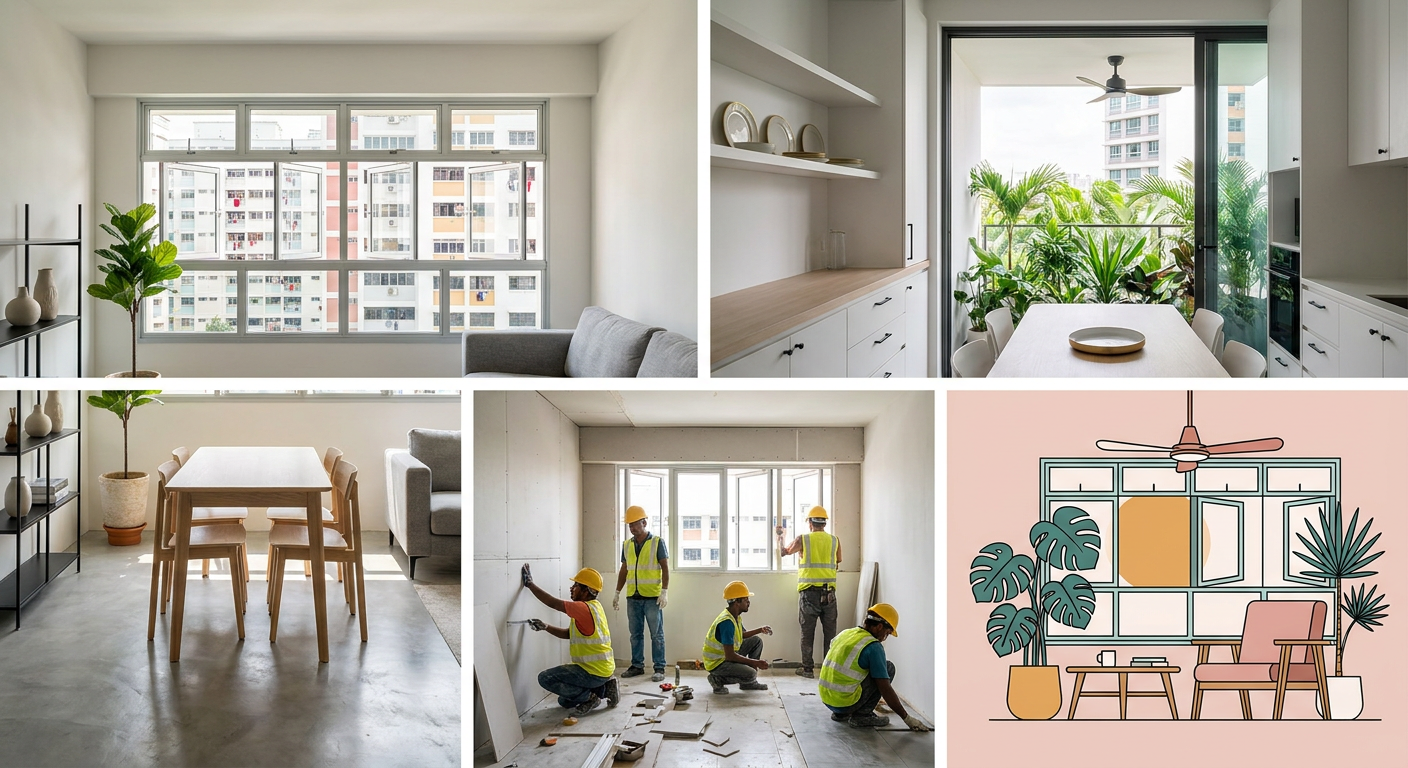
Pale oak and soft white travel well, but not every Scandinavian detail survives Singapore humidity. Here is what to keep and what to change.
A Practical Guide for HDB Homes
Scandinavian Design, built for Singapore
Five elements hold the look together. Beyond the mood board, the real work is choosing materials that survive humidity, sequencing the trades in the right order, and knowing where a compact flat can, and cannot, cut corners.
White, off-white, pale greys, dusty blue, sage green
Birch, beech, ash, light oak, usually as vinyl or laminate
Clean, tapered legs. Nothing chunky. Floor visible.
Sheer curtains, mirrors opposite windows, no heavy pelmets
Cotton, linen, wool, and a few indoor plants
A Swedish apartment
Solid pine flooring sits comfortably in dry, heated air for years without movement.
A Singapore living room
Solid timber cups, gaps, and expands. We recommend plywood with laminate, and vinyl flooring engineered for this climate.
| Material | Look | Cost / sqft | Notes for HDB |
|---|---|---|---|
| SPC VinylTop pick | Light oak, ash, beech | S$6.00 to S$9.00 | Waterproof. Suitable for the entire flat, including kitchen and bathrooms. |
| Laminate | Light wood | S$4.00 to S$6.00 | Cheaper, but vulnerable to water at joints. Avoid wet areas. |
| Wood-look Porcelain Tile | Matte pale wood | S$8.00 to S$12.00 | Highly durable and cool underfoot. Requires hacking of existing tiles. |
| Solid Timber (e.g. Birch) | Authentic pale wood | S$15.00+ | High maintenance in our humidity. Prone to expansion and contraction. |
3 Room HDB
Keep Sightlines Clear
approx. 65 to 68 sqm
- Two-tone kitchen: light wood lowers, glossy white uppers
- Wall-hung TV console and floating shelves to expose floor
- Where HDB allows, hack the wall between kitchen and living
4 Room and 5 Room HDB
Add Texture and Anchors
approx. 90 to 110 sqm
- One dark accent wall, slate grey or navy, to anchor the living room
- Larger plants such as Bird of Paradise or Ficus Lyrata
- 5-room flats can mix vinyl living with tiled dining and dry kitchen
Hacking and Disposal
Opening the kitchen or changing floor tiles starts here.
9:00 AM to 5:00 PM weekdays onlyElectrical and Plumbing
Wiring for recessed lights, track lights, and cove lighting is planned on the floor plan before any ceiling is closed.
Masonry, Tiling, and Flooring
Waterproofing membrane applied and left to cure in wet areas. Vinyl can overlay flat, sound existing tiles.
Carpentry Installation
Built-in cabinets, wardrobes, and feature walls are measured and fitted. Matte laminate in white, off-white, or light wood grain.
Painting and Finishing
Matte or velvet finish throughout. High gloss highlights imperfections on HDB plaster.
Standard 4 Room HDB, Mid Range
S$22,000 to S$37,000
depending on materials and structural changes
YC Design and Build | Blk 727 Clementi West Street 2, #01-278, Singapore 120727 | WhatsApp Tony Chua 9088 5037
Scandinavian interior design in Singapore has become a default choice for many HDB flats, and for practical reasons. It often costs less to execute than heavily carpentered looks, it helps a compact 3-room or 4-room unit feel more spacious, and it works well with typical HDB ceiling heights and standard window openings. This guide breaks down what actually goes into a Scandinavian renovation, from the materials that hold up in our humidity to the specific trade-offs between light wood and white surfaces.
What Defines Scandinavian Interior Design
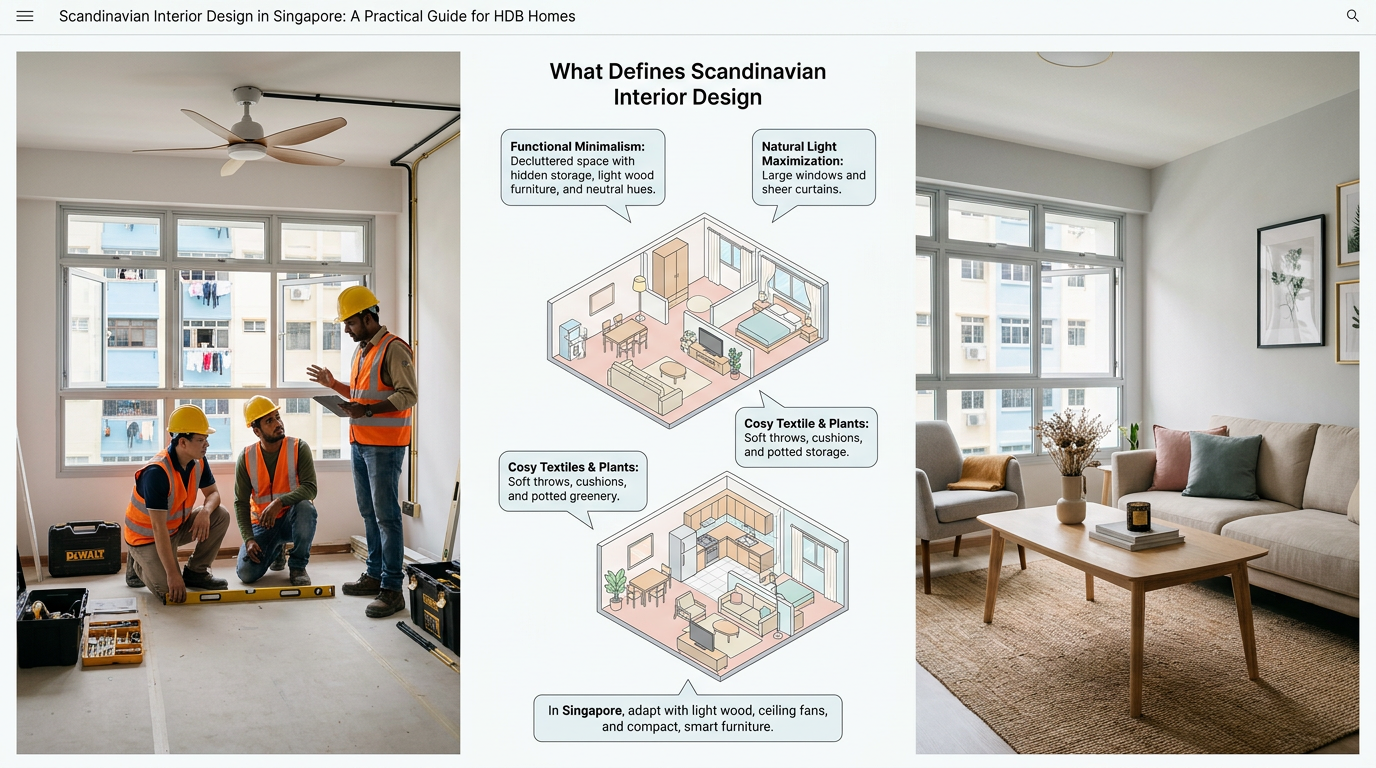
The look comes from Denmark, Sweden and Norway, where winter daylight is weak for months. That pushed the design language toward pale walls, pale floors, and as much reflected light as a room can hold.
Source: Nordic Council of Ministers – history of Scandinavian design movement
In a Singapore HDB flat, the driver is different: you are usually trying to make a compact space feel less crowded.Source: Houzz Singapore – Scandinavian style in compact flats
There are five elements that hold the style together. If you skip one, the room usually starts to drift toward "modern minimalist" or just "white and woody" rather than reading clearly as Scandinavian.
- Light, muted colours: White walls, off-white walls, pale greys, and muted pastels like dusty blue or sage green. Dark accent colours are used in small amounts, not across whole walls.
- Pale wood: Birch, beech, ash, and light oak. In Singapore, we usually achieve this with vinyl or laminate over solid timber, for cost and humidity reasons.
Source: 9 Creation – materials for Scandinavian interiors in Singapore
- Functional furniture: Pieces with clean, tapered legs. Nothing chunky. The goal is to see floor space under the sofa, the bed, and the TV console, so the eye reads the room as open.
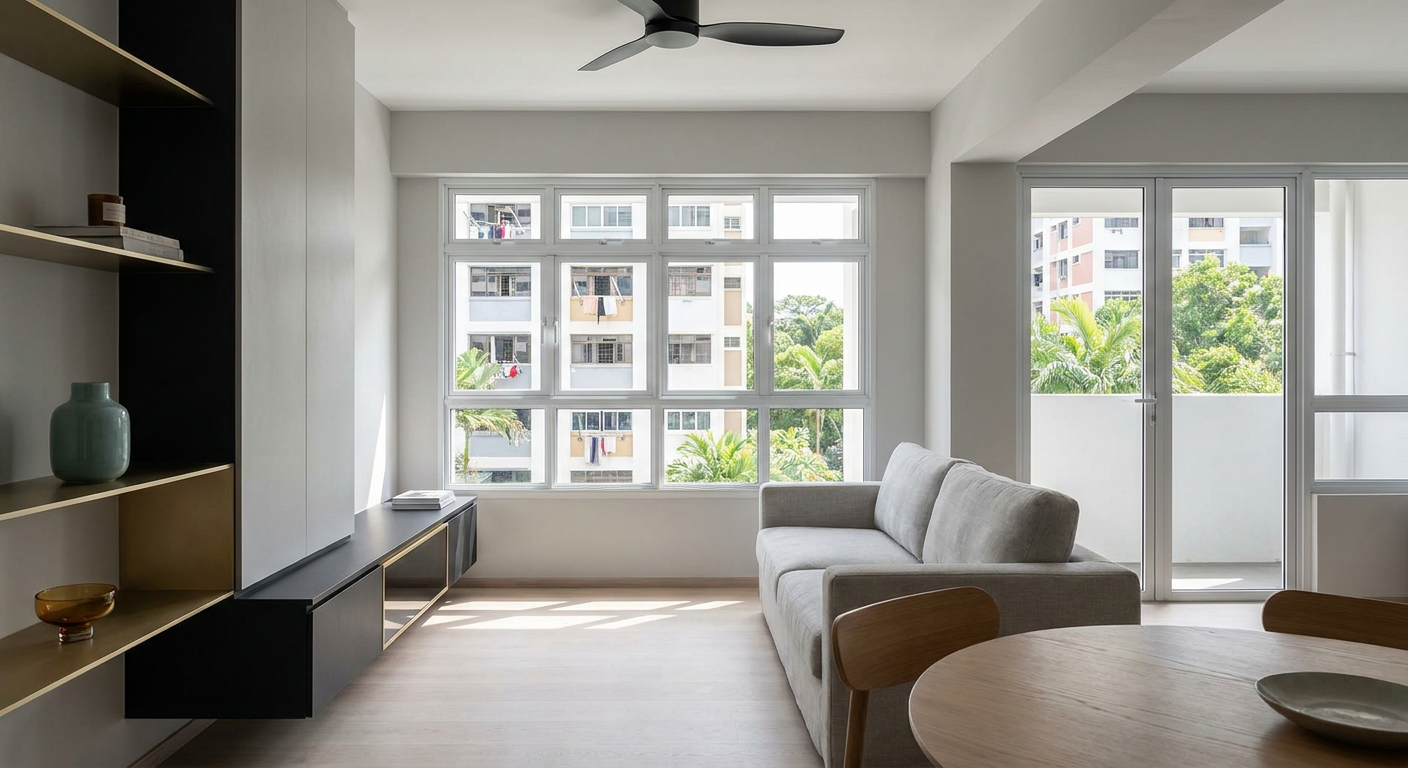
- Maximised light: Sheer curtains, mirror placements opposite windows, and avoiding heavy pelmets or layered drapes that block the top third of a window.
- Plants and textiles: Cotton, linen, and wool for softness. A few indoor plants to add colour without adding visual clutter.
Source: Ace Interior Design – nature-inspired Scandinavian interiors
Material Choices for Singapore's Climate
This is where a photo on Pinterest and an actual HDB flat diverge. Solid pine flooring looks beautiful in a Swedish apartment with central heating and relative humidity around 40 percent. In a Singapore living room where ambient relative humidity commonly exceeds 75 percent, solid pine is more prone to cupping, gapping, and movement that requires maintenance most homeowners do not budget for.
Source: Meteorological Service Singapore – average relative humidity; Building and Construction Authority (BCA) guidance on timber movement in humid climates
As a contractor, we handle the carpentry, tiling, and flooring ourselves. The choices below are what we actually recommend to homeowners sitting in our Clementi showroom.
Flooring
Vinyl is a standard choice for HDB Scandinavian homes. It is water-resistant, dimensionally stable, and comes in a wide range of light wood finishes. Laminate is usually cheaper but less tolerant of water, which matters in kitchens and at entryways. Porcelain tiles that look like wood are durable and cool underfoot, which some homeowners prefer here.
Source: BCA Residential Design Guide – common floor finishes for apartments
| Flooring Type | Look | Cost Estimate (per sqft, supply and install) | Practical Notes for HDB |
|---|---|---|---|
| SPC Vinyl | Light oak, ash, beech | S$6.00 - S$9.00 | Waterproof, good for entire flat including kitchen and bathrooms. Feels slightly firmer underfoot. |
| Laminate | Light wood | S$4.00 - S$6.00 | More resistant to dents than vinyl but vulnerable to water damage at joints. Avoid wet areas. |
| Wood-look Porcelain Tile | Matte pale wood | S$8.00 - S$12.00 | Cold to the touch, highly durable. Requires hacking of existing HDB floor tiles. |
| Solid Timber (e.g. Birch) | Authentic pale wood | S$15.00+ | High maintenance in our humidity. Prone to expansion and contraction. |
Source: Singapore renovation cost guides (aggregated quotations published by major property portals)
Built-in Carpentry
The bulk of an HDB Scandinavian renovation budget typically goes into built-in carpentry: wardrobes, kitchen cabinets, and the TV console. The standard finish for this style is a matte laminate in white, off-white, or a light wood grain.
Source: 9 Creation – Scandinavian carpentry finishes in Singapore
A common mistake is using solid wood for built-in cabinets to achieve an "authentic" look. Solid wood is heavy, expensive, and reacts to humidity. Interior designers and contractors in Singapore will almost always steer you toward plywood with laminate. It is structurally stable, holds screws well for wall mounting, and gives you a perfectly flat finish that matches the clean lines of this design style.
Source: BCA Good Industry Practices – carpentry works
Adapting the Style for Different HDB Flat Types
The core principles stay the same, but how you apply them shifts depending on your square footage.
3-Room HDB Flats (approx. 65 to 68 sqm)
Space is tight. The focus here should be on keeping sightlines clear. Use a two-tone approach for the kitchen: light wood lower cabinets and glossy white upper cabinets. This draws the eye upward and reduces the feeling of a boxed-in kitchen.
For the living room, hack the walls between the kitchen and living if HDB allows it for your unit type. Replace heavy sofa legs with wall-hung TV consoles and floating shelves to keep the floor visible.
4-Room and 5-Room HDB Flats (approx. 90 to 110 sqm)
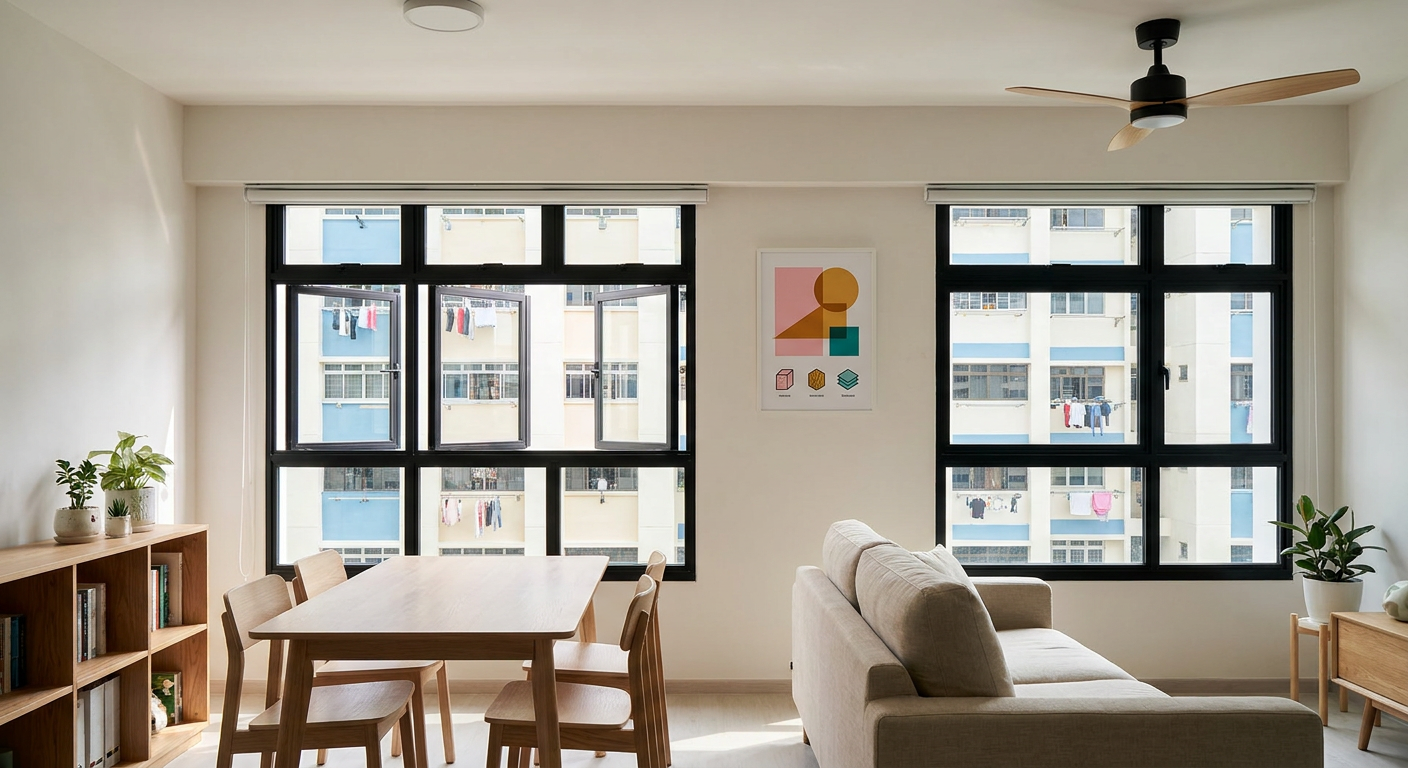
You have more room to introduce texture. A single dark accent wall in slate grey or navy can anchor the living room without significantly shrinking the perceived space. You can also introduce larger plants like the Bird of Paradise or a Ficus Lyrata (Fiddle Leaf Fig) to add the organic element central to Scandinavian design.
In 5-room flats, you have the bandwidth to mix flooring. Running vinyl through the living area and transitioning into large-format white or light grey tiles for the dining and dry kitchen is a practical and visually interesting layout.
The Renovation Sequence: What Happens and When
Understanding the sequence of works matters because ordering materials too late is a common cause of delays. As a main contractor, we run the timeline internally so the carpentry team does not arrive before the wiring is tested. Here is the general flow for executing a Scandinavian HDB renovation.
Phase 1: Hacking and Disposal
If you are changing the floor tiles or opening up the kitchen, this is the first step. Heavy hacking typically takes two to three working days. HDB requires you to use a licensed HDB-registered renovation contractor for this work, and hacking hours are restricted to 9:00 AM to 5:00 PM on weekdays. No hacking is allowed on weekends or public holidays.
Source: HDB Renovation Guidelines – permitted works and timing
Phase 2: Electrical and Plumbing
Before new floors go down, the electrician runs the wiring for new light points, fan locations, and switches. If you are moving the kitchen sink or changing the bathroom layout, the plumber does the pipework now.
Lighting is critical for this style. Recessed lights, track lights, and concealed cove lighting need specific wiring points planned before the ceiling is closed up. Plan your lighting layout on the floor plan first, not after the false ceiling is built.
Phase 3: Masonry, Tiling, and Flooring
If you are retiling wet areas like bathrooms, the waterproofing membrane must be applied and left to cure. HDB has strict requirements for bathroom waterproofing to prevent leaks to the unit below.
Source: HDB Bathroom Renovation Guidelines – waterproofing requirements
Once the screed is ready, flooring goes down. Vinyl can usually be laid directly over existing HDB floor tiles if they are flat and sound, which saves you the cost of hacking the floor. This is called an overlay. We overlay flooring only after assessing the condition of the existing tiles.
Phase 4: Carpentry Installation
This is where the look comes together. The carpentry team measures and installs the built-in cabinets, wardrobes, and feature walls. Because we do carpentry with our own workers, adjustments on site can happen the same day. If you outsource this, a minor measurement error can stall the project for weeks while a new panel is fabricated off-site.
Phase 5: Painting and Finishing
Walls are prepped, primed, and painted. For Scandinavian interiors, the finish is almost always matte or velvet. High-gloss paint highlights imperfections on HDB plaster walls. After painting, lights, curtains, and loose furniture go in.
Cost Expectations
It is hard to quote accurately without seeing a floor plan, but we can provide a structural estimate based on what a standard 4-room HDB flat requires. The figures below assume a mid-range specification and are consistent with typical ranges published in local renovation cost surveys for 4-room units.
Source: Singapore renovation cost surveys for HDB flats by major property portals
- Hacking and disposal (kitchen walls, old built-ins): S$1,500 - S$2,500
- Vinyl flooring for entire flat (approx. 90 sqm): S$5,500 - S$8,000
- Plumbing and electrical rewiring: S$3,000 - S$5,000
- Kitchen cabinets (approx. 10 to 12 ft of counter space): S$6,000 - S$9,000
- Built-in wardrobes for master and common bedrooms: S$4,000 - S$7,000
- TV feature wall or console: S$1,500 - S$3,500
- Painting and minor works: S$1,000 - S$2,000
A standard 4-room Scandinavian renovation generally lands between S$22,000 and S$37,000 depending on the materials selected and the extent of the structural changes, which aligns with many published mid-range renovation packages for similar HDB flat sizes.
Source: Singapore renovation cost surveys for HDB flats by major property portals
Can I do a Scandinavian look without hacking my floor tiles?
Yes, in most cases. If your existing HDB floor tiles are flat, free of cracks, and do not have hollow spots when tapped, vinyl flooring can be installed directly over them. This requires laying a thin underlay and then clicking the vinyl planks into place. It saves significant time and money on hacking and disposal. However, your floor level will rise by about 10mm to 15mm, which may require a transition strip at the bathroom doors.
Source: BCA Good Industry Practices – resilient flooring overlays
Does Scandinavian design work for HDB BTO flats with very little existing structure?
BTO flats are actually the easiest starting point for this style because they come as blank slates. You do not pay for hacking. You can allocate your budget entirely to high-quality vinyl flooring, solid carpentry, and lighting. The main consideration in a BTO is that you must wait three years before hacking the original bathroom walls or floors under HDB rules, so you will be working with the existing bathroom finishes.
Source: HDB BTO Renovation Guidelines – three-year restriction on bathroom hacking
How do I keep a white and light interior from feeling sterile?
Layer textures instead of adding colours. Use a chunky knit throw on the sofa, a jute rug under the coffee table, and linen curtains instead of polyester. The wood grain on your carpentry also adds warmth. Ensure you have at least one large plant in the living room. The combination of organic wood, woven textiles, and living foliage is what turns a white box into a Scandinavian room.
Source: Houzz Singapore – new Scandinavian style and use of texture
Is it cheaper to achieve this look compared to other styles?
Generally, yes. Styles that rely on heavy marble features, intricate ceiling bulkheads, brass inlays, or dark stained walnut carpentry cost more in both materials and labour. Scandinavian design relies on standard materials (plywood, laminate, vinyl) applied with clean lines. The cost savings come from simplicity, not from cutting corners on the structural work.
Source: Singapore renovation cost comparisons by style from local design consultancies
Common Renovation Mistakes to Avoid
Even with a clear style direction, execution mistakes can compromise the final result.
Overlooking Lighting Zones
Relying solely on a single ceiling light in the centre of the room flattens the space. Scandinavian design relies on layered lighting. You need ambient light for general visibility, task lighting in the kitchen and study areas, and accent lighting to wash over the textured elements like a light wood feature wall. Install dimmer switches where possible to control the mood.
Source: Scandinavian lighting principles from Nordic design councils
Choosing the Wrong Undertones
Not all whites are the same. A cool white with blue undertones next to a warm oak vinyl floor with yellow undertones will look jarring. When selecting paint and laminates, place the physical samples side by side under natural daylight. Warm whites pair best with pale woods.
Ignoring Vertical Storage
Because the furniture in a Scandinavian interior is visually light, clutter is highly visible. Built-in carpentry that goes all the way to the ceiling provides maximum storage for bulky household items, keeps the living areas clear, and avoids the dust-gathering gap between the top of a cabinet and the ceiling.
Source: HDB and BCA space planning guidelines for small flats
Executing a Scandinavian interior design in Singapore requires balancing the clean, minimalist look of the design style against the practical demands of HDB living and our local climate. If you are planning a renovation and want to talk through the specific sequence, materials, and trade-offs for your flat, bring your floor plan to our showroom. You can visit us at Blk 727 Clementi West Street 2, #01-278, Singapore 120727 (viewing by appointment), or WhatsApp our manager Tony at 9088 5037 to discuss your requirements.
Read next
- Choosing an office interior design company: what to ask before you commitHow to choose an office firm in Singapore: what to ask about scope, budget, timeline, site work and who is actually doing the build.Design Styles
- Commercial interior design: how to get it right in a Singapore homeCommercial interior design can work in a Singapore home if you get the layout, materials and lighting right, and accept the trade-offs.Design Styles
- Condominium interior design: how to get it right in a Singapore homePractical guide to planning a condo renovation in Singapore, from layout limits and approvals to budgeting, materials and contractor coordination.Design Styles
Tell us what you are working with.
Send us the unit type and a rough idea of what you want done. We will come back with what it takes.