
Choosing an office interior design company: what to ask before you commit
28 Sep 2026 · YC Design and Build
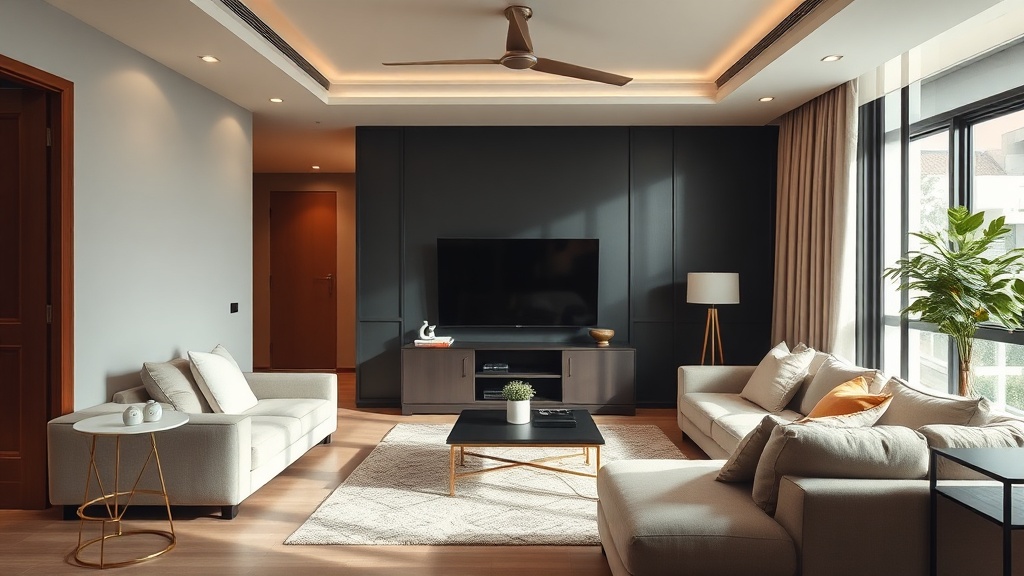
How to choose an office firm in Singapore: what to ask about scope, budget, timeline, site work and who is actually doing the build.
You are trying to choose an office interior design company in singapore, but most firms show nice pictures and tell you very little about how the job will actually run. The risk is not just paying too much. It is signing with a team that cannot coordinate approvals, cannot control site work, or cannot explain what is included until the variation orders start.
That is why the first meetings matter. You do not need to know every technical term before you ask the right questions. You just need to know where office projects usually go wrong, what a competent team should be able to explain plainly, and what trade-offs come with each choice.
Start with the company structure, who is actually doing the work
Many homeowners and first-time office tenants assume the company that designs the space also builds it with its own workers. Sometimes that is true. Often it is not. Some studios focus on concept and project coordination, then appoint outside contractors and specialist trades to carry out the work.
That model is not automatically bad. A design-led studio may be strong in planning, branding and finishes. But you should ask directly how the work is delivered on site, because that affects accountability, speed and cost control.
Ask these questions first:
- Do you design and build, or design then appoint outside contractors?
- Which trades are in-house, and which are subcontracted?
- Who will supervise the site day to day?
- Who checks the built work against the drawings?
- If there is a mistake on site, who owns it?
If the answers are vague, slow down. In office work, drawing and construction are tied together. A layout that looks efficient on paper may clash with air-conditioning ducts, sprinkler heads, fire escape clearances or existing power points. If the design side and the build side are not aligned, you can lose time in rework.
Ask for the reporting line in one sentence. For example: designer to project manager to site supervisor to trade foreman. If they cannot explain their own chain of responsibility simply, expect confusion later.
Ask what type of office projects they actually handle
Office work is not one category. A small fitted-out unit for a private firm is different from a bare commercial floorplate. A medical office is different from a tuition centre. A co-working suite is different from a law practice. The approvals, services and build sequence can vary a lot.
Instead of asking, “Do you do offices?”, ask:
- What sizes of office do you usually handle?
- Do you work more on reinstatement, light fit-out, or full fit-out?
- Have you done work in occupied offices, where staff remain inside during renovation?
- Do you coordinate landlord submissions and building management requirements?
- Do you handle furniture planning, cabling and meeting room acoustic treatment, or only renovation works?
“Fit-out” means preparing a commercial unit for use, usually including partitions, ceilings, flooring, lighting, air-conditioning distribution, power, data points, carpentry and branding elements. “Reinstatement” means returning a rented office to the condition required by the lease when you move out.
These are not small differences. A company that is good at cosmetic renovation may not be strong in services coordination. An office can still look fine in photos and perform poorly once staff move in.
Get clear on scope before you compare quotes
Most bad quote comparisons happen because the scopes are different. One company prices only built work. Another includes design development, landlord submissions, authority coordination, furniture layouts and project management. A third includes basic power points but not data cabling, AV or access control.
When you compare numbers without matching scope, the cheapest quote is often just the shortest list.
Ask every firm to state clearly whether the quote includes:
- Space planning and test fits.
- 3D visuals or only layout drawings.
- Material selection and sample review.
- Built-in carpentry.
- Loose furniture.
- Mechanical and electrical works, often shortened to M&E.
- Data and IT cabling.
- Fire protection alterations.
- Air-conditioning works.
- Submission drawings and approval coordination.
- Project management and site supervision.
- Defect rectification after handover.
- Reinstatement obligations if required by landlord during approvals.
M&E means the working systems behind the office: power, lighting, air-conditioning, ventilation and related services. In office fit-outs, these are not side items. They can be a major part of cost and programme.
If a firm gives you a single lump sum with very little breakdown, ask for a trade summary. You do not need a hundred-line bill to make a decision, but you do need enough detail to see what is and is not included.
Understand realistic cost bands, then ask what is moving the price
For a typical Singapore office project, broad market references place basic to mid-range office fit-out around S$80 to S$150 per sq ft, and premium corporate work around S$150 to S$250 or more per sq ft. Design and professional fees can add roughly 10 to 25 per cent on top, depending on complexity and what services are included. These are market bands, not fixed rates. The number moves with building condition, finishes, services work, approvals, custom carpentry and programme.
Some simple offices may price below those bands if the scope is very light. Some showpiece offices can go well above them. The point is not to chase a target number. The point is to ask why your project sits where it sits.
Use the quote meeting to ask:
- What assumptions are behind this psf rate?
- How much of the cost is finishes, how much is services, and how much is carpentry?
- What has been allowed for approvals and submission work?
- What has not been included because the existing site condition is unknown?
- What would push this cost up later?
That last question matters. A careful company will tell you where the uncertainties are. Existing concealed services. Landlord requirements. Fire protection amendments. Additional data points. Acoustic upgrades. Working after hours. These are normal risk areas. Better to name them early than act surprised later.
| Cost area | What to ask | Why it matters |
|---|---|---|
| Partitions and ceilings | What type, what height, any fire-rated requirement? | Glass, gypsum and fire-rated systems price very differently. |
| Flooring | Is levelling required, and what finish is assumed? | Existing floor condition can change cost and programme. |
| Lighting and power | How many points are included, and based on what layout? | Point counts affect cost quickly once rooms are fixed. |
| Air-conditioning | Reuse existing, modify existing, or install new? | Services work is a major budget driver. |
| Carpentry | What is custom-made, and what is by measurement only? | Bespoke joinery raises both cost and lead time. |
| Approvals | Who handles them, and what fees are excluded? | Missing submission scope causes delays and extra charges. |
Do not skip approvals, ask who checks what
Office renovation is not just a design exercise. Commercial units sit inside buildings with management rules, lease conditions, fire safety requirements and, in some cases, formal submissions. If a layout changes escape routes, fire-rated construction, sprinkler coverage, smoke detectors, mechanical ventilation, structural elements or accessibility requirements, qualified review and submissions may be needed.
You do not need to become an expert in codes. You do need to ask who is checking compliance.
Ask these questions plainly:
- What approvals do you expect for this unit?
- Will building management require deposit, work permits, hoarding, after-hours rules or protective measures?
- Do layout changes affect fire safety or means of escape?
- If structural work is proposed, who reviews it?
- Who prepares and submits drawings if submission is required?
- Are professional fees included, excluded, or provisional?
A “provisional” sum means an allowance for something not fully defined yet. It is not a final figure. If a quote contains provisional sums, ask what assumptions sit behind them and what event would cause them to change.
One common mistake is treating approvals as admin. They are not. They affect layout, material choices, site sequence and handover date. Mishandling them can lead to rework, delay and added cost. Market references often note that regulatory mistakes or poor coordination can add a noticeable percentage to the final bill. The exact amount depends on what went wrong and when it is discovered.
Ask about programme, but ask it trade by trade
When a firm says, “The project will take eight weeks,” that is only useful if they can explain what happens inside those eight weeks. Office jobs do not move in one straight line. There are approvals, procurement lead times, site preparation, services work, partitions, ceilings, finishes, carpentry, testing and defects.
Ask for a simple programme with milestones:
- Site measurement and existing services check.
- Layout confirmation and materials selection.
- Submission period, if any.
- Procurement of long-lead items.
- Site set-up and protection.
- Hacking and removal works, if any.
- M&E first fix, meaning hidden wiring and services before closing up walls and ceilings.
- Partitions, ceilings and flooring.
- Carpentry measurement, fabrication and installation.
- M&E second fix, meaning fittings, lights, switches and final connections.
- Testing, cleaning, defects and handover.
Then ask what the critical path is. That means the items that control the overall completion date. In office interiors, common critical path items are approvals, glass partition fabrication, custom carpentry, air-conditioning works and imported light fittings.
If you need the office by a fixed move-in date, tell the company at the start. A competent team should explain the trade-off directly. Fast-track jobs are possible, but they can increase cost, reduce material options, and leave less room for design changes after work starts.
Check how they deal with existing site conditions
No office unit is completely known before opening up works. Ceiling voids may be crowded. Existing power points may not match the old drawings. Air-conditioning drainage may be poorly routed. Floor levels may vary more than expected.
This is where experience shows. Ask how the company surveys an existing unit before final pricing and before construction.
- Do you do a proper site measurement?
- Do you inspect existing M&E services?
- Do you check landlord fit-out manuals before confirming design?
- Do you flag unknowns in writing before contract?
- How do you price unforeseeable conditions if they appear later?
You are not looking for a promise that nothing unexpected will happen. That promise would be unrealistic. You are looking for a method: inspect, document, warn, then price transparently if a genuine change is needed.
Ask for one sample variation process, not just a low base quote
Variations are changes to the agreed scope after contract, or additional work caused by new information on site. Variations are normal in renovation. The issue is not whether they exist. The issue is whether they are controlled.
Ask the company to explain its variation process before you sign:
- Will variation work be quoted and approved before it starts?
- How will you show the cost difference, credit or add?
- How will you show the programme impact?
- Who is allowed to instruct a change on your side and on theirs?
If site instructions can be given casually over a phone call or chat message, disputes become easier. Better practice is simple: describe the change, state the cost, state the time effect, get approval, then proceed.
A cheap base quote with many later variations can end up costing more than a firmer, more complete quote. This is why quote clarity matters more than headline price.
Review materials like a builder, not like a mood board
Office finishes are often chosen too early from pictures and too late from actual samples. A material may look right in a rendered image and still be wrong for the site because of maintenance, lead time, slip resistance, stain risk or acoustic performance.
Ask each company how material selection is handled:
- Will you show physical samples?
- Is the quoted price tied to specific material brands or only a generic description?
- If a selected material is discontinued or delayed, what is the replacement process?
- Which finishes need mock-ups before full installation?
For offices, the practical questions are often more important than the decorative ones. Carpet tile or vinyl for replacement and maintenance. Laminate or veneer for wear. Fabric panels for acoustics. Meeting room glass for privacy. Pantry surfaces for cleaning and heat resistance.
Do not be shy about asking whether a finish is robust enough for your headcount and traffic. A reception wall that photographs well but dents easily is a poor choice for a busy office.
Furniture, IT and acoustics should not be afterthoughts
Some office projects fail because the renovation is treated separately from furniture and operations. The partitions go up first. Then someone realises desks do not fit cable management. Or the boardroom looks good but echoes badly. Or the power and data points are in the wrong place for the workstation layout.
When choosing an office interior design company in singapore, ask if they coordinate these practical layers together:
- Desk layout and circulation.
- Power and data at each workstation.
- Wi-Fi access point locations.
- Meeting room screen, camera and microphone setup.
- Acoustic treatment for phone rooms and conference rooms.
- Storage for actual staff use, not just visual neatness.
Acoustics deserves a specific question. Hard surfaces, exposed ceilings and glass partitions can look clean, but they also reflect sound. Ask how speech privacy is handled in meeting rooms and focus areas. The answer may involve door seals, acoustic panels, carpet, ceiling treatment or layout changes.
Ask who your day-to-day contact is after work starts
Sales meetings are often smooth because the people in the room are used to presentations. Site work is different. Once the job starts, you need one person who can answer practical questions and one person with authority to make decisions.
Ask for names and roles before contract:
- Who is the main contact for design decisions?
- Who is the main contact for site progress?
- Who attends site meetings?
- How often will progress updates be given?
- Will updates include photos, programme status and pending decisions?
If the company says, “Our team will handle it,” ask them to be more precise. You need less theatre and more clarity.
Look at drawings and documents, not just finished photos
Finished project photos tell you almost nothing about process quality. Ask to see sample documentation with confidential details removed. You are looking for signs of discipline.
Useful things to ask for:
- A sample layout plan.
- A reflected ceiling plan, which shows light fittings, ceiling types and services coordination.
- A power and data plan.
- A simple programme.
- A sample materials board or schedule.
- A sample defect list and close-out process.
You do not need to assess every technical detail. What you are checking is whether the company works in a structured way. Clear drawings reduce mistakes. Vague drawings push problem-solving onto the site, where it is usually slower and more expensive.
Ask about handover, defects and aftercare
The practical test of a company comes at the end of the job. Lights trip. Doors need adjustment. Silicone lines crack. Carpentry requires fine-tuning. Access control needs final setup. These are common close-out items.
Ask before signing:
- What is your handover process?
- Do you do pre-handover inspection with a defect list?
- How are defects reported after move-in?
- What response time do you aim for?
- Which items depend on manufacturer warranties or specialist subcontractors?
Do not ask for promises that every defect will be fixed overnight. Ask for a process, a contact point and a realistic response method.
Red flags that are easy to miss in early meetings
Some warning signs are obvious. Many are not. Watch for these:
- The company cannot explain scope exclusions clearly.
- The quote is low, but approvals, M&E and coordination are barely mentioned.
- The proposed programme sounds fast, but no procurement or submission timeline is shown.
- The firm talks only about aesthetics and not about services, building rules or maintenance.
- They avoid discussing variations, site conditions or trade-offs.
- Different people give different answers about who is in charge.
- They pressure you to sign before drawings or scope are stable.
A quieter red flag is overconfidence. Office renovations have unknowns. A company that says everything is simple may be underestimating the job, or trying to keep the first conversation easy. Better to work with people who can explain complexity without making it sound like chaos.
A practical shortlist method
If you are speaking to several firms, compare them on the same grid. Do not rely on memory after a few meetings.
| Question | Company A | Company B | Company C |
|---|---|---|---|
| Design-build or design plus outside contractor? | |||
| Clear scope breakdown? | |||
| Approvals and submission responsibility stated? | |||
| M&E, IT and fire safety coordination covered? | |||
| Programme with milestones? | |||
| Variation process explained? | |||
| Main contact and site supervision named? | |||
| Material selections tied to actual specifications? |
This kind of comparison sounds basic. It works because it forces you to judge substance, not sales style.
The trade-off to decide openly
Most office clients are balancing three things: speed, design ambition and budget. Usually you can push two hard. Pushing all three at once is where expectations break.
If budget is tight, keep the layout efficient, reduce custom carpentry, reuse services where possible and choose robust standard finishes. If design ambition is high, expect more time for coordination, detailing and fabrication. If timeline is fixed, lock decisions earlier and accept fewer late changes.
A reliable company should be able to say this to you directly. Not every nice idea is worth building. Not every cost saving is smart. The value is in knowing which compromise you are making.
FAQ
How many office interior design companies should I speak to before choosing?
Usually three is enough if the scope is clear. Fewer than that gives you little basis for comparison. Too many can create noise, especially if each firm is pricing a different brief. The important thing is to give each company the same requirements and ask the same questions.
Should I choose the company with the lowest quote?
Only if the scope, quality level and responsibilities are genuinely the same. In office work, the cheapest quote is often missing coordination, approvals, services allowances or custom items that appear later as variations. Compare inclusions, exclusions and assumptions before comparing the final number.
What documents should I ask for before I commit?
Ask for the proposed scope of works, layout drawings, a quote with breakdown, a programme, a list of exclusions, the variation process, and a clear note on who handles submissions and site supervision. If materials have been discussed, ask for a material schedule or at least the quoted specifications.
If you want to talk through your own flat, ask YC about it.
Read next
- Commercial interior design: how to get it right in a Singapore homeCommercial interior design can work in a Singapore home if you get the layout, materials and lighting right, and accept the trade-offs.Design Styles
- Condominium interior design: how to get it right in a Singapore homePractical guide to planning a condo renovation in Singapore, from layout limits and approvals to budgeting, materials and contractor coordination.Design Styles
- Interior design condo: how to get it right in a Singapore homeHow to plan a condo renovation in Singapore: layout, approvals, budget, and what changes when your designer and builder are the same team.Design Styles
Tell us what you are working with.
Send us the unit type and a rough idea of what you want done. We will come back with what it takes.