HDB
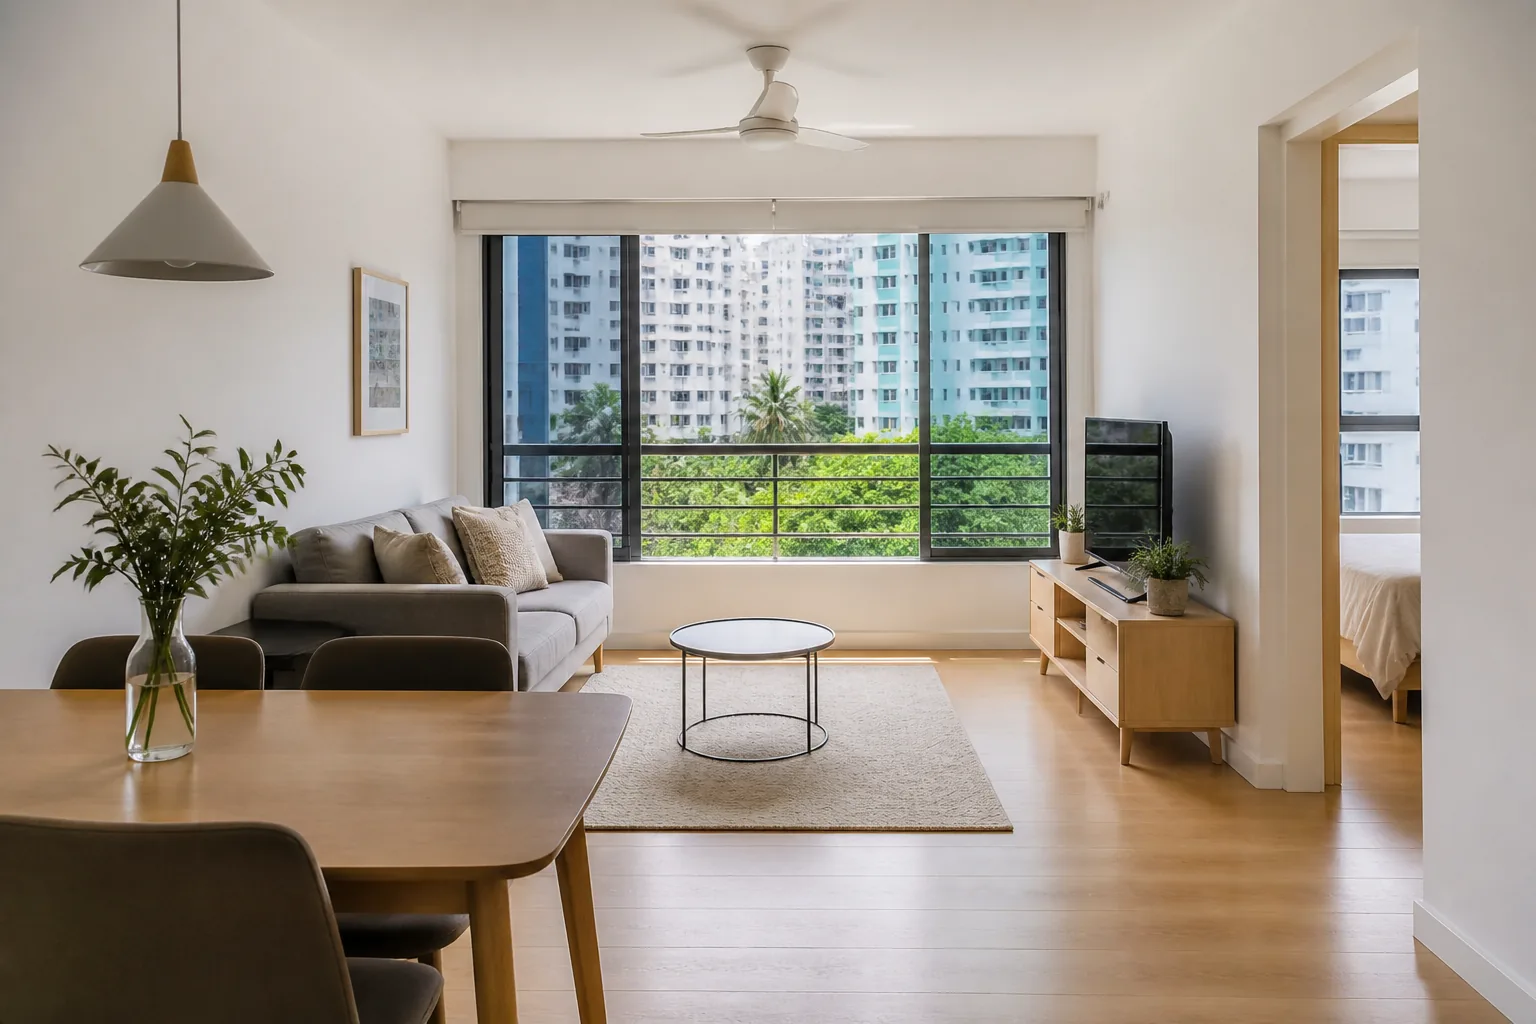
Resale and BTO homes, including the compliance side of hacking works.
Singapore · Interior design and main contractor
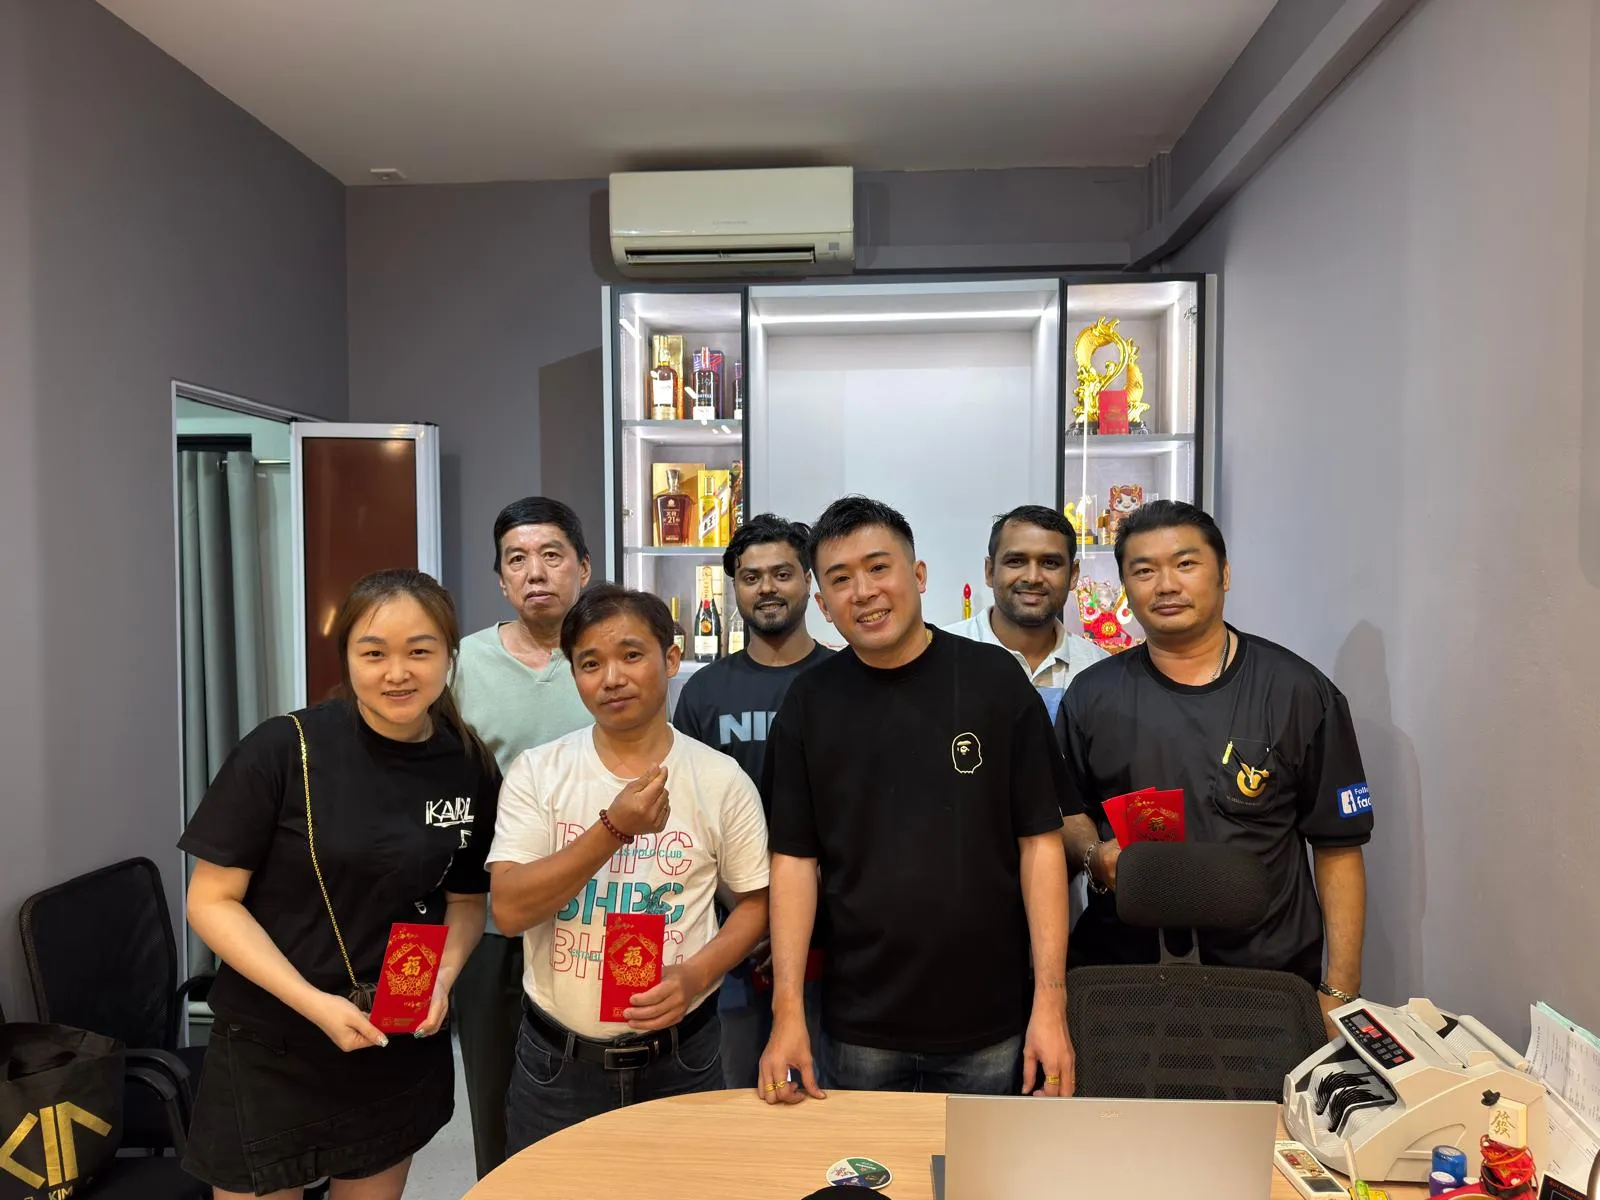
Most interior firms draw your home and hand it to a subcontractor. We came up the other way. The build came first, the design studio came after, and the crew on your site is ours.
The difference
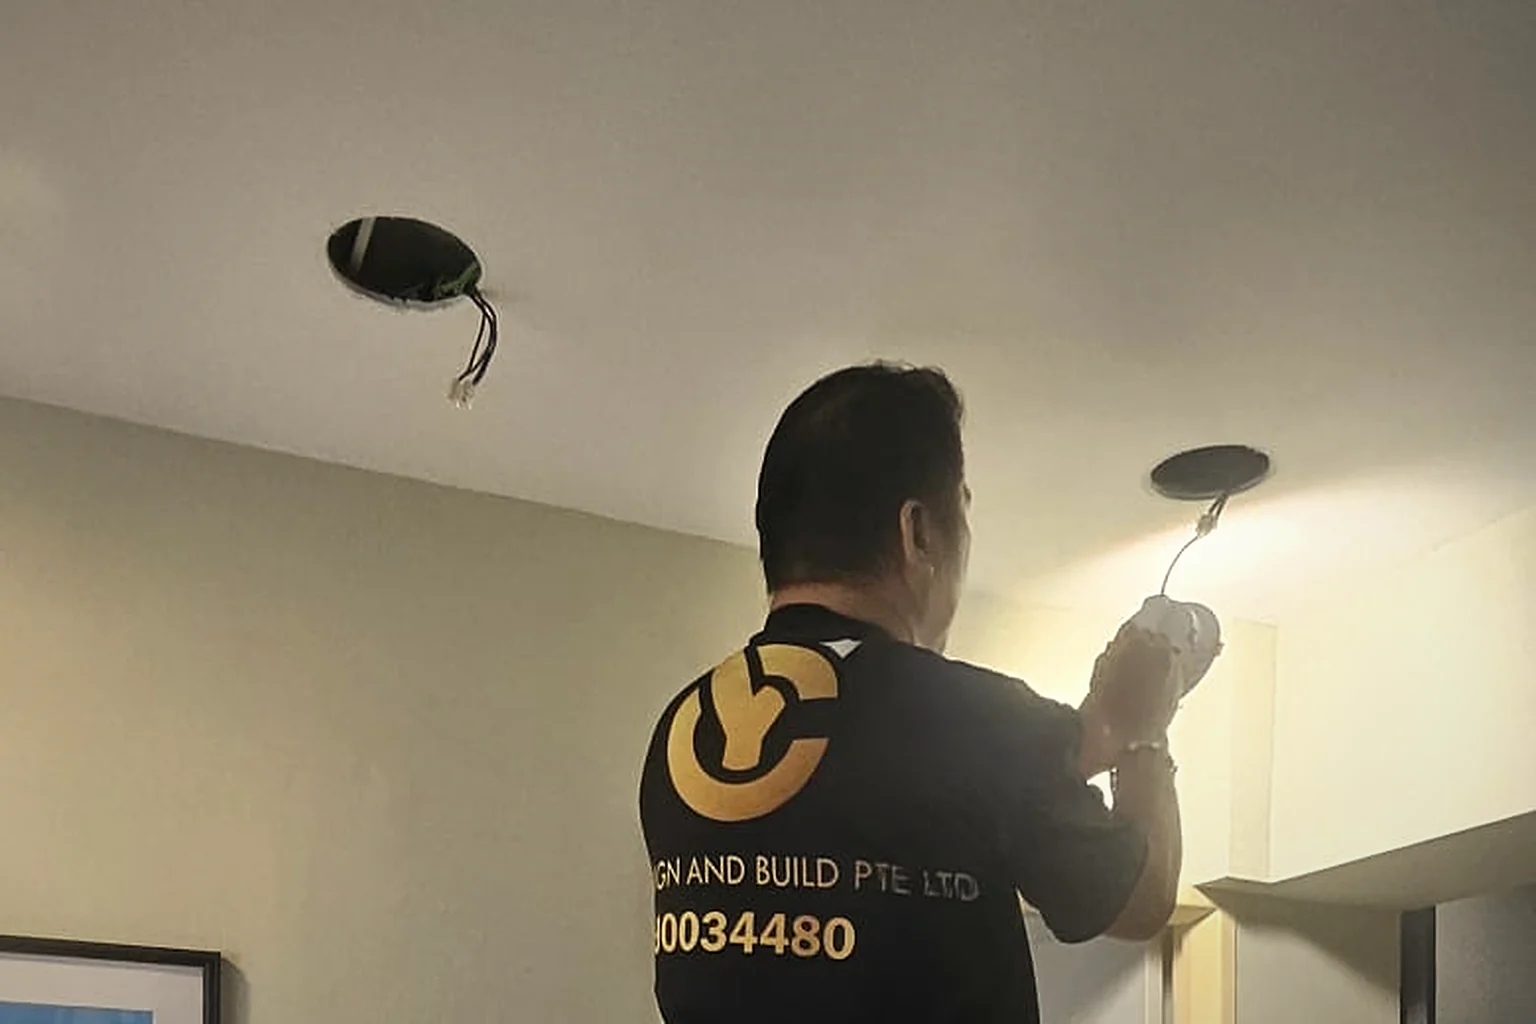
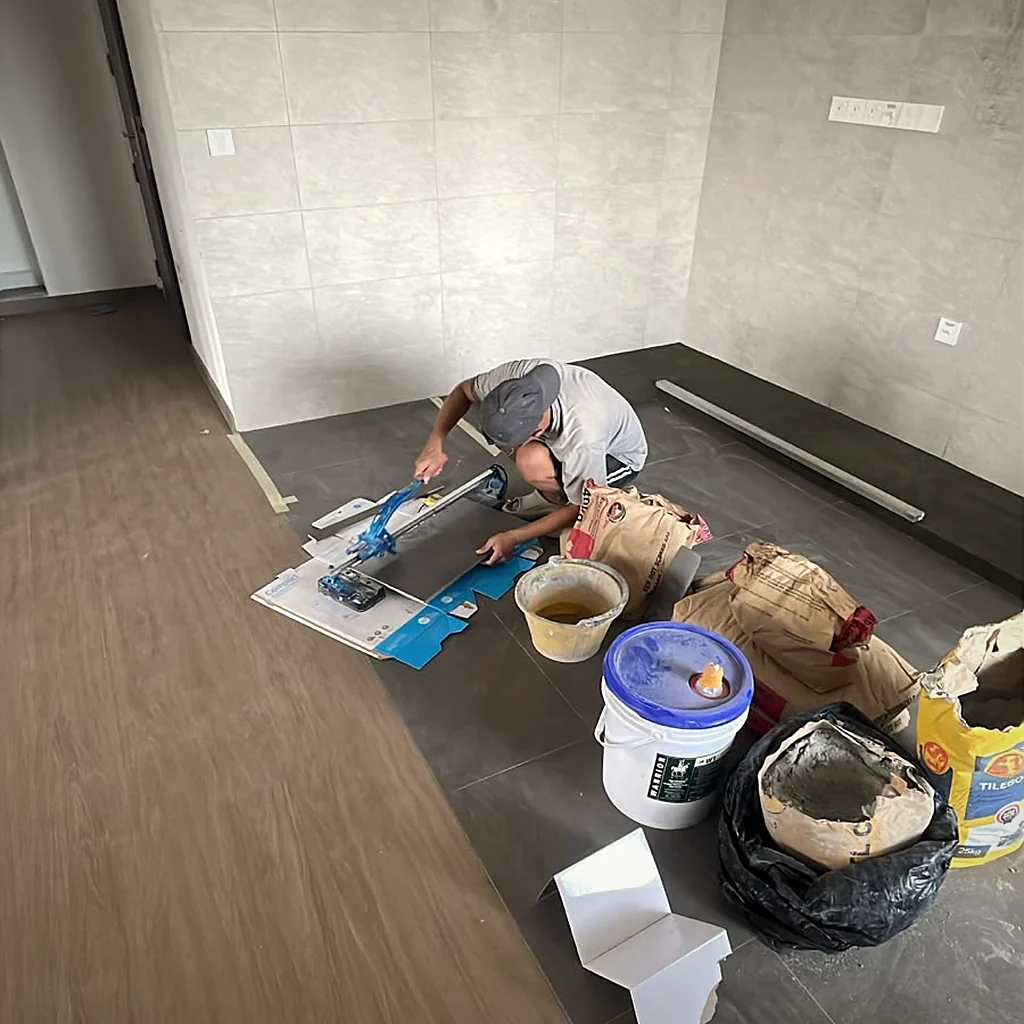
YC started on the tools. Our founder began as an independent vinyl flooring contractor with one or two workers, then took on electrical, tiling, hacking and painting. The design side was added on top of that, not the other way round.
It changes what you get. A layout that was checked against what the block will actually allow. A quotation that reflects the real sequence of trades. And one number to call when something on site needs a decision today, not next week.
On site
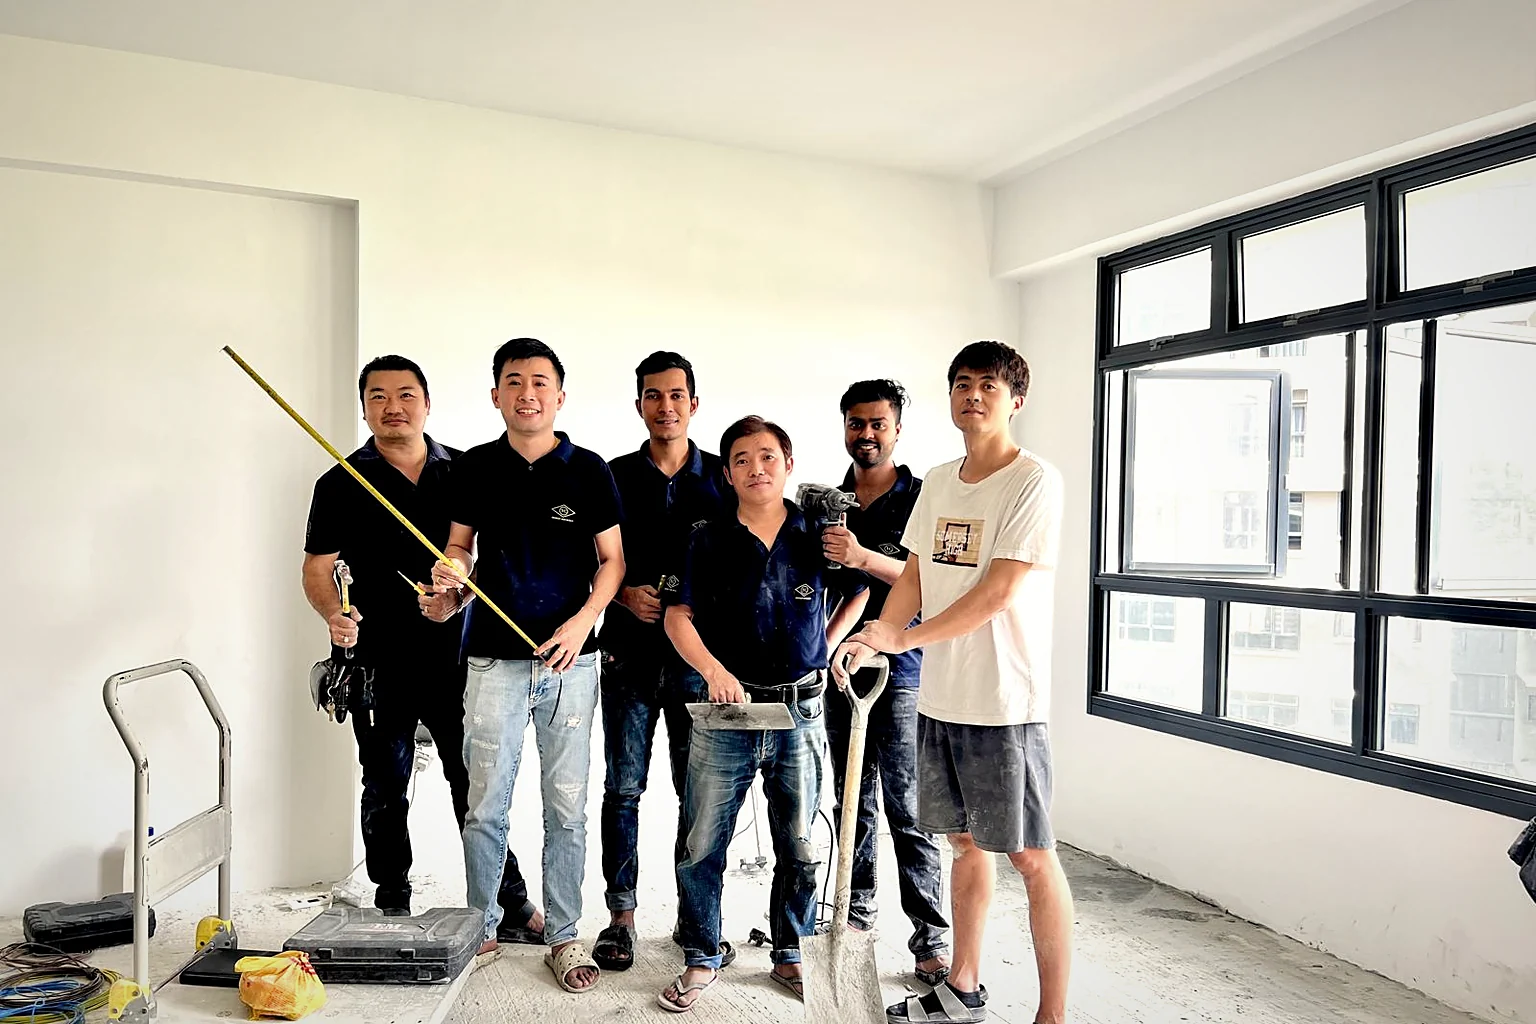
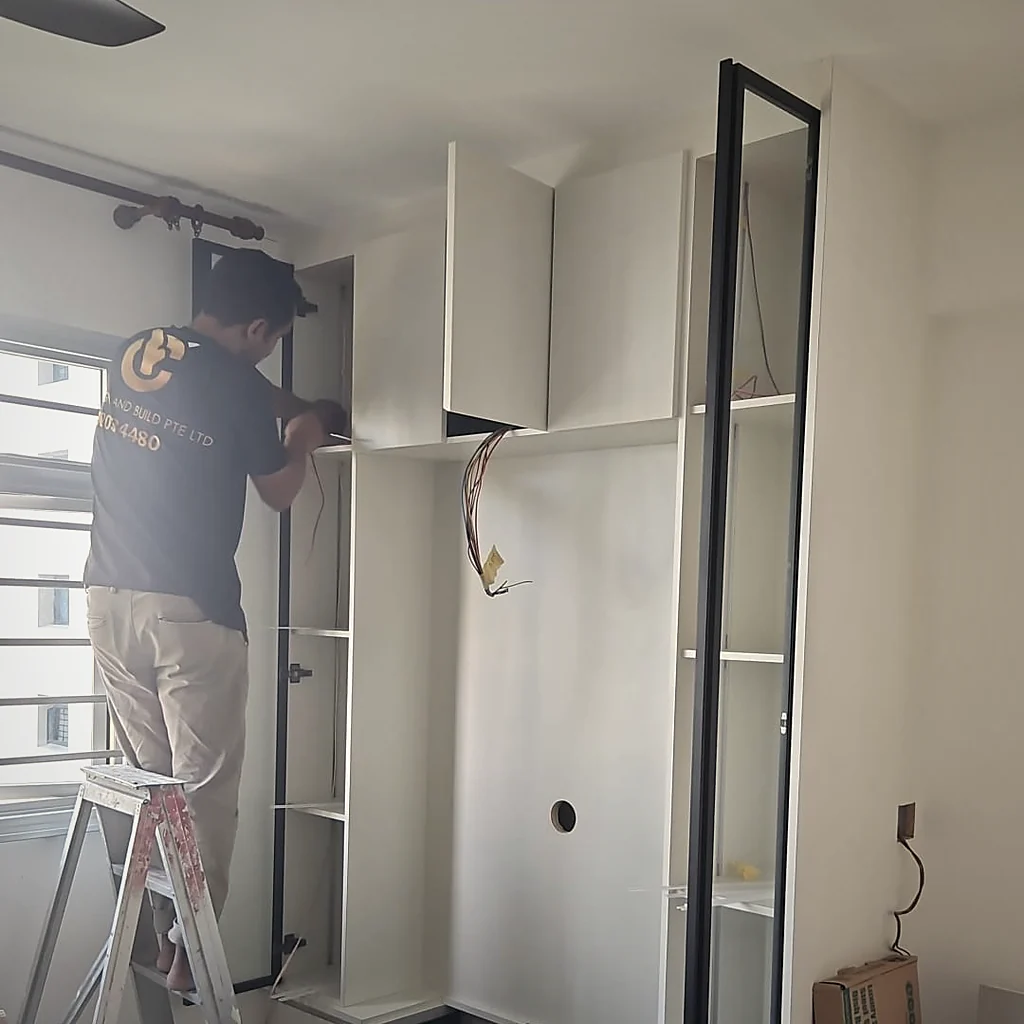
Not a labour supply arrangement that changes every fortnight. The same crew comes back, knows the standard, and answers to the same supervisor.
Capabilities
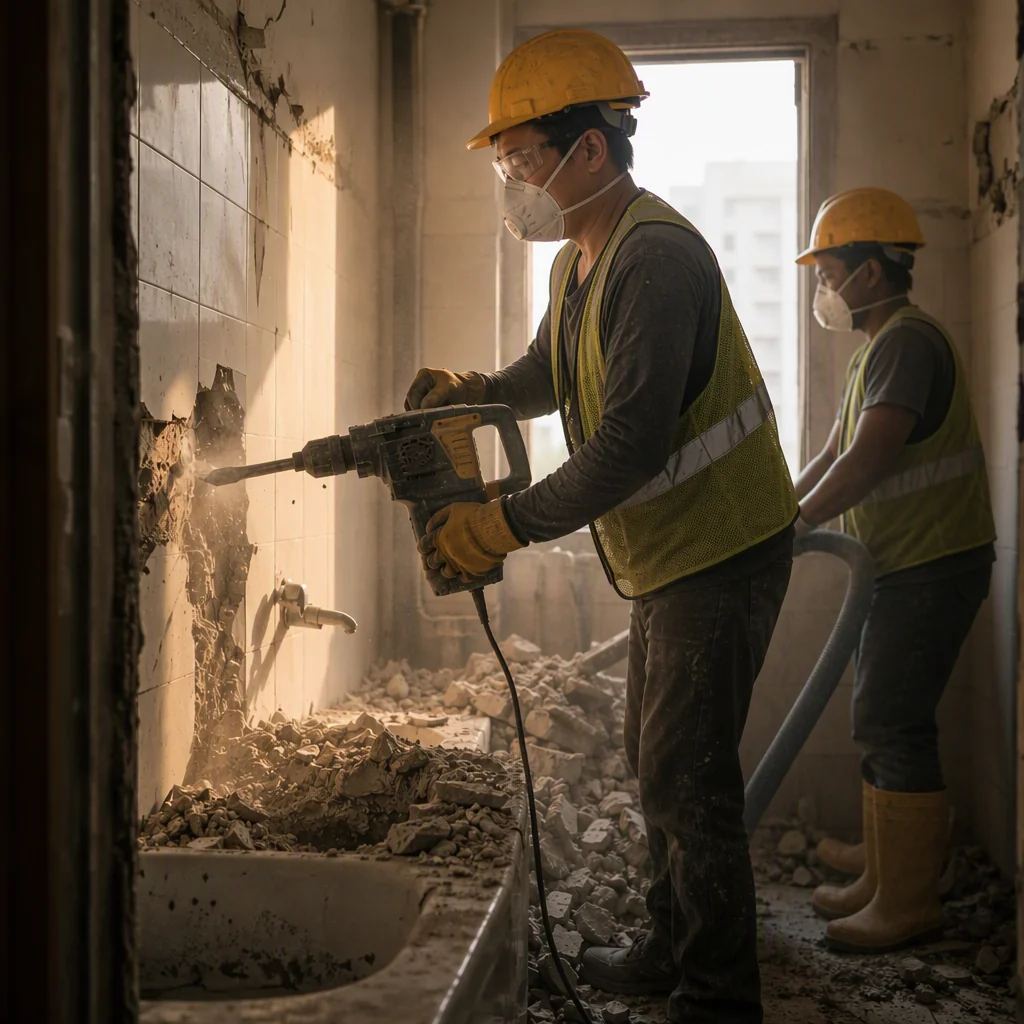
You are not managing six vendors and hoping they talk to each other. The scope below sits with us from start to handover.
Layouts drawn against what can actually be built, not against what looks good on a render.
Structural work handled in-house, within HDB and BCA rules on what may and may not come down.
Licensed work, planned early so the points land where the furniture actually goes.
Storage, wardrobes and feature carpentry measured on site, not ordered from a catalogue.
The wet trades, done in the right order so the finishes hold up years later.
One person accountable from first measurement to the day you get the keys back.
Where we work
Resale and BTO homes, including the compliance side of hacking works.
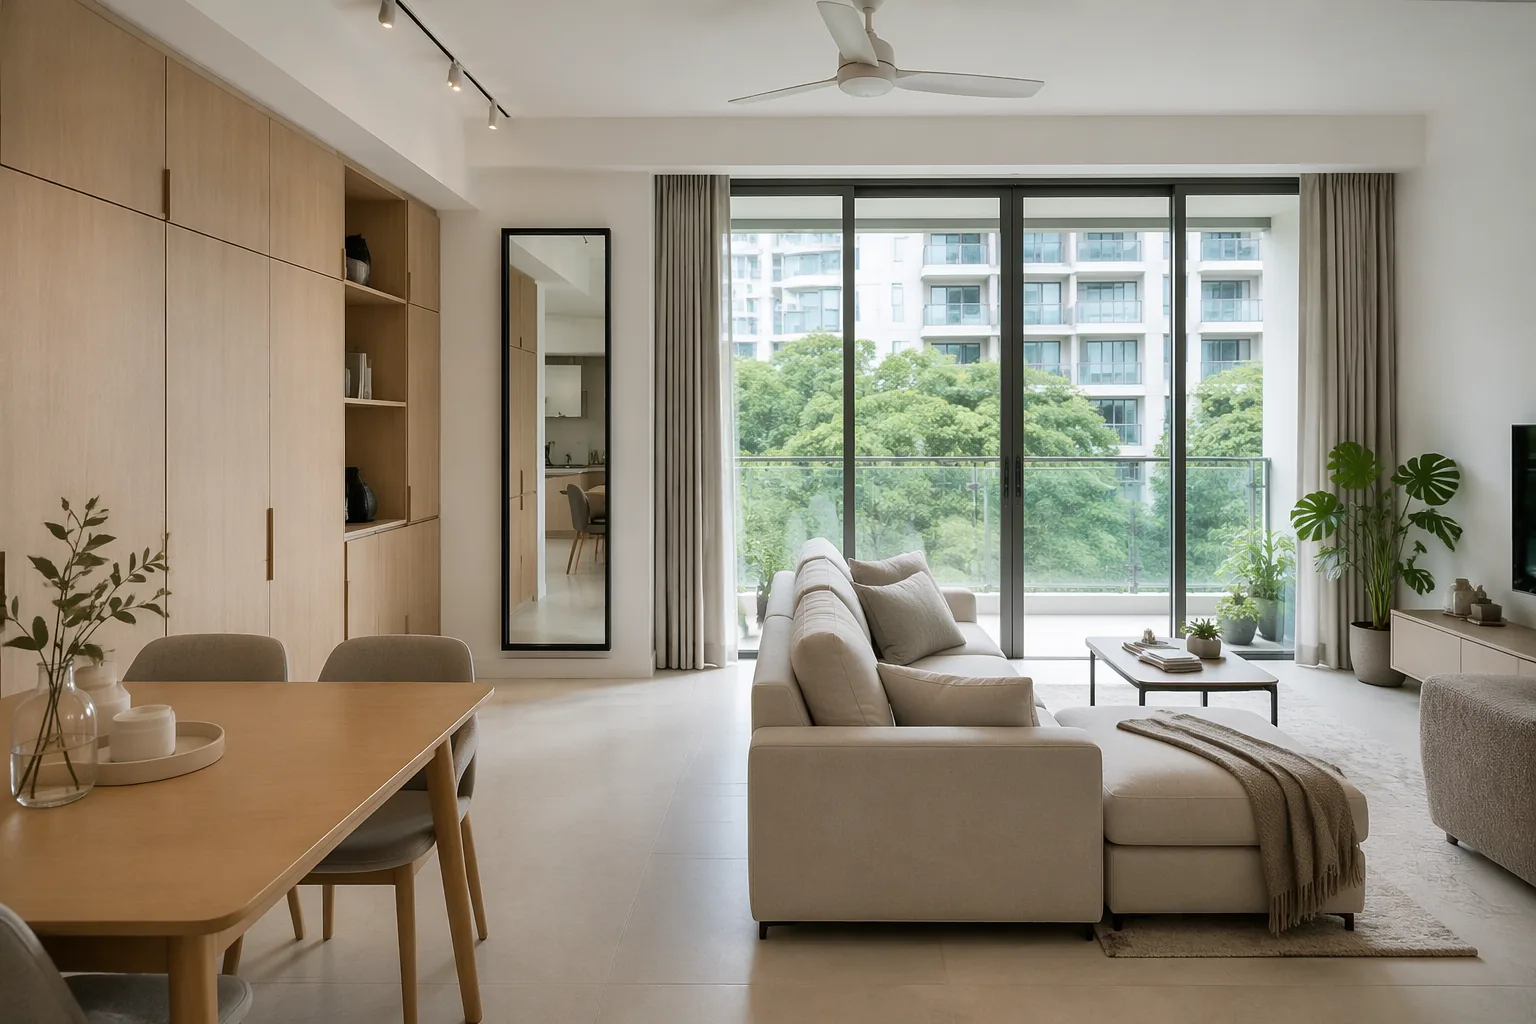
Private residences, MCST submissions and access coordination.
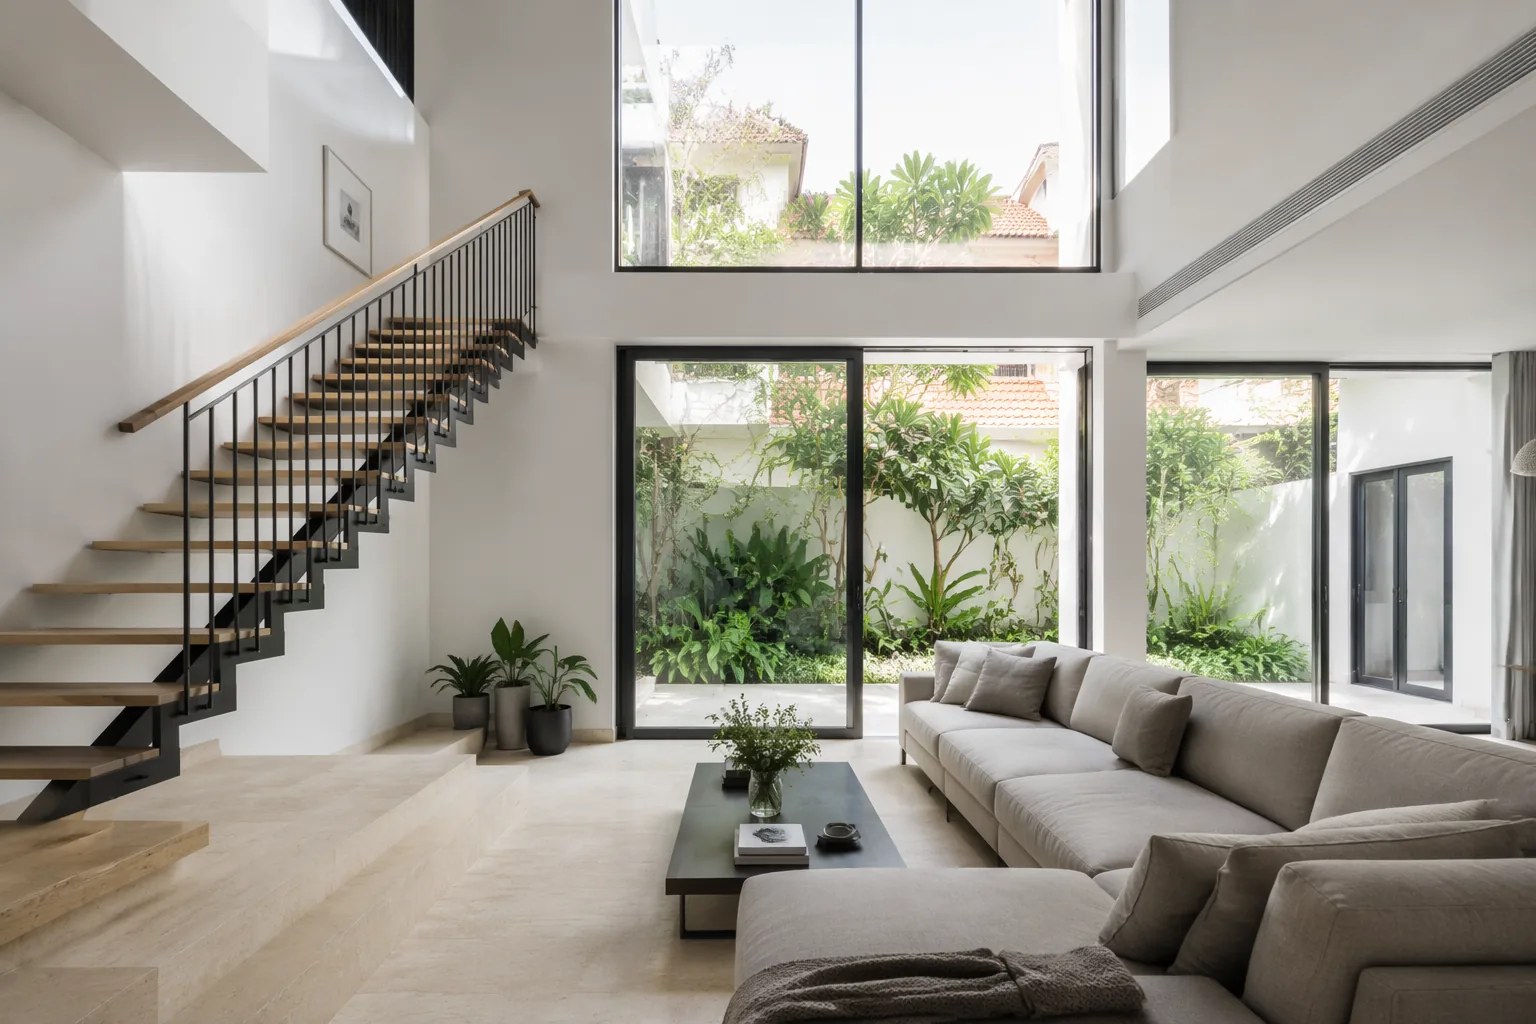
Larger residential scopes where structural and M&E work run together.
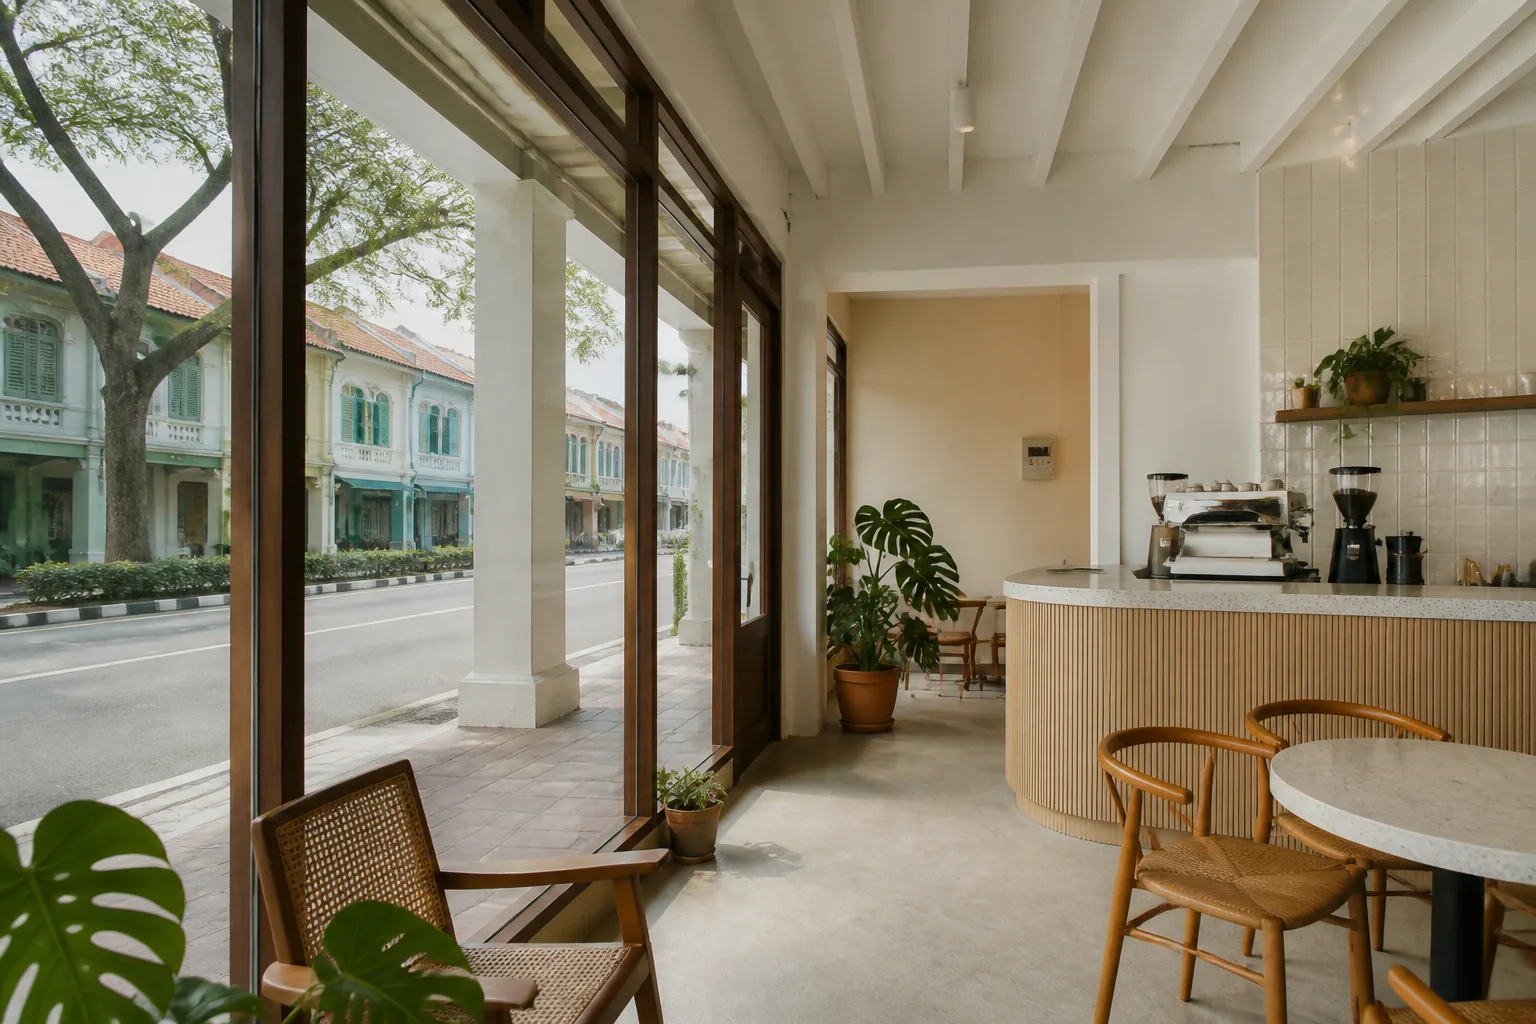
F&B, retail and office fit-outs built around a handover date.
Our own work
Photographs of our own completed work, taken after handover. No renders.
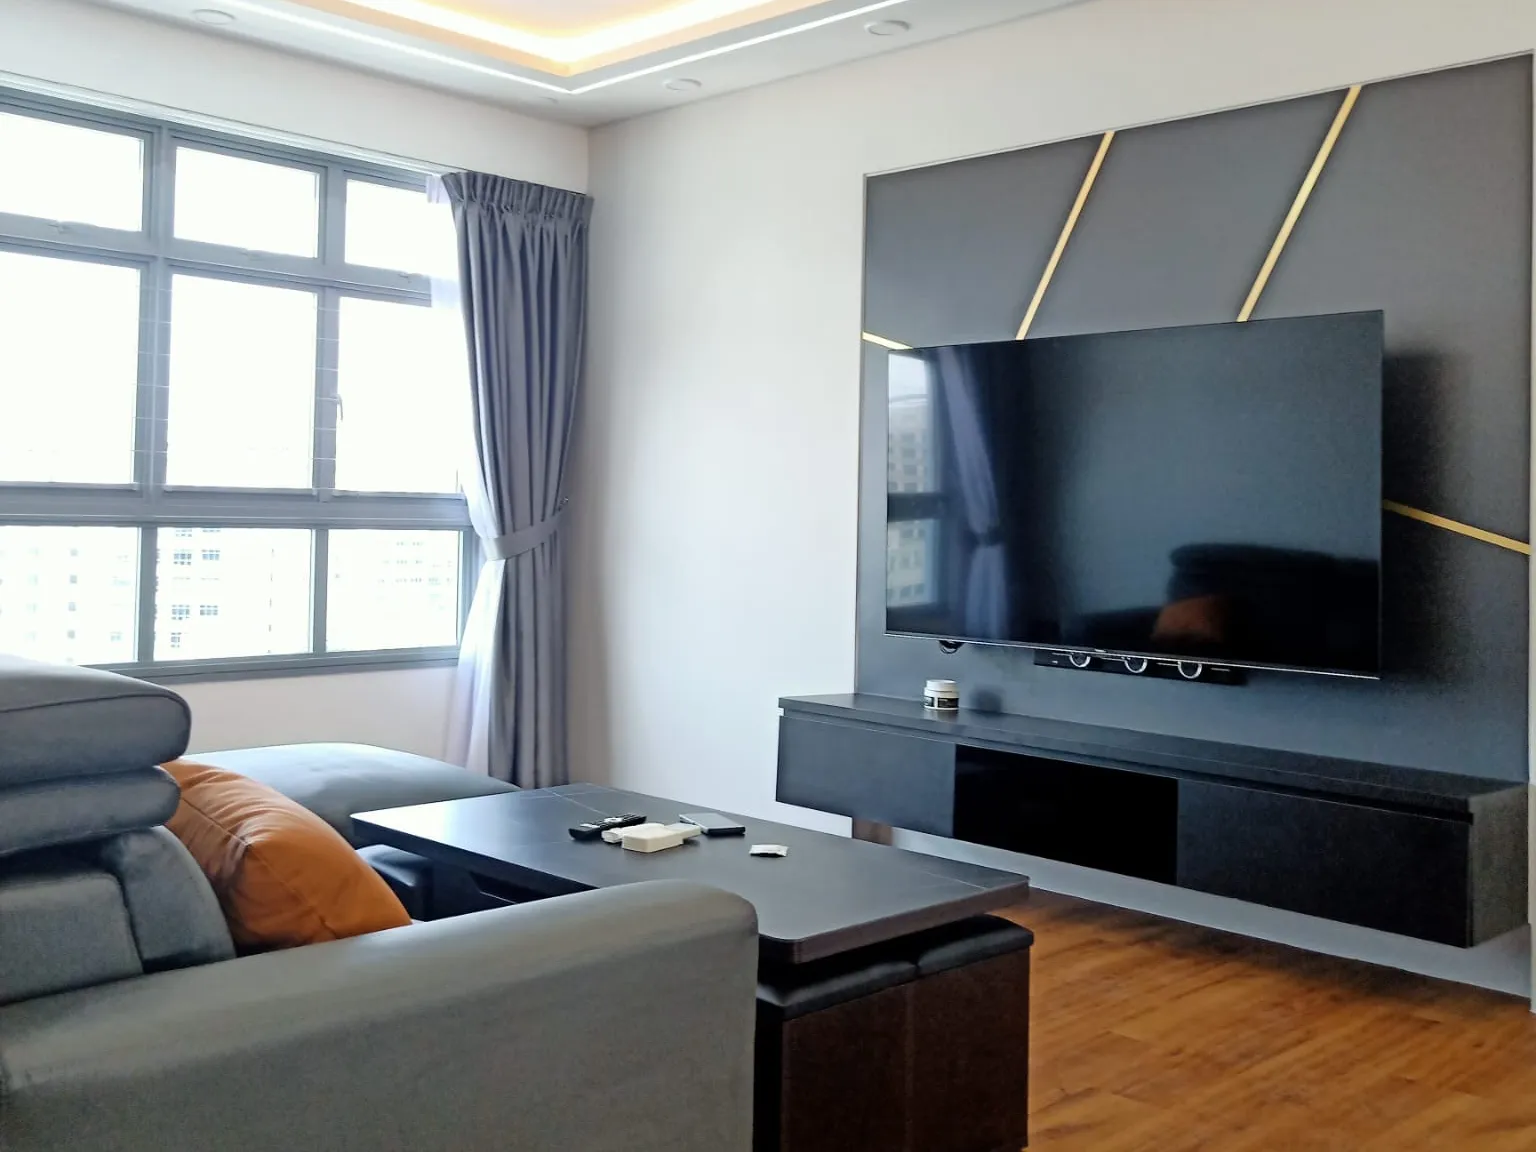
A dark panelled feature wall with slim gold lines, a floating TV console and a cove-lit ceiling. Photographed after handover, lived in.
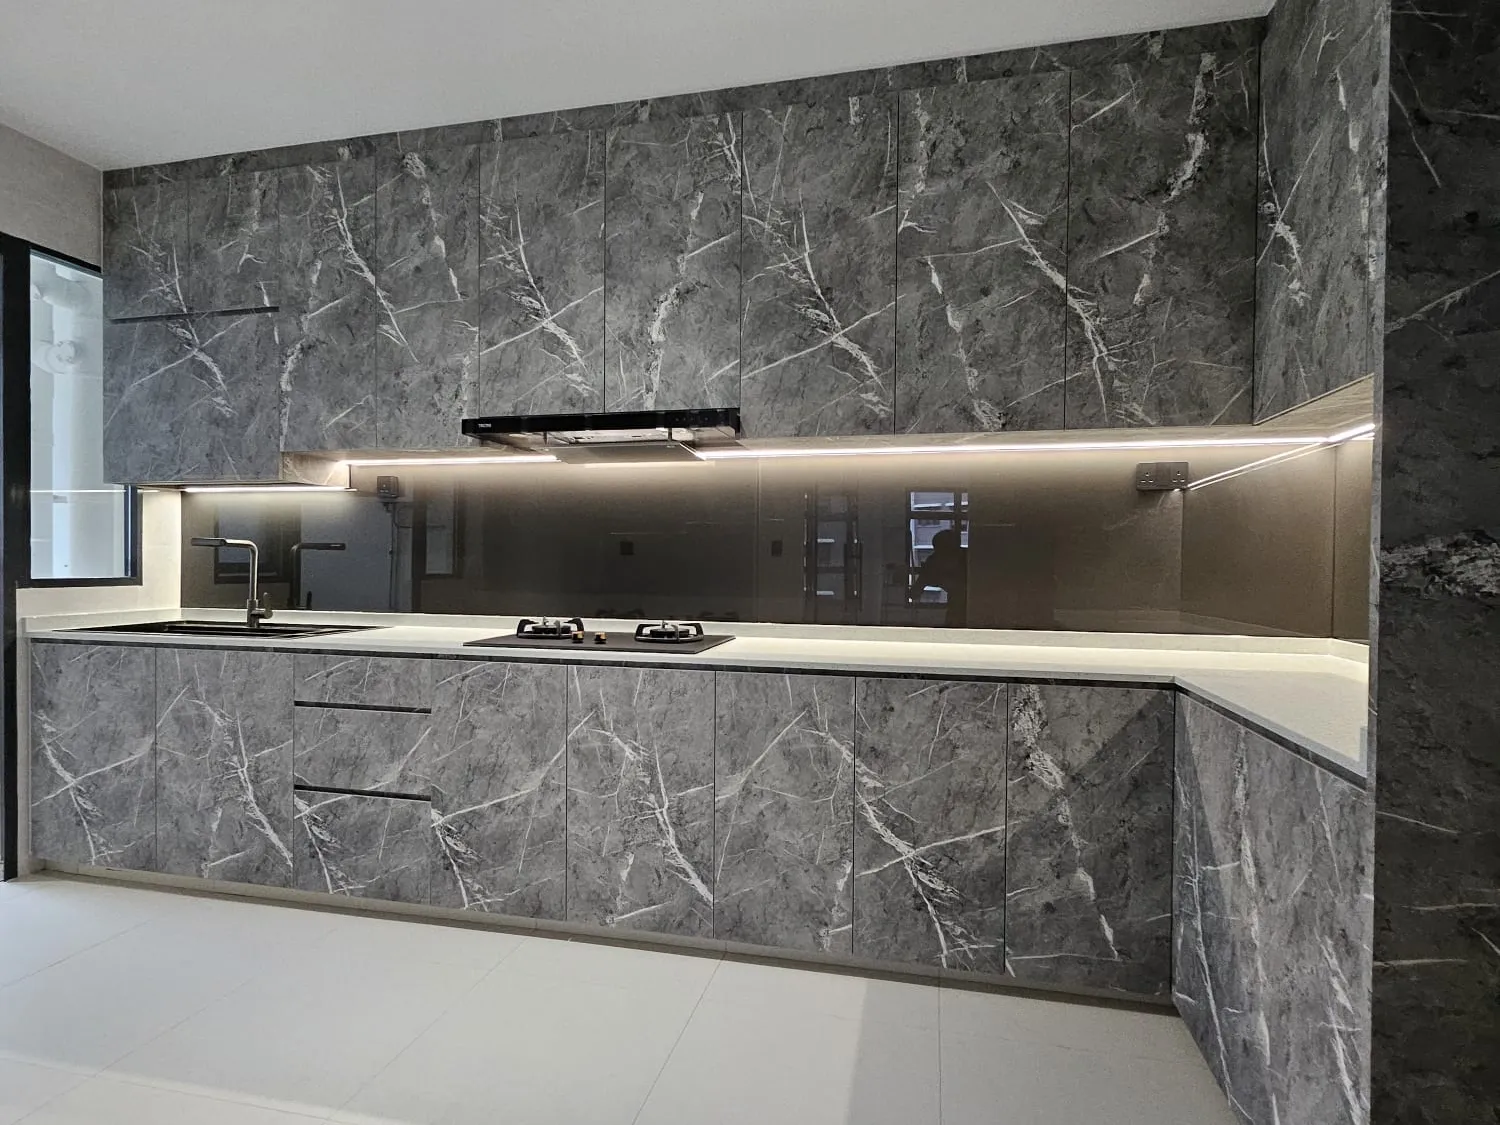
Cabinets and backsplash in a matching grey stone-look finish, with a strip of light under the top cabinets running the length of the counter.
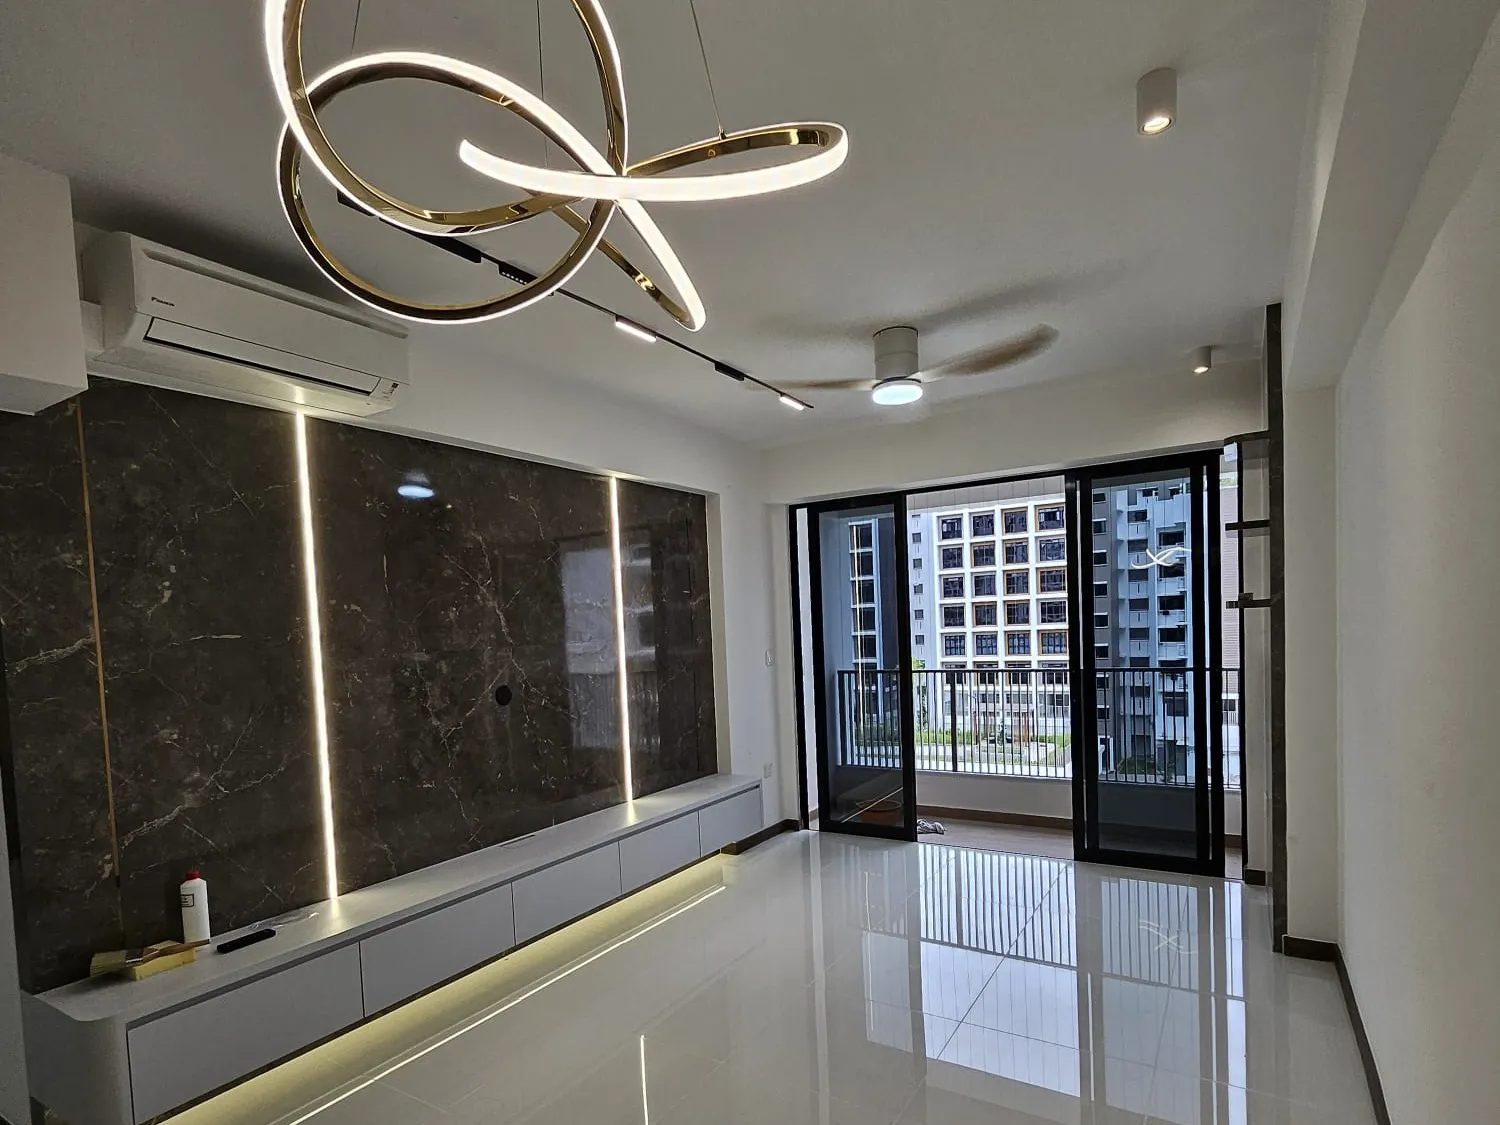
A dark stone-look feature wall cut with lit vertical lines, a long low console, and a sculptural pendant light over the room.
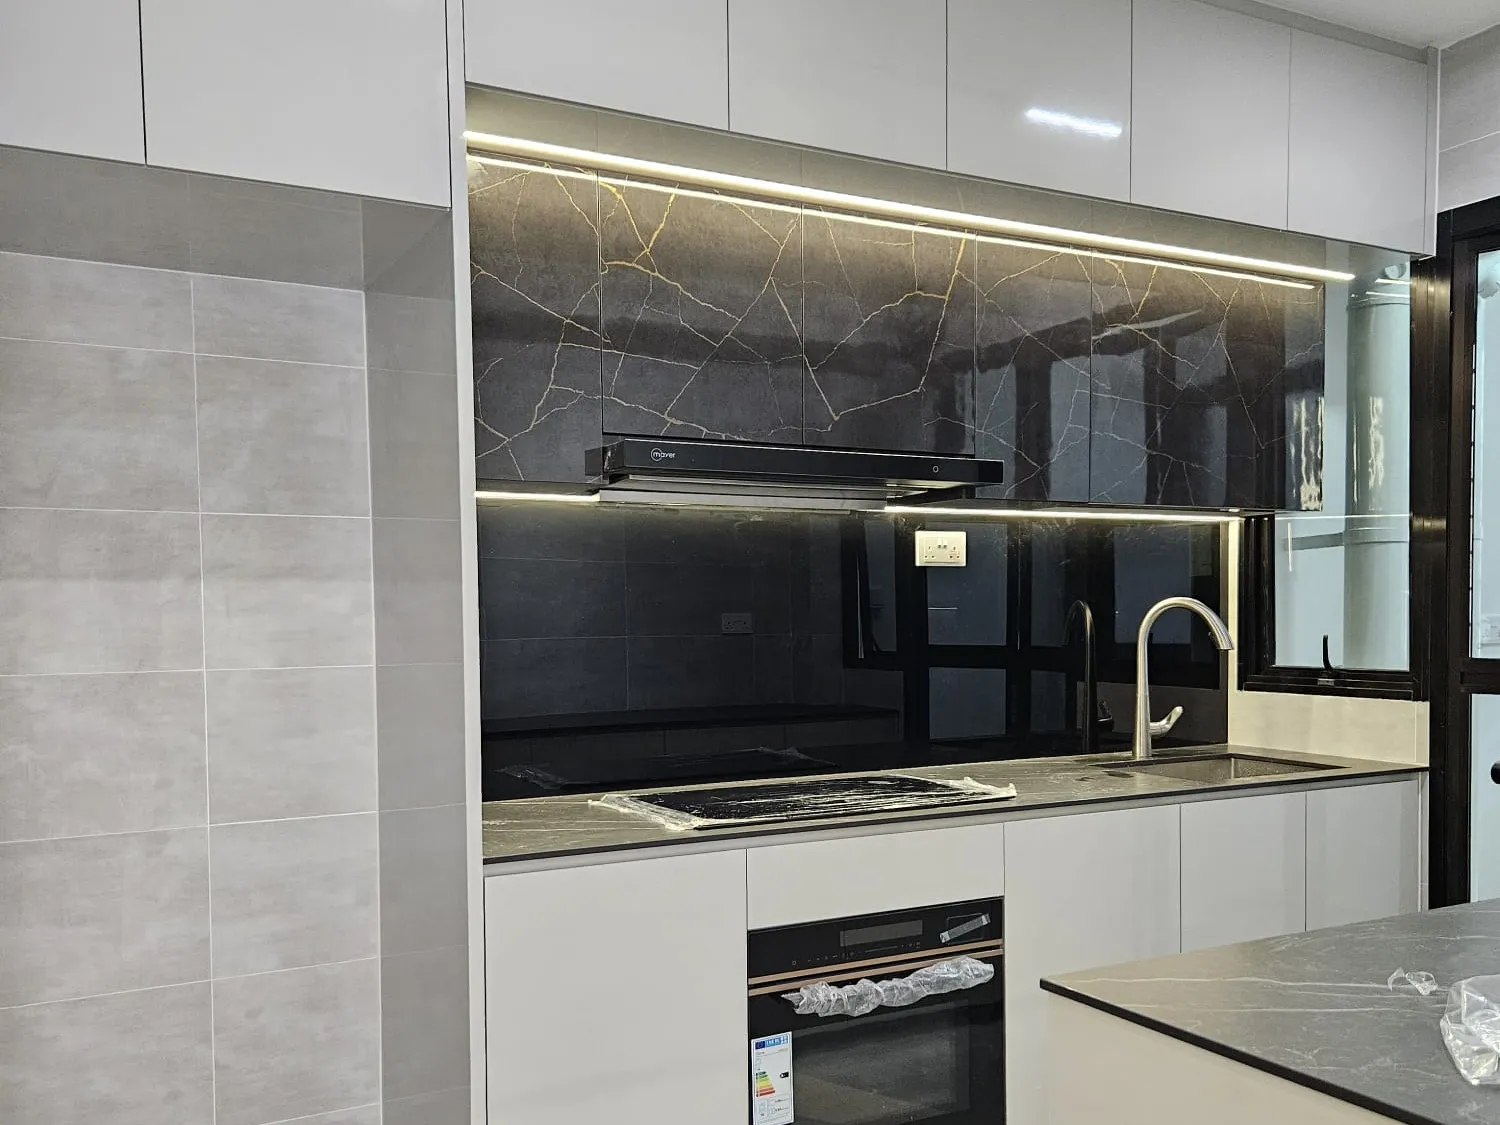
Gloss white cabinets against a dark stone-look splashback, a built-in oven, and lighting tucked under the top cabinets.
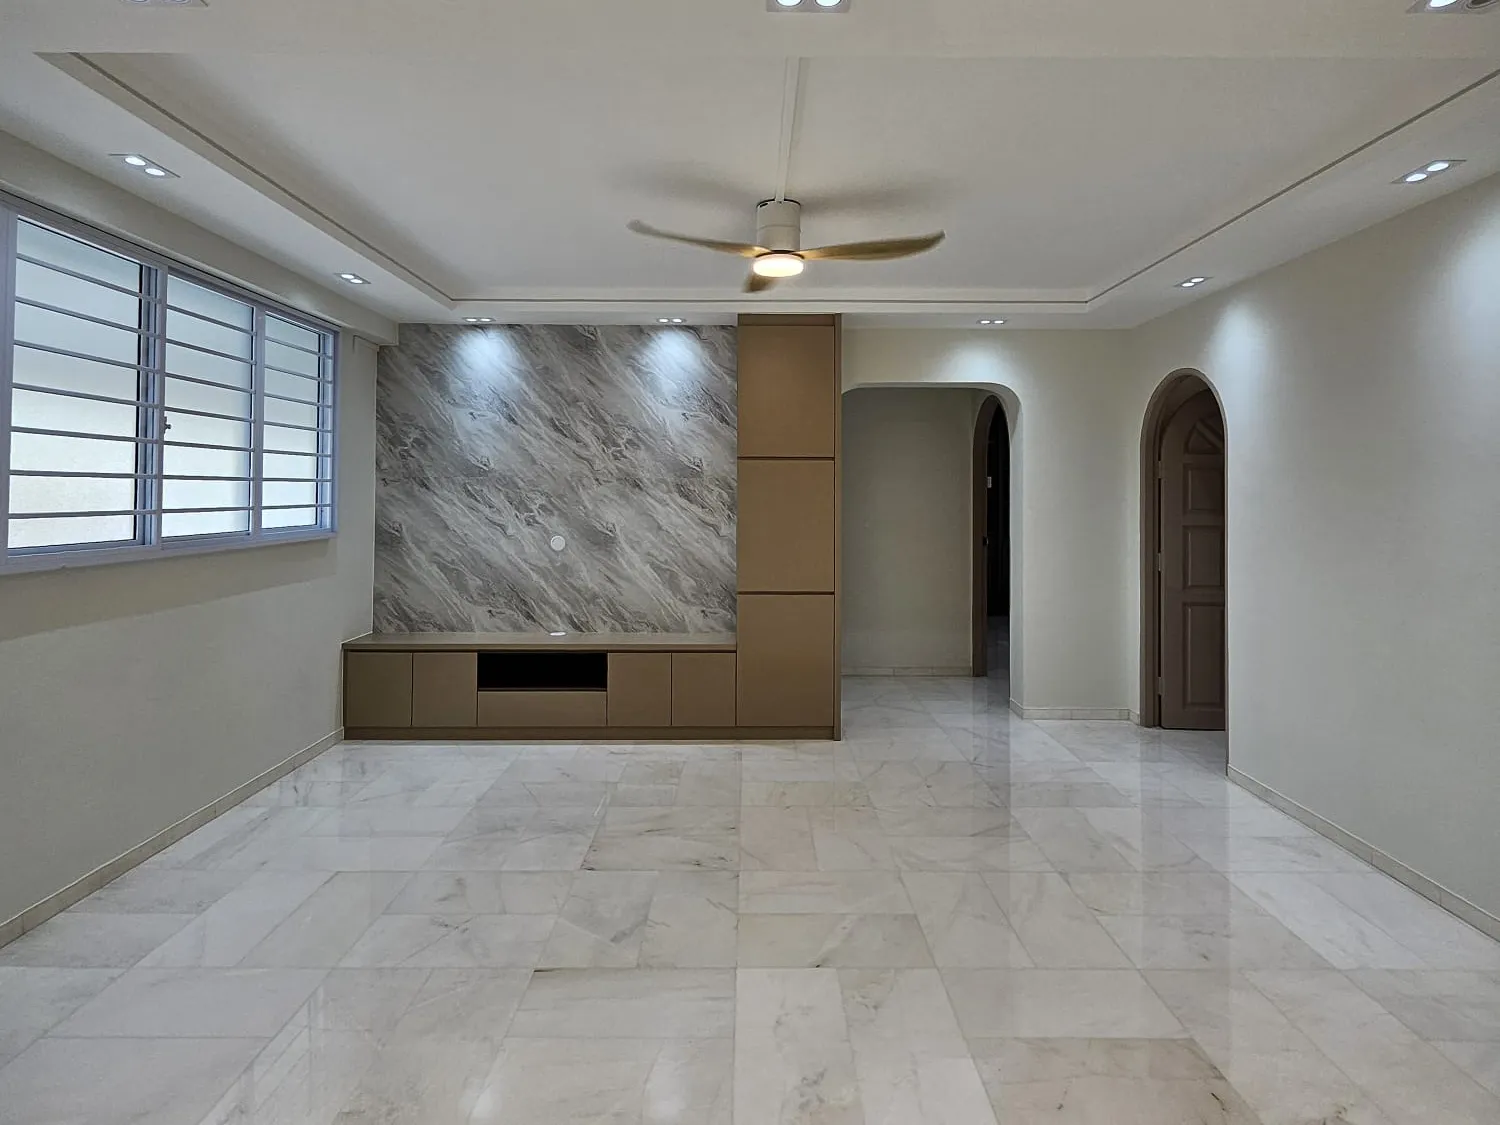
Marble-look floor tiles, a stone-look feature wall with timber cabinets beside it, and an arched doorway through to the rest of the home.
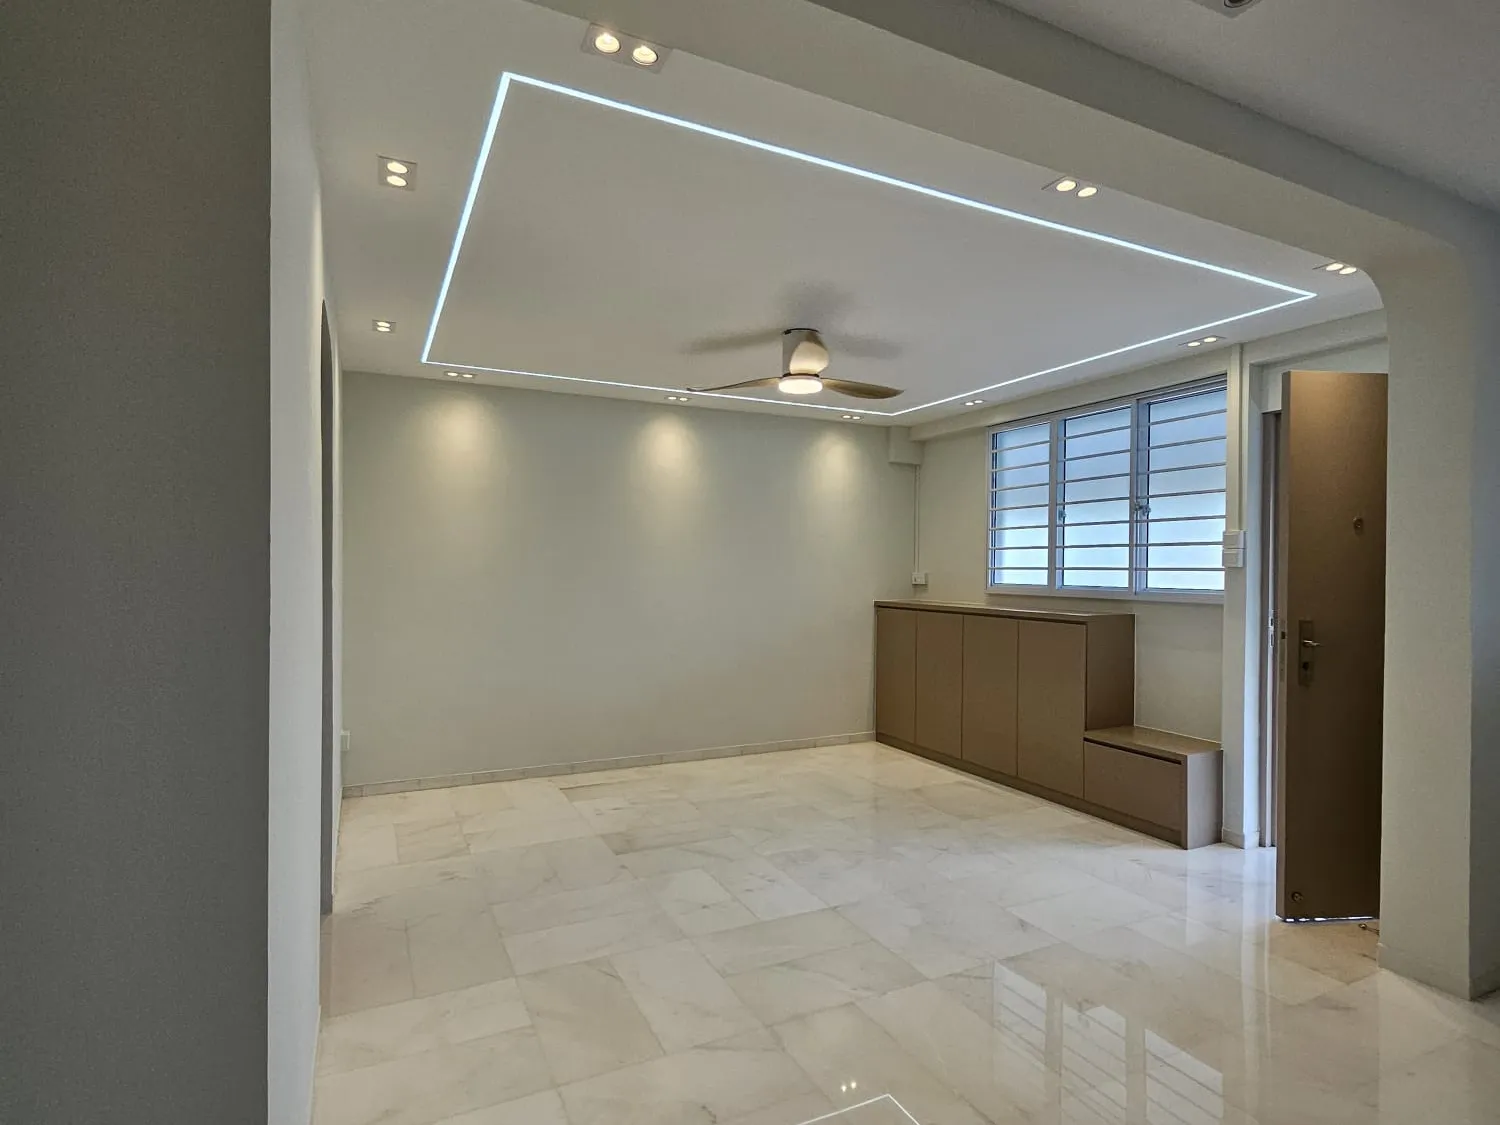
A false ceiling traced with a lit outline and downlights, over large glossy floor tiles, with low built-in cabinets along the far wall.
How a job runs
We come to the unit, take real measurements, and listen to how you live in it.
Layout and a line-by-line quotation. What is included, and what is not.
Signed scope, payment stages and a build calendar you can hold us to.
Our own crew on site, one project manager, updates as the work moves.
Defect check together, touch-ups closed out, then the keys come back to you.
Come and see
Bring your floor plan down to the showroom. We will walk you through materials, what the works actually involve, and roughly what it costs before you commit to anything.
Blk 727 Clementi West Street 2#01-278, Singapore 120727