
Commercial interior design: how to get it right in a Singapore home
22 Sep 2026 · YC Design and Build
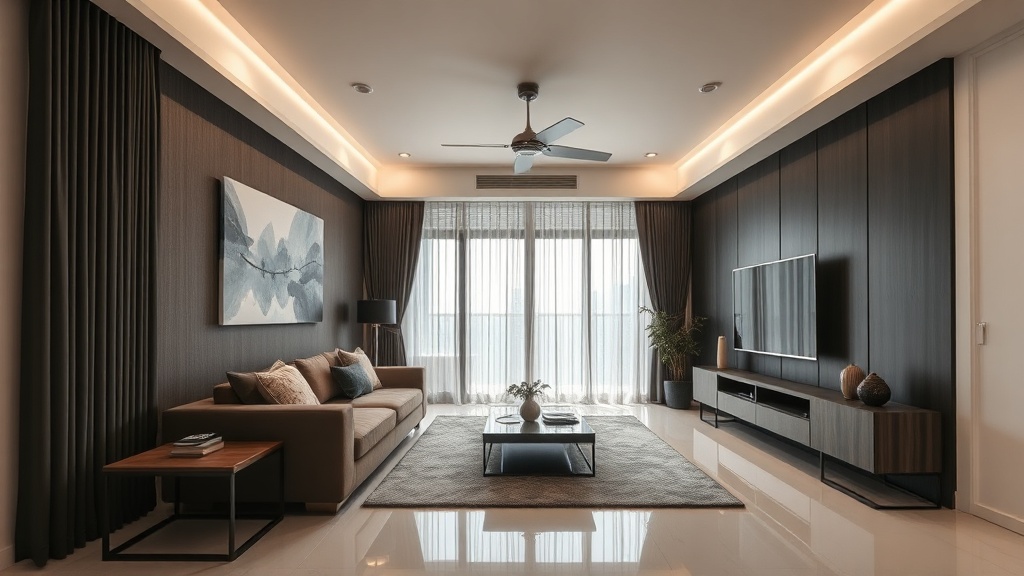
Commercial interior design can work in a Singapore home if you get the layout, materials and lighting right, and accept the trade-offs.
You want the home to work harder, not look like a random office dropped into a flat. That is the real problem with commercial interior design singapore homeowners usually run into. The style is easy to copy. The planning is not. If the layout, power points, storage and noise control are wrong, the space looks sharp for photos and becomes tiring to use after a week.
Commercial design can make sense in a Singapore home. A proper home office. A room for client calls. A treatment room in a legal mixed-use setting. A studio corner that packs stock, printing, packing and filing into one wall. But the brief has to be honest from the start: do you want the look of a commercial space, the function of one, or both. Those are three different jobs, with three different budgets.
We come at this as builders first. That matters here. A lot of what makes a home feel commercially organised is not styling. It is trade work: where the conduits run, whether walls can be hacked, how the lighting circuit is split, whether the false ceiling is worth the height loss, whether the floor finish can take chair castors, whether extra glass means extra heat. If those calls are made late, the cost goes up.
What “commercial” means inside a home
Most homeowners do not actually want a shop or office in the flat. They want a home that borrows some commercial habits:
- clear zoning, so work does not spill into every room;
- better storage, so surfaces stay empty;
- stronger lighting where work happens;
- more sockets and data points;
- materials that are easier to maintain;
- a more neutral, less decorative look.
That is different from a real business fit-out. In a true commercial unit, the priorities often include customer flow, branding, higher occupancy, statutory approvals, fire safety coordination, mechanical and electrical coordination and staff operations. At home, comfort still comes first. You sleep there. You cook there. You hear every hard surface and every echo.
So the first decision is this: borrow commercial logic, but keep residential comfort. That usually gives a better result than copying an office showroom.
Why commercial interior design singapore trends appeal to homeowners
There are practical reasons, not just aesthetic ones.
1. More people work from home, at least part of the week
The old study table in the bedroom is rarely enough now. People need a background for calls, task lighting, charging, storage for files and devices, and a way to stop work at the end of the day. Commercial planning helps because offices are built around routine use, not occasional use.
2. Small homes need tighter planning
A 4-room flat does not have space for decorative corners that do nothing. Commercial design tends to be efficient. Full-height storage. Shared functions. Sliding partitions where swing doors waste room. These moves suit Singapore homes because floor area is expensive.
3. Home-based work creates different wear and tear
If parcels come in and out, if you use an office chair eight hours a day, if clients occasionally visit, the finishes matter more. A pretty but soft laminate edge chips. Cheap drawer runners sag. Wrong lighting gives eye strain. This is where the “contractor talking” part matters. The look is one thing. Daily abuse is another.
4. The style is easy to live with
Commercial-style interiors often use restrained colours, straight lines and fewer loose items. That can make a small home feel calmer. The trade-off is that if you remove too much softness, the place starts to feel cold. Good homes need both order and relief.
Start with function, not style boards
Before picking colours, answer these questions:
- How many hours a day will this work zone be used?
- How many screens, chargers and devices need power?
- Do you need privacy for calls?
- Will anyone else sleep, study or watch TV nearby?
- Do you store paper, samples, stock, tools or equipment?
- Do clients or delivery riders ever come to the door?
- Do you need the room to convert back into a bedroom later?
These answers affect real build decisions. For example:
- If two people work in one room, one ceiling light is not enough.
- If video calls matter, background planning matters more than feature walls.
- If stock is stored at home, depth and access matter more than open shelving.
- If the room may become a child’s room later, fixed joinery should be planned carefully.
This is where many projects go wrong. The homeowner asks for “office vibe”. The designer gives black frames, track lights and glass. Nobody maps actual use. Six months later there are extension cords on the floor, files stacked on the dining table and an echo on every call.
What usually works well in a Singapore home
Zoning without overbuilding
You do not always need a new room. Sometimes a change in lighting, floor finish, ceiling line or carpentry depth is enough to mark out a work area. This matters because every added partition takes space, budget and flexibility.
Good options include:
- full-height storage that also screens the desk from the living area;
- a glass partition, if you need borrowed light and can manage privacy another way;
- a sliding or folding panel, if the room has to change use;
- a built-in desk niche, if the work is laptop-based and compact;
- a study wall with overhead storage and concealed cable routes.
The trade-off is simple. More enclosure gives better focus. Less enclosure keeps the home feeling bigger.
Lighting in layers
Commercial spaces tend to use lighting by task. Homes often rely too much on one ambient ceiling light. For work, split the lighting. Ambient means general room light. Task means direct light for the desk, reading or packing surface. Accent means decorative or background light.
In a home office corner, that usually means:
- general ceiling lighting for the room;
- dedicated desk light or track aimed properly;
- separate switching, so you do not light the whole room at night;
- less glare on screens.
Warm light can feel restful, but too warm may affect colour accuracy and alertness when working. Very cool white can feel clinical. The point is not the exact colour temperature on paper. The point is matching the light to the task, and avoiding harsh contrast.
Storage that hides the work
The best commercial move in a home is often not a desk. It is storage. Closed storage keeps a room looking like a home when work ends. Open shelves look good only if you have little to store, or you are disciplined enough to keep them tidy.
For homeowners, useful storage usually means:
- shallow shelving for files and stationery;
- deeper cabinets for printers, stock or equipment;
- ventilated compartments where devices generate heat;
- cable access holes in the right places;
- toe-kicks and clear floor edges for easier cleaning.
Acoustic control
This is one of the most neglected parts. Hard commercial looks often mean glass, laminate, concrete-look finishes and exposed surfaces. Nice in photos. Noisy in real life. Sound bounces.
If you take calls often, think about:
- fabric chairs or panels;
- curtains if they suit the room;
- rugs where practical;
- books and closed storage that break up sound reflection;
- solid doors where privacy matters.
You do not need to turn the room into a studio. You just need enough softness that speech does not sound sharp and hollow.
Materials that can take daily use
Commercial-style homes should use finishes chosen for wear, not only colour. Office chairs mark some floors faster than people expect. Matte black fittings show dust. Ribbed glass looks smart but traps grime. Textured laminates can be more forgiving than glossy ones.
Ask simple questions:
- Will this top stain from coffee?
- Will this edge chip if a chair hits it daily?
- Can I wipe this clean quickly?
- Will this floor dent under a loaded pedestal cabinet?
How much it can cost
Cost depends on whether you are creating a commercial-style zone inside a home, or fitting out an actual commercial unit you own. They are not priced the same way.
For actual commercial fit-out in Singapore, current guides commonly place basic office fit-out at around S$50 to S$80 per sq ft, with other basic benchmarks going up to around S$70 to S$90 per sq ft, and premium office work rising well past S$120 per sq ft. Retail and F&B are typically higher, because services and compliance are heavier. F&B can run much higher again where kitchen exhaust, grease management and statutory coordination are involved.
For homes, the budget is usually considered as a renovation total rather than only by square foot. If you are integrating a proper workspace into a flat, broad 2026 guides place full HDB or condo renovation with integrated workspaces roughly in the S$40,000 to S$150,000+ range, depending mainly on scope, hacking, rewiring, built-ins, bathrooms, materials and whether it is a new unit or resale. A simple built-in work area inside an otherwise light renovation can sit much lower than a full gut-and-redo resale flat.
New flats usually cost less to adapt than older resale flats, because there is less demolition and fewer hidden defects. Resale jobs can climb when you add hacking, rectification, new electrical runs, levelling works or waterproofing. That is the expensive part people do not see in finished photos.
If you hire design separately from construction, full-service design fees are often charged as a fixed fee for smaller residential jobs, or as a percentage of total project value for more involved work. The actual number varies with complexity and the amount of project management included.
What moves the price most
| Cost driver | Why it matters |
|---|---|
| Hacking and rectification | Demolition, haulage, patching, rerouting services and making good add cost quickly. |
| Electrical scope | Extra circuits, sockets, lighting groups and concealed wiring take labour and coordination. |
| Carpentry quantity | Commercial-style homes often rely on built-ins to stay organised. Joinery is usually a major line item. |
| Glass and partitions | Framed glass, sliding systems and privacy treatments look light, but they are not the cheapest option. |
| Finish level | Standard laminates and simple paint are one bracket. Stone, metalwork and specialist finishes are another. |
| Compliance | If the property use triggers building management or statutory requirements, costs and timelines can change. |
The safe way to budget is to decide your scope first. Do not start from a finish level and work backwards. A moderate finish on a well-planned layout usually performs better than a premium finish on a confused one.
Rules and approvals homeowners should not ignore
This part matters because “commercial” can mean style, function or actual business use. Each has different implications.
For HDB flats
If the property is an HDB flat, renovation work is subject to HDB rules and timing controls. Works like hacking, wet works and some service-related items may need permits, and not all changes are allowed. Structural walls cannot simply be removed because the layout on a design drawing looks better. Flooring, bathroom works and window-related items also have restrictions.
If you are thinking about actual business use from the flat, that is separate from renovation. Whether a home-based activity is allowed depends on the nature of the activity and the housing rules that apply. Quiet administrative work at home is not the same as running a customer-facing setup with staff, deliveries or equipment.
For condos and private apartments
You still need to deal with house rules, even if they are not HDB rules. Management corporations often have renovation deposits, approved working hours, lift protection requirements and restrictions on noisy works. Some also have rules on glazing appearance, service penetrations and air-con ledge access.
For actual commercial units owned by individuals
If you own a small office, clinic, shop or F&B unit, commercial fit-out can involve more parties and more compliance. Building management submissions, fire safety coordination, mechanical and electrical works, and workforce safety rules may all come in. Depending on the nature of the works, there may also be BCA-related and workplace safety obligations affecting contractors and site setup. If foreign workers are on site, MOM rules on safety and deployment also matter to the contractor.
The key point for a homeowner is simple: do not assume that “I own the unit” means “I can build whatever I want”. Ownership and approval are different things.
Common mistakes that waste money
1. Building a full office for light laptop use
If the real use is two calls a day and some admin work, you may not need a glass room, track lighting grid and custom cabinetry wall. A well-planned niche or compact study can do the job. Overspecifying the space ties up budget that could go to bathrooms, kitchen or electrical works you feel every day.
2. Underbuilding for heavy use
The opposite mistake is just as common. If you work full-time from home, a loose desk in the bedroom is a false economy. It usually leads to more patchwork spending later: extra lights, extra extension cords, extra shelves, replacement chair mats, redoing the backdrop for calls.
3. Forgetting cable planning
Commercial-looking spaces fail fast when cables are visible. Concealed wiring, proper socket positions, charging access and router placement should be planned before carpentry fabrication. After the fact, fixes are uglier and more expensive.
4. Choosing glass before thinking about privacy and heat
Glass partitions can help small homes feel more open. They can also expose clutter, reduce acoustic privacy and add solar gain depending on the room and orientation. Frosting helps privacy, but changes the look. Curtains help softness, but take space. Every nice feature comes with a trade-off.
5. Copying café or retail finishes into a family home
Some commercial references are built for short visits, not daily living. Bare concrete tones, dark walls, exposed services and hard stools can look crisp and feel tiring. At home, comfort compounds. If you sit there every day, the room needs a softer landing.
6. Spending too much on statement elements, too little on base works
Good electrical, proper paint preparation, straight partitions, decent hardware and durable substrate work are boring to discuss. They matter more than decorative slats and imported fittings. If the budget is tight, protect the base works first.
7. Not checking whether the room can change use later
A lot of homeowners need flexibility. Today it is a study. Later it may be a nursery or guest room. Very fixed commercial-style build-ins can limit that. The answer is not to avoid built-ins. It is to decide what should stay useful under different scenarios.
Where a direct main contractor approach helps
This kind of project looks design-heavy, but many of the important decisions are construction decisions. Can the wall be hacked. Should the conduit be concealed or exposed. Is the floor level enough for a sliding system. Can the new lighting points be run cleanly. Is the carpentry dimension realistic once skirting, trunking and door swing are accounted for.
When the people drawing and the people building are close to each other, these issues tend to surface earlier. That reduces the usual gap between visual intent and site reality. It also helps with practical sequencing:
- hack first, measure after;
- confirm electrical routes before closing ceilings and walls;
- finalise carpentry after site dimensions are stable;
- coordinate lighting positions with joinery and air-con, not one by one.
This is not glamorous. It is just how you avoid rework.
A practical way to brief your project
If you are speaking to a designer or contractor for the first time, brief the job in this order:
- Use case: full-time work, occasional admin, client calls, stock handling, or a mix.
- Users: one person, two people, adults plus children studying nearby.
- Noise tolerance: quiet room needed, or open family setting acceptable.
- Storage list: what exactly must be stored, and in what quantity.
- Device list: monitors, printer, router, chargers, speakers, camera, task lamp.
- Future use: permanent office, or room may change later.
- Budget bracket: honest range, not a hidden number.
Then ask for options, not one solution. In many homes there are at least three sensible levels:
- light-touch planning, using furniture and limited built-ins;
- mid-level integration, with custom carpentry and electrical changes;
- full renovation, where layout, lighting, storage and finishes are rebuilt together.
Seeing the tiers helps you decide what is actually worth paying for.
Examples of sensible commercial-style moves at home
The living room work wall
Good for compact homes. A full-height storage wall includes a desk niche, printer bay and concealed charging. When work ends, doors close. This keeps the living room usable without dedicating a whole bedroom to work.
Best when: work is mostly digital, and acoustic privacy is not critical.
Trade-off: less separation, so discipline matters.
The bedroom-plus-study hybrid
A common answer in 3-room and 4-room flats. The room keeps a bed or sofa bed, but one wall is planned like a proper workstation, with task lighting, cable management and storage. A sliding panel can reduce visual clutter.
Best when: the room must serve two functions.
Trade-off: some compromise on either rest or work, unless the planning is very tight.
The glass-partition study
This suits homes that need a bit more focus, but cannot afford to lose visual openness. It can work well near the living area or along part of a bedroom.
Best when: daylight sharing matters, and calls need some separation.
Trade-off: privacy and acoustics are only partial unless more is added.
The utility-room conversion
In some layouts, the utility space can take on light work functions, especially admin or storage-heavy tasks. The size limits apply, but it can be useful if the main rooms are better kept for family use.
Best when: the workflow is compact.
Trade-off: ventilation and comfort need attention.
How to know if the commercial look has gone too far
Use this checklist. If you answer yes to several, pull the design back.
- Does the room echo when you speak?
- Would you avoid sitting there at night because the light feels harsh?
- Are most surfaces hard, dark or cold to touch?
- Have you removed storage in favour of display?
- Would a guest immediately think “office” instead of “home”?
- Are you paying for features that do not change how you work?
A home can be disciplined without being sterile. Usually that means keeping the planning logic from commercial interiors, but softening the material palette and guarding everyday comfort.
FAQ
Is commercial interior design suitable for an HDB flat?
Yes, if you mean the planning style and look. Many HDB homes can borrow commercial ideas such as better zoning, stronger storage and more task-based lighting. But renovation works still have to follow HDB rules, and actual business use from the flat is a separate issue from design style.
How much does commercial-style renovation cost in a Singapore home?
It depends on whether you are doing a compact workspace or a full renovation. Broad 2026 guides put full HDB or condo renovation with integrated workspaces at roughly S$40,000 to S$150,000+, with scope, hacking, rewiring, carpentry and finish level being the main drivers. Actual commercial units are usually priced differently, often by square foot and by compliance complexity.
What is the biggest mistake when copying office or retail design into a home?
Copying the appearance without copying the planning. Glass, black frames and track lights do not make a room work better on their own. The useful parts are storage, lighting, power planning, cable control, acoustics and layout. If those are not resolved, the space becomes harder to live in.
If you want, ask YC about your own flat.
Read next
- Choosing an office interior design company: what to ask before you commitHow to choose an office firm in Singapore: what to ask about scope, budget, timeline, site work and who is actually doing the build.Design Styles
- Condominium interior design: how to get it right in a Singapore homePractical guide to planning a condo renovation in Singapore, from layout limits and approvals to budgeting, materials and contractor coordination.Design Styles
- Interior design condo: how to get it right in a Singapore homeHow to plan a condo renovation in Singapore: layout, approvals, budget, and what changes when your designer and builder are the same team.Design Styles
Tell us what you are working with.
Send us the unit type and a rough idea of what you want done. We will come back with what it takes.