
Renovation interior design: how to get it right in a Singapore home
17 Aug 2026 · YC Design and Build
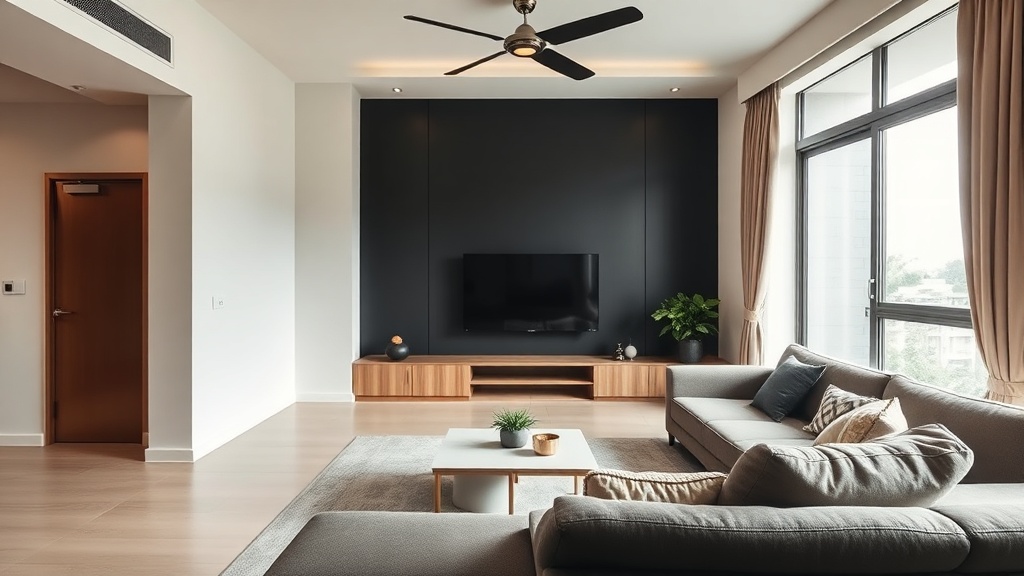
A practical guide to renovation interior design in Singapore, from layout and carpentry to budget, timeline and contractor coordination.
You can get renovation interior design singapore badly wrong in two ways. First, the home looks good on paper but does not suit how you live. Second, the quote looks fine at the start, then site problems, missing items and late changes push the cost up. Most trouble starts before work begins, not after.
If you are renovating for the first time, treat interior design as part planning, part construction. The drawing matters. The build matters more. A nice perspective image does not tell you if the wardrobe depth works, if the floor can be levelled properly, or if the wiring route makes sense once hacking starts.
At YC, this matters because we did not start as a styling studio. The contractor side came first. Hacking, electrical, site coordination, getting work done with our own crew. The design layer sits on top of that. So this article is written from that angle: how to make decisions that survive contact with the real site.
What “getting it right” actually means
For a Singapore home, a renovation is right when five things line up:
- The layout suits your daily routine.
- The budget matches the real scope, not an ideal version of it.
- The materials suit the amount of use and maintenance you can accept.
- The work complies with the rules for your property type.
- The people drawing it can build what they drew without guesswork.
Miss one of these, and the project usually becomes expensive, slow or irritating to live with. Sometimes all three.
A common example is a kitchen island. On a drawing, it looks simple. On site, it affects walkway width, power points, light positions, flooring joints, and sometimes plumbing if a sink is involved. If your kitchen is tight, an island may make the room worse even if it looks better in photos. The trade-off is clear: more statement, less working space.
Start with the house type, not the style
The biggest cost split in renovation interior design singapore is not “modern” versus “Japandi” versus “luxury”. It is new versus resale, and HDB versus condo versus landed. Condition drives cost harder than style.
| Property type | Typical renovation range | What usually drives the number |
|---|---|---|
| 2-room Flexi BTO | S$15,000 to S$35,000 | Basic fit-out, limited carpentry, fewer wet works |
| 3-room BTO | S$25,000 to S$62,000 | Kitchen, wardrobes, flooring choices, electrical scope |
| 4-room BTO | S$35,000 to S$82,000 | Carpentry volume, kitchen works, bathrooms, finish level |
| 5-room or resale HDB | S$45,000 to S$100,000+ | Hacking, rectification, rewiring, waterproofing, larger scope |
| New condo | S$40,000 to S$52,000 | Usually fit-out, carpentry, lighting, less rectification |
| Resale condo | S$80,000 to S$150,000+ | Removal works, replacement of finishes, condition issues |
| Landed interior renovation | S$80,000 to S$600,000+ | Size, reconfiguration, finishes, services upgrades |
| Landed A&A or partial reconstruction | S$900,000 to S$3.5 million | Structural works, compliance, scale, engineering input |
| Full reconstruction or new build | S$3.5 million and up | Complete rebuild, structural and authority requirements |
These are broad market ranges, not a promise. The same flat type can land far apart depending on condition and scope. A 4-room BTO with careful choices may stay moderate. A 4-room resale unit with full hacking, floor replacement, redoing two bathrooms, custom carpentry and concealed services can move much higher.
So before you think about style, answer this plainly: are you fitting out a new shell, or correcting an old one first?
New home versus resale home: the budget split people underestimate
New homes are usually simpler. The walls are new. The services are newer. You often keep some finishes. The job is more about adding storage, lighting, feature elements and practical upgrades.
Resale homes are different. You pay for removal before you pay for improvement. That means:
- Hacking old tiles, cabinets and platforms.
- Haulage and disposal.
- Making good damaged surfaces after hacking.
- Checking for hollow tiles, leaks, uneven floors or old wiring.
- Waterproofing in wet areas where needed.
- Rectification, which means fixing defects before new finishes go in.
This is why resale often surprises first-time owners. The old owner's renovation may look acceptable during viewing, but once demolition starts the hidden condition appears. The trade-off is simple: resale can give you better location or size, but usually asks for a bigger correction budget.
What rectification usually means on site
Rectification is one of those words people hear in quotations and gloss over. It simply means correction work. In renovation, that can include levelling a floor so carpentry sits properly, patching walls after hacking, replacing damaged pipes, correcting water seepage, or rewiring old circuits that are no longer suitable for your new appliance load.
This work is not glamorous. It also cannot be skipped safely just because it is not visible later.
Plan your renovation around use, not around theme names
Most design styles overlap once you remove the labels. Light wood, off-white walls, black trims, fluted panels, curved edges, warm lighting, stone-look surfaces: these appear across many current homes. The expensive mistakes usually come from function, not theme.
Start by listing the parts of the home that affect daily use:
- How many people live there now, and in three to five years.
- Whether anyone works from home regularly.
- How often you cook, and how heavy the cooking is.
- How much closed storage you actually need.
- Whether you clean often, or prefer lower-maintenance finishes.
- Whether elderly parents, children or pets need safer details.
These answers shape the design more than style boards do.
Living room
The key question is usually storage versus openness. A full-height TV wall with concealed storage looks neat, but costs more and can make the room feel heavier. Loose furniture is cheaper and easier to change later, but looks less built-in. Neither is better by default.
If your living room is small, built-ins should earn their space. Do not add a feature wall, display niche and bay seating together unless you have enough width. Every projection reduces usable room.
Kitchen
This is where practical planning matters most. Ask:
- Do you need open kitchen or closed kitchen?
- Do you need a tall pantry, or can loose storage do the job?
- Will you really use an island, or is it blocking movement?
- Do you need more counter length, or more appliance storage?
Quartz, solid surface, compact laminate, porcelain and natural stone all have different cost and maintenance profiles. No material is perfect. Natural stone can look excellent but needs more care. Some laminates are economical, but edge detailing matters. Porcelain can be durable, but fabrication complexity can raise cost. Pick based on use, not prestige.
Bedrooms
The usual trade-off is wardrobe size versus room spaciousness. Many homeowners ask for full-height wardrobes, platform beds, dressers and side tables in a room that can only support two of those comfortably. If the bedroom is modest in size, prioritise circulation and wardrobe function first.
For common bedrooms, ask if the use may change. A nursery, study and guest room all need different power points, storage heights and furniture clearances. It is cheaper to plan that flexibility before the electrical layout is fixed.
Bathrooms
Bathrooms cost more than people expect because they combine wet works, plumbing, tiling and accessories in a small area. They are also one of the worst places to cut corners.
Wet works means works involving water exposure, waterproofing, screeding and tiling. If waterproofing fails, the repair is disruptive. You do not want to save a small amount here and reopen the bathroom later.
Choose sanitary fittings that can be serviced locally. Imported fittings with unusual parts can become a nuisance if replacement parts are slow to get.
Budget properly: what moves the number up or down
Many homeowners ask for a rough budget first. That is fair. But a rough budget only helps if you know what moves it.
These are the main cost drivers:
- Condition of the unit: resale usually costs more than BTO or new condo.
- Scope: painting and light carpentry sit low; hacking, flooring replacement and full reconfiguration sit high.
- Carpentry volume: custom joinery is one of the biggest budget drivers in many homes.
- Materials: stone tops, imported tiles, premium sanitary ware and special finishes add up fast.
- Structural or heavy building works: these increase cost sharply, especially in landed homes.
- Unit size: more area usually means more labour and material.
- Service level: some firms charge a separate design fee or fixed ID fee on top of works.
For a 4-room HDB, fixed-fee interior design charges in the market are often in the S$4,000 to S$6,500 range on top of works cost, but this depends on what that fee includes. Some cover space planning and drawings only. Some include more coordination. Some fold part of the design effort into the works pricing. This is why two quotes can look similar in total but be built differently.
How to compare quotations properly
Do not compare only the bottom line. Break the quote into work sections and check whether each includes the same scope.
- Demolition and haulage.
- Masonry works.
- Flooring and wall finishes.
- Waterproofing.
- Plumbing.
- Electrical works.
- Carpentry.
- Glass and aluminium.
- Painting.
- Cleaning and touch-up.
Then ask the uncomfortable questions:
- How many power points are included?
- Are light fittings included, or light points only?
- Are quartz or solid surface tops included, and at what thickness?
- Is disposal included for hacked material?
- Are permits and submissions included where required?
- What is excluded entirely?
A cheaper quote can become the more expensive one if half the necessary items sit outside the price.
Keep a contingency
If the home is resale, keep a contingency. Hidden defects are common. The amount depends on the condition and how invasive your scope is. The older the unit and the more you are opening up, the more likely you are to uncover something that needs correction.
The trade-off is obvious: if you budget too tightly, every site surprise becomes a stress point.
Rules matter, especially for HDB renovation interior design singapore
Many first-time owners think approval is just paperwork. It is not. Rules affect what can be built, how it is built, when it can be built and who can do certain parts.
HDB flats
For HDB homes, many renovation works need permits. Hacking, masonry and other intrusive works commonly fall into this category. Structural walls, columns and beams cannot be hacked or altered. That is not a design opinion, it is a hard limit.
Renovation timing is also controlled, especially for noisy works and wet works. Toilet and bathroom works must comply with HDB requirements, including waterproofing and sanitary provisions. Air-conditioner installation, window works, and some door or grille changes are also regulated.
If a proposed design depends on breaking a rule, it is not a good design. It is just a bad promise.
Condo units
For condos, you still have building rules even if they are not HDB rules. Management approval, working hours, lift protection, deposit requirements and noise restrictions can affect your programme. Some condos also have rules on wet area alteration, window changes or service routes.
The practical point is this: a design that ignores management constraints often gets redrawn later, which wastes time.
Landed homes and structural works
Landed projects vary widely. Internal renovation is one thing. A&A, which means addition and alteration, is another. Once you affect structure, extensions, façade or major building systems, compliance requirements rise. Building-control rules apply, and fire safety or technical requirements may come into play depending on scope.
This is why landed budgets can jump from six figures into seven figures. It is not just larger rooms and nicer finishes. It is the difference between interior renovation and building work.
Manpower and site safety
Renovation labour in Singapore also sits within manpower and workplace safety rules. Workers need valid work passes where applicable, and site safety obligations still apply even for residential units. Demolition, lifting, electrical work and height-related work all carry risk.
Homeowners sometimes do not think about this until there is a delay. But labour compliance issues can disrupt a job quickly. A project only moves smoothly if the site operation is legitimate and organised.
Design decisions that often look good first, then age badly
Not every fashionable detail is a mistake. But some need a clear-eyed view before you commit.
Too much open shelving
Open shelves photograph well. They also collect dust. In kitchens, they collect grease if you cook often. If you want a display area, keep it limited and put the rest behind doors.
Dark finishes in small rooms
Dark laminates, smoked glass and heavy stone can look sharp. In a compact room, they can also make the space feel smaller and show dust more clearly. If you like darker tones, use them where daylight and room size can support them.
Deep decorative wall build-outs
Feature walls often consume more depth than homeowners realise. In small bedrooms or living rooms, that lost depth can matter more than the visual effect is worth.
Highly customised carpentry everywhere
Built-ins create a tailored look. They also lock the room into one arrangement. This is fine if the use is stable. It is less fine if the room may change later. A child’s room, study or guest room often benefits from some flexibility.
Concealed details without access planning
Concealed doors, access panels and hidden storage can look neat, but servicing still needs to happen. If maintenance access is awkward, the finish becomes a headache later.
Why buildability matters as much as design
Some drawings are attractive but awkward to build cleanly. Tight junctions, impossible shadow gaps, overcomplicated curves, very thin stone returns, and unrealistic floating details can all become weak points on site.
This is where a contractor-led approach changes the conversation. When the people planning the joinery, electrical runs and site sequence are close to the people building it, details are tested earlier. You find out sooner if:
- A wardrobe needs a filler to open properly.
- A false ceiling clashes with air-con trunking.
- A niche depth is too shallow for actual use.
- A tile layout will leave poor cut pieces at the edge.
- A concealed strip light detail can be maintained later.
None of this is glamorous. All of it affects whether the finished home feels well-resolved or makeshift.
How to sequence the job so fewer things go wrong
A renovation usually runs better when decisions are locked in the right order.
- Confirm scope: what stays, what goes, what moves.
- Set a realistic budget band: not a wishful one.
- Plan layout first: furniture, circulation, storage, appliance sizes.
- Fix services next: electrical points, lighting, plumbing, air-con positions.
- Choose materials after scope is stable: not before.
- Finalise carpentry details before fabrication: internal compartments, handles, colours, heights.
- Do not change major items late: late changes cost more because they affect work already done.
One of the most expensive habits is shopping for finishes too early. Homeowners pick tiles, taps and laminates before the layout and work scope are settled. Then the design changes, the quantities change, and some choices no longer fit the budget or build method. Fix the bones first.
Common mistakes first-time homeowners make
- Underbudgeting resale units. The visible condition is not the whole condition.
- Chasing too many feature elements. Better to do fewer things properly.
- Comparing headline prices only. Missing scope is a real cost, not a bargain.
- Skipping storage planning. The home looks tidy only if there is somewhere for things to go.
- Ignoring maintenance. Some finishes look better than they wear.
- Changing plans after works start. Variation orders are where budgets drift.
- Treating permits as minor admin. Non-compliance can lead to rework.
- Designing from online photos alone. A nice image does not tell you dimensions, cost or durability.
What a sensible brief looks like
If you are meeting a designer or contractor for the first time, a good brief does not need fancy terms. It needs clear constraints.
Useful things to prepare:
- Your property type, size and whether it is new or resale.
- Your move-in timeline.
- Your budget range, with honesty.
- Your must-keep items, if any.
- Your must-have functions, room by room.
- Reference images showing what you like, and what you dislike.
- Any rules from HDB or condo management already known to you.
Then ask for two things. First, what is the likely cost driver in your unit. Second, what part of your wish list they think should be cut first if the budget tightens. A practical answer here tells you more than a polished mood board.
FAQ
How much should I budget for a 4-room HDB renovation in Singapore?
A common market range for a 4-room BTO is about S$35,000 to S$82,000, with many 2026 guides clustering around roughly S$40,000 to S$62,300 for moderate scopes. A 4-room resale unit often costs more because hacking, rectification, rewiring, waterproofing and replacement works are more common. The final number depends on condition, carpentry volume, material grade and whether you are changing layouts.
Is it better to hire an interior designer or a direct contractor?
It depends on what you need and how the company is set up. If design and build sit far apart, the risk is that attractive drawings meet site constraints later. If the contractor side and design side work closely, details can be tested earlier for cost and buildability. The important point is not the label. It is whether the people proposing the design understand how the work will actually be executed.
Why do resale renovations cost so much more than new flats or new condos?
Because you often pay for removal and correction before improvement. Resale units commonly need hacking, disposal, surface repairs, levelling, waterproofing checks, plumbing replacement and electrical upgrading. These items are less visible during viewings, but they have a large effect on budget once work starts.
If you want, ask YC about your own flat.
Read next
- Choosing an office interior design company: what to ask before you commitHow to choose an office firm in Singapore: what to ask about scope, budget, timeline, site work and who is actually doing the build.Design Styles
- Commercial interior design: how to get it right in a Singapore homeCommercial interior design can work in a Singapore home if you get the layout, materials and lighting right, and accept the trade-offs.Design Styles
- Condominium interior design: how to get it right in a Singapore homePractical guide to planning a condo renovation in Singapore, from layout limits and approvals to budgeting, materials and contractor coordination.Design Styles
Tell us what you are working with.
Send us the unit type and a rough idea of what you want done. We will come back with what it takes.