
Old 3 room HDB renovation: what to expect, stage by stage, and what to budget
30 Sep 2026 · YC Design and Build
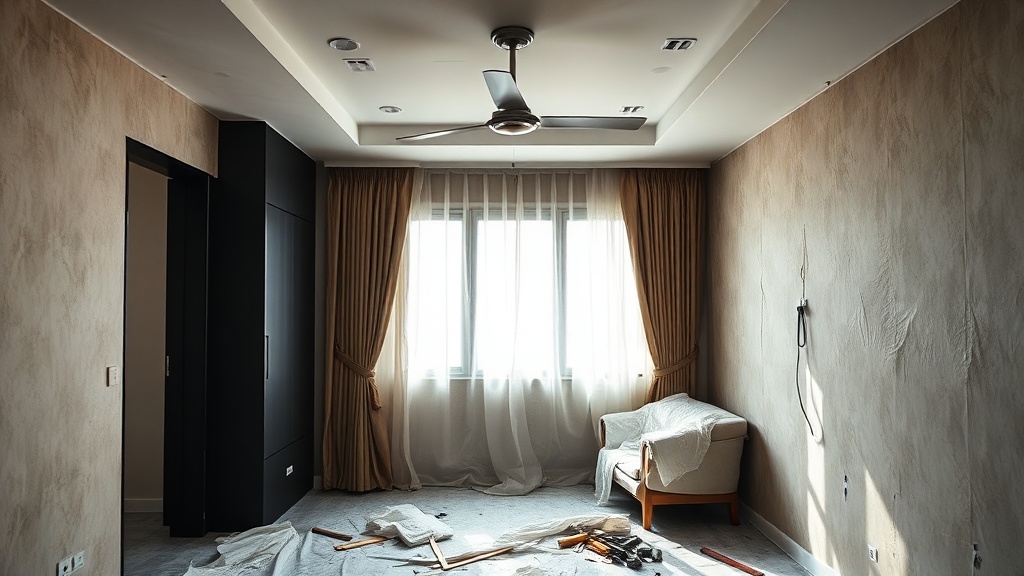
Old 3 room HDB renovation, stage by stage: what gets checked first, where delays happen, and what usually moves the budget.
You buy an old flat, get the keys, and then realise the real question is not style. It is scope. An old 3 room HDB renovation can be a light refresh or a full strip-out, and the budget gap between those two is big.
If you have never renovated before, the easiest way to stay in control is to look at the job stage by stage. What gets checked first. What usually has to be replaced in an old resale flat. Where the money tends to go. And which trade-offs are worth making.
Old 3 room HDB renovation: the realistic budget range
For an old 3-room HDB resale flat in 2026, a realistic full renovation budget is usually about S$35,000 to S$70,000. Most owners doing a proper overhaul land around S$45,000 to S$60,000. The main cost drivers are straightforward: how much hacking you do, whether you re-tile kitchens and bathrooms, how much carpentry you build, and what materials you choose.
If you keep the layout, avoid major wet works, and reuse some finishes, a lighter refresh may come in around S$25,000 to S$40,000. If you fully redo wet areas, rewire, replace doors and windows where needed, and build a lot of custom storage, the budget can move into the S$60,000 to S$80,000 and above range.
The flat size matters less than people think. In an old 3-room, the bigger issue is condition. A tired electrical system, hollow floor tiles, leaking pipes, old toilet waterproofing, or walls that need a lot of rectification can push the cost up faster than a nicer countertop ever will.
| Scope | Typical 2026 budget | What it usually includes |
|---|---|---|
| Light refresh | S$25,000 to S$40,000 | Painting, some flooring works or overlay, basic carpentry, limited electrical additions, minor repairs |
| Typical full renovation | S$45,000 to S$60,000 | Some hacking, kitchen redo, bathroom works, more electrical points, carpentry, flooring replacement in key areas |
| Extensive full revamp | S$60,000 to S$80,000+ | Heavy hacking, full retiling, full rewiring, major carpentry, higher-end finishes, more rectification |
That range is broad because two 3-room flats can look similar on paper and be very different on site. One may only need cosmetic work. Another may need flooring, plumbing coordination, rewiring and a lot of patching before any finish work starts.
What makes old resale flats cost more than newer flats
Old resale flats cost more for a simple reason: you are not only building new work, you are also undoing old work.
- More hacking: old cabinets, old wall finishes, old floor finishes, old service runs.
- More rectification: uneven walls, damaged screed, cracked plaster, water staining, loose tiles.
- More upgrading: electrical points, lighting, plumbing fixtures, water heaters, ventilation planning.
- More unknowns: concealed pipes, previous renovation layers, poor past workmanship.
This is why package prices can be misleading if you read only the headline number. A low number often assumes very little hacking, basic materials, and limited site problems. Once the old flat opens up, the real scope becomes clearer.
The trade-off is also simple. If you spend less by keeping more of the original flat, you save money now but may live with older finishes and layout constraints. If you strip more out, you get a cleaner reset but you pay for demolition, disposal, making good, and rebuilding.
Stage 1: Before design, inspect the flat properly
Before talking about colours or carpentry, inspect the flat as a contractor would. This first stage decides whether the budget should start near S$35,000 or nearer S$60,000.
What to check on the first site visit
- Floor condition: cracked tiles, hollow tiles, uneven levels, previous overlays.
- Wall condition: flaking paint, damp patches, hairline cracks, major cracks, uneven plaster.
- Ceiling condition: water marks, spalling risk, patch repairs.
- Kitchen condition: old wall tiles, old cabinets, grease damage, service routing, existing gas and water points.
- Bathroom condition: leakage signs, old waterproofing, floor falls, tile condition, plumbing access.
- Electrical condition: old power points, limited circuits, old distribution board, exposed trunking, poor placement.
- Doors and windows: alignment, corrosion, safety issues, whether replacement needs approved routes.
- Previous renovation layers: multiple tile layers, boxed-up pipes, concealed defects.
If you are new to renovation, one useful point: rectification means fixing the base condition before installing the new finish. It is not decorative work. It is the part that makes the new work sit properly and last.
This is also the stage where you decide what to keep. Keeping existing flooring, for example, can save a meaningful amount, but only if the condition is genuinely acceptable and the rest of the design can work around it. Keeping bad flooring usually costs more later because the whole renovation has to adapt to a weak base.
Good questions to ask at this stage
- What can be kept safely and practically?
- What looks reusable but is likely to fail within a few years?
- Which parts of the flat are cosmetic, and which are functional problems?
- What work needs approval or specific contractor arrangements?
- What part of the budget should be held as contingency for site findings?
A contingency is money you reserve for genuine unknowns found after work starts. For old flats, that buffer matters. The more hacking involved, the more important it becomes.
Stage 2: Set the scope before you talk about style
Many budgets blow out because the scope is vague at the start. Not because the owner wanted something unreasonable, but because too many decisions were left soft.
For an old 3-room flat, define the scope in plain construction terms:
- Are you changing the layout or keeping it?
- Are you hacking all flooring, some flooring, or none?
- Are both bathrooms being redone, if there are two, or only one?
- Are you overlaying any surfaces, or stripping back fully?
- Are you doing full carpentry, loose furniture, or a mix?
- Are you doing full rewiring, or just adding points?
The style should fit the scope, not the other way round. If you start with visual references only, you may end up pricing a lot of hidden work late in the process.
Three common scope levels
1. Light refresh
Keep the layout. Keep as much flooring and wall finish as practical. Replace the obvious dated items. Add only essential carpentry and electrical points.
2. Sensible full renovation
Redo the kitchen. Redo one or more bathrooms if needed. Replace enough surfaces that the flat feels coherent. Upgrade electrical planning. Build storage where it matters.
3. Full reset
Hack extensively. Rebuild the main living surfaces. Rework layout where permitted. Upgrade most services. Treat the old flat as a shell and rebuild from there.
There is no universally correct level. The right one depends on how long you plan to stay, your tolerance for old finishes, and how much layout change you really need.
Stage 3: Permissions, rules and what cannot be assumed
For an old 3-room HDB renovation, some works need approval and some do not. As an owner, the main thing to know is that not every wall can be hacked, and not every bathroom or window change is just a design choice.
HDB sets renovation rules for public housing. Works such as hacking certain walls, bathroom works, and some changes to services may require prior approval. Structural elements such as structural walls, beams and columns cannot be removed or altered. Window replacement has to follow HDB requirements and approved routes. Air-conditioner installation also has to follow HDB guidelines.
There are also rules on renovation timing and noisy works. These affect scheduling, especially for hacking and drilling.
The practical point for budgeting is this: if your design depends on a wall removal, bathroom change, window replacement or other regulated work, confirm feasibility early. Do not build a plan around assumptions.
Stage 4: Hacking and demolition, where old flats start to reveal themselves
Once the scope is confirmed and work starts, demolition is usually the first major site stage. This is where old 3-room flats show their real condition.
Hacking means removing existing built work, usually tiles, low walls, old cabinets, raised platforms or non-structural partitions where approved. It is noisy, dusty and not glamorous, but it shapes the rest of the renovation.
What commonly gets hacked in an old 3-room flat
- Kitchen cabinets and wall tiles
- Old bedroom wardrobes
- Selected floor tiles
- Bathroom wall and floor finishes, subject to the actual approved method
- Non-structural partitions where approved
- Old feature structures from past renovations
After hacking, the site often reveals:
- Uneven substrate, meaning the base below the tile or finish is not level
- Damaged plaster
- Service routing that was not obvious earlier
- Past leak repairs
- Differences between plan drawing and actual site condition
This is one reason direct site control matters. Demolition is not just removal. It affects what happens next for masonry, plumbing coordination, electrical routing and carpentry measurement.
The trade-off here is straightforward. More hacking gives you a cleaner reset and better consistency. Less hacking saves money and shortens the programme, but you may have to accept mismatched levels, retained old finishes, or design workarounds.
Stage 5: Wet works, floors, walls and bathrooms
Wet works usually take the largest share of labour in an old flat. This stage includes masonry, screeding, tiling, waterproofing-related bathroom methods, and surface preparation. It is where many budget decisions become irreversible.
Screed is the levelling layer used to prepare a floor before the finish goes on. If the base is uneven after hacking, screeding may be needed to correct levels.
Kitchen and bathroom choices that affect cost most
- Overlay or full replacement: keeping existing tiles and overlaying new material can reduce work, but only if the condition and levels allow it.
- How many areas are retiled: one bathroom versus both, kitchen floor only versus floor and walls.
- Tile size and laying complexity: larger formats and more detailed setting can change labour requirements.
- Rectification before tiling: bad walls and floors need more preparation.
Bathrooms deserve extra caution. They are small spaces, but expensive mistakes happen there. Waterproofing-related work, floor falls, drainage planning and proper sequencing matter more than trying to save a small amount on finishes.
Floor fall means the floor is sloped correctly so water drains to the trap. A nice-looking bathroom with poor fall is still a bad bathroom.
If the existing bathroom is functional and you are under budget pressure, keeping part of it may be sensible. If there are signs of leakage, poor drainage, loose tiles or a badly dated layout, a partial approach often becomes false economy.
Stage 6: Electrical and lighting, usually more than owners expect
In old flats, electrical scope is often underestimated. Not because homeowners want too much, but because older layouts had fewer points, different appliance use, and less thought given to daily convenience.
What commonly changes
- More socket outlets in living and bedrooms
- Dedicated points for appliances
- Lighting point changes
- Switch relocation
- Provision for cooker hood, oven, heater, air-conditioning and internet-related needs
If the existing system is old or the new layout changes usage patterns significantly, fuller upgrading may make sense. If the existing system is in decent order and your changes are minor, a lighter scope may be enough.
The cost difference can be meaningful. Extra points on their own are one thing. Full rewiring or major rerouting is another. This is why electrical planning should be done together with furniture layout and kitchen planning, not after carpentry is already fixed.
The trade-off is easy to state: doing more electrical work now costs more upfront, but it is far easier before finishes and carpentry are completed than after you move in.
Stage 7: Plumbing, sanitary fittings and service coordination
Plumbing in old flats is less visible than tiles or cabinets, but it shapes kitchen and bathroom practicality. If you are changing sink positions, replacing mixers, adding heaters, or redesigning bathroom use, service coordination matters.
At this stage, the contractor usually needs to coordinate how masonry, plumbing points, electrical points and carpentry all meet. Good planning prevents access problems later.
Where owners commonly overspend or underspend
- Overspend: paying for a lot of fitting upgrades while the base service layout is still awkward.
- Underspend: keeping problematic old arrangements that make the new kitchen or bathroom harder to use every day.
For example, a modest sink and mixer in the right place is often better than an expensive fitting placed around an old service constraint.
Stage 8: Carpentry, the biggest controllable cost after wet works
Carpentry is where many old 3-room budgets rise quickly. It is useful work. Storage matters. Kitchens matter. Wardrobes matter. But carpentry is also one of the easiest areas to overbuild.
What usually gets built
- Kitchen base and wall cabinets
- Bedroom wardrobes
- TV or living storage
- Shoe cabinets
- Study or work-from-home units
The trade-off is plain. More built-in storage gives a tidier look and better fit, but costs more and reduces flexibility later. Loose furniture is often cheaper and easier to change, but may waste awkward corners and leave the flat feeling less integrated.
In small old flats, we usually think in terms of useful storage, not maximum storage. Full-height cabinets everywhere can make the flat look heavy. It also pushes the budget up fast. Better to build where storage solves an actual daily problem.
Where to save without making the flat feel cheap
- Keep tall carpentry to key zones only
- Use open shelves selectively instead of closing every gap with doors
- Avoid decorative panels that add little function
- Let some spaces use off-the-shelf furniture
- Keep internal cabinet detailing practical, not excessive
For most owners, the kitchen and one good wardrobe matter more than feature carpentry in every room.
Stage 9: Finishes, painting, doors and the last 15 percent
The end stages look simple, but they still affect cost and timeline. This includes painting, door work, ironmongery, sanitary installation, light fitting installation, silicone sealing, touch-ups and final adjustments.
This is also where expectations need to stay realistic. The last 15 percent of renovation often takes a disproportionate amount of coordination. Not because people are dragging their feet, but because many small trades have to finish in the correct order.
Common last-stage issues
- Paint touch-ups after other trades finish
- Door alignment and lockset fitting
- Final silicone and edge detailing
- Lighting and switch plate alignment
- Minor carpentry adjustment after appliances are installed
This is why a proper defects list at the end matters. Walk the flat in daylight. Test switches. Open drawers. Check drainage. Run taps. Look at tile edges. If something is wrong, it is better to list it clearly at handover than discover it one by one after moving in.
How to budget by priority, not by room count alone
Room count is a weak budgeting method. In an old 3-room flat, priority is better.
- Base condition first: hacking, rectification, floors, walls, bathroom condition.
- Services next: electrical, plumbing coordination, ventilation-related planning.
- Function after that: kitchen, storage, wardrobe, usable layouts.
- Cosmetic items last: decorative finishes, non-essential feature work.
If the budget is tight, cut decoration before cutting proper base work. A simple flat built on good foundations usually ages better than a flashy flat built over unresolved problems.
A practical budgeting split for decision-making
Exact percentages vary by scope, so it is better not to pretend there is one fixed formula. But for an old 3-room HDB renovation, the biggest shares usually go to:
- Hacking and disposal, if extensive
- Wet works, especially kitchens and bathrooms
- Carpentry
- Electrical upgrades
- Rectification and finishing works
If your quotation shows a surprisingly low total, check what has been left out in these areas. If it shows a high total, check whether the scope truly needs that much carpentry, hacking or premium material selection.
Budget decisions that usually give the biggest swing
- Keeping versus replacing existing flooring
- Redoing one bathroom versus more extensive bathroom work
- Minimal kitchen refresh versus full kitchen rebuild
- Loose furniture versus heavy built-in carpentry
- Basic laminate and standard finishes versus higher-end surfaces
How long does an old 3-room HDB renovation usually take?
The answer depends on scope. A lighter refresh is shorter. A full overhaul with hacking, wet works, service coordination and carpentry takes longer. The more you change, the more sequencing matters.
What usually extends the programme:
- Late design changes after work has started
- Unexpected site findings after hacking
- Approval-dependent works
- Custom carpentry complexity
- Material lead times
What usually keeps it under control:
- Clear scope from the start
- Early material selection
- Prompt owner decisions
- Site coordination between demolition, masonry, electrical and carpentry teams
Owners often focus on the finish date only. A better question is whether the sequence makes sense. Rushing a wet area, for example, is rarely worth it.
How to avoid the common mistakes in an old 3 room HDB renovation
- Do not budget from inspiration photos. Budget from actual site condition and actual scope.
- Do not overbuild carpentry. Small flats need useful storage, not storage everywhere.
- Do not ignore electrical planning. You will feel bad socket planning every day.
- Do not save on base rectification if defects are real. Cosmetic work does not fix weak substrate or poor drainage.
- Do not assume all walls can be hacked. Confirm first.
- Do not compare quotations by total alone. Compare scope line by line.
One more point that matters in practice: old flats reward straightforward decisions. If the layout is already decent, keep it. If one bathroom is sound, do not redo it just because the rest of the flat is changing. Spend where the daily improvement is obvious.
FAQ
How much should I budget for an old 3-room HDB resale renovation in 2026?
A realistic range is about S$35,000 to S$70,000, with many full renovations landing around S$45,000 to S$60,000. The biggest factors are hacking, wet works, carpentry, electrical upgrading and material choice.
Is it cheaper to overlay instead of hacking existing finishes?
Sometimes, yes. Overlaying can reduce demolition and rebuilding cost, but only if the existing condition, levels and substrate are suitable. If the old finish is unsound, uneven or causing other constraints, hacking may be the better long-term decision.
What is the first thing to decide before starting renovation?
Decide the real scope. Not the style, the scope. Work out what must be fixed, what can be kept, and how much layout change you truly need. That sets the budget more accurately than any mood board can.
If you want, ask YC about your own flat and we can go through the scope with you plainly.
Read next
- Commercial renovation: what to expect, stage by stage, and what to budgetA practical guide to commercial renovation, from planning and permits to handover, with what affects cost and timing in Singapore.Property Types
- 4-room BTO renovation ideas: what to expect, stage by stage, and what to budgetPractical 4-room BTO renovation ideas, what each stage involves, and how budget shifts with layout, carpentry, services and finishes.Property Types
- BTO renovation: what to expect, stage by stage, and what to budgetA plain guide to BTO renovation in Singapore: stages, timelines, common cost drivers, and where delays or extra work usually come from.Property Types
Tell us what you are working with.
Send us the unit type and a rough idea of what you want done. We will come back with what it takes.