
4-room BTO renovation ideas: what to expect, stage by stage, and what to budget
18 Sep 2026 · YC Design and Build
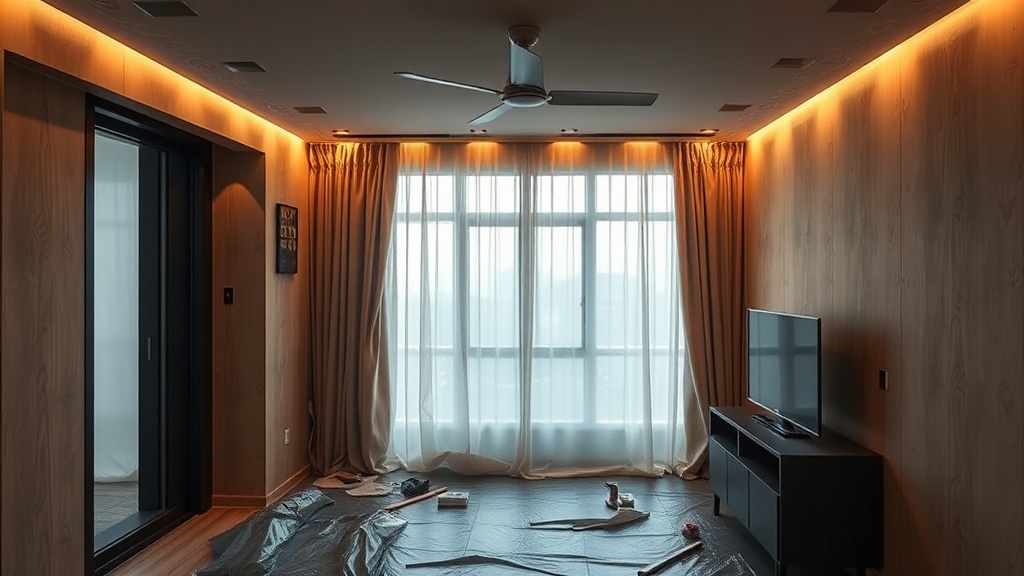
Practical 4-room BTO renovation ideas, what each stage involves, and how budget shifts with layout, carpentry, services and finishes.
You have collected keys to a new flat, but a 4-room BTO still comes with a lot of decisions. Most owners start by searching for 4-room BTO renovation ideas, then realise the real question is not style. It is scope: what to keep, what to change, when to do it, and how much each choice adds.
A new 4-room BTO is usually simpler than a resale renovation because the base condition is new. The trade-off is that some works are restricted, especially in bathrooms and around the household shelter. If you plan stage by stage, you can avoid paying twice for the same area.
What a 4-room BTO renovation usually costs in 2026
For a full 4-room BTO renovation in 2026, a practical market range is often around S$40,000 to S$70,000. Leaner jobs can land around S$30,000 to S$35,000 if you keep most original finishes and keep built-ins light. Design-heavy jobs with more carpentry, kitchen changes, flooring replacement and higher-end materials can reach S$80,000 to S$100,000 or more.
That spread is wide for one reason: a BTO shell can be left mostly intact, or it can be treated almost like a blank canvas. The biggest cost drivers are usually carpentry, kitchen works, flooring, electrical scope, hacking, and material or appliance choices.
| Scope level | Typical range | What usually sits inside |
|---|---|---|
| Lean | S$25,000 to S$35,000 | Keep HDB flooring and bathrooms, basic lighting, light carpentry, loose furniture does more of the work |
| Mid-range | S$40,000 to S$70,000 | Kitchen built-ins, wardrobes, electrical additions, some flooring work, painting, air-con, modest feature elements |
| Higher-spec | S$80,000 to S$100,000+ | Heavy carpentry, more custom detailing, broader material upgrades, more lighting design, more extensive flooring and storage works |
If you are budgeting, separate renovation works from furniture and appliances. Many owners mix them together and get a false sense of comfort early on. Renovation may be S$45,000, but if appliances, sofa, dining set, beds, curtains and loose storage add another S$15,000 to S$25,000, your move-in cost changes quickly.
Stage 1: Decide what kind of homeowner you are before looking at 4-room BTO renovation ideas
Before layouts, colours or carpentry, decide how long you expect to stay in the flat. This affects whether you should spend on built-ins, leave rooms flexible, or keep the original finishes.
Profile A: Move in fast, spend carefully
This usually means:
- Keep original floor finishes if acceptable.
- Keep both bathrooms largely as issued.
- Do only essential electrical additions.
- Use loose furniture where possible.
- Build carpentry only in the kitchen and one or two wardrobes.
The upside is lower cost and faster completion. The trade-off is a less tailored look and less hidden storage.
Profile B: Stay long term, build for daily use
This usually means:
- Planning storage room by room.
- Adjusting kitchen layout to actual cooking habits.
- Adding more power points and lighting circuits early.
- Using carpentry to solve awkward corners.
- Spending more on surfaces that are touched every day.
The upside is a home that works harder. The trade-off is budget. In a 4-room BTO, built-ins are often the single largest line item.
Profile C: Keep flexibility for family changes
This suits owners who may need a nursery, study, helper's room, or future room for parents. In this case, avoid over-fixing all bedrooms around one use. A platform bed, full-height study wall and boxed-in niche can look neat now, but they reduce options later.
A good early question is simple: Which room must work on day one, and which room can wait? Often the answer is kitchen, main bedroom and living area first; one common bedroom can stay loose.
Stage 2: Know the BTO constraints before drawing anything
New flats have rules that affect design decisions. If you miss them at the start, you waste time and redraw later.
Bathroom limits in the first three years
For new BTO flats, HDB does not allow hacking of bathroom floor and wall tiles within the first three years from completion, because of waterproofing concerns. In plain terms, if you dislike the original bathroom finish, you usually cannot just strip it out straight away.
That leads to an important budget trade-off:
- Cheaper now: keep the bathrooms, change fittings, mirrors, accessories and shower screens where permitted.
- More customised later: wait until the restriction period passes before major bathroom works.
This is why many new BTO owners spend less on toilets at first and focus budget on the kitchen, lighting and storage.
Household shelter restrictions
The household shelter is not a normal storeroom. Its walls, floor, ceiling, door and frame have restrictions. You generally cannot hack or alter them like standard partitions, and drilling limits apply. If you want storage there, plan removable systems and avoid designs that depend on heavy fixing into restricted surfaces.
Wall hacking and approvals
Not every wall can be removed. Structural elements cannot simply be hacked. Some works need prior approval, and some trades need registered parties for the job type involved. The practical point is this: if your whole concept depends on opening the kitchen or changing wet area layouts, confirm feasibility before you lock the design.
Windows, grilles and air-con routes
Window and grille works have their own compliance requirements. Air-con trunking routes also matter more in a BTO than many owners expect. If trunking crosses visible walls or beams, it affects both the look and the electrical or ceiling scope. Good planning here saves later patching.
Stage 3: Set the renovation scope room by room
Most overruns happen because owners budget by mood boards instead of by rooms and work categories. A cleaner method is to decide each room's function first, then list the works needed to support it.
Living and dining
Common ideas for a 4-room BTO living area include a TV wall, concealed storage, bench seating, a study corner or a dining banquette. Before building any of that, measure circulation.
Ask:
- Do you need hidden storage, or will a loose sideboard do?
- Do you really need a feature wall, or just a clean paint finish and proper cable planning?
- Will a dining table block the route between entrance, kitchen and bedrooms?
In smaller living spaces, a full carpentry feature wall often looks tidy, but it adds cost and fixes furniture positions. Loose furniture is cheaper and easier to change. Built-in storage looks neater and uses dead space better. That is the trade-off.
Kitchen
The kitchen is often where budget shifts the fastest. A basic run of cabinets differs a lot from a layout with tall units, integrated appliances, quartz or sintered stone tops, glass partitions, and custom pull-outs.
Typical kitchen cost ranges in the market often sit around S$6,000 to S$15,000, depending on size, cabinet length, worktop material, backsplash, hardware and appliance integration.
For a 4-room BTO, the first decision is usually open, enclosed, or semi-open kitchen.
- Open: looks larger, good for light, but cooking smells travel.
- Enclosed: better for heavy cooking, but feels more compact.
- Semi-open with glass: a middle ground, but adds cost.
Another common mistake is overbuilding the kitchen for how you actually cook. If you cook lightly, you may not need a full-height tower of storage and multiple specialist pull-outs. If you cook daily, the wrong layout becomes a daily irritation. Width between counters, fridge swing, hob to sink distance and landing space beside appliances matter more than style references.
Bedrooms
Bedroom budgets are usually led by wardrobes. Market ranges for bedroom carpentry often run around S$6,000 to S$13,000 for wardrobes and related built-ins across rooms, depending on how many rooms are fitted and how detailed the internals are.
For the main bedroom, ask whether you want:
- Full-height wardrobe.
- Dresser integrated into wardrobe.
- Bedhead with side tables.
- Platform bed with storage.
Platform beds are popular because they create hidden storage. The trade-off is that they lock bed size and position. If your mattress size changes, or if an elderly parent needs the room later, flexibility drops.
For common bedrooms, many owners regret fitting both rooms with heavy carpentry too early. One room can stay loose as a study or future children's room. That keeps the budget lighter and preserves options.
Bathrooms
Because of BTO restrictions, bathroom works in the early years are often limited to practical changes rather than full remakes. A bathroom budget can still move depending on sanitary ware, mirrors, vanity units, shower screens and accessories.
The useful question is not "How can I make it look like a hotel?" It is "What bothers me in daily use?" If the answer is poor storage, lighting and drying space, solve those first. You do not need full hacking to improve function.
Stage 4: Choose where to spend, and where to leave the original finish alone
This is where most sensible budgets are won or lost. A new BTO already comes with finishes. Some may not be your taste, but replacing everything is rarely the smartest first move.
Flooring
Typical flooring works for a 4-room BTO often fall around S$4,000 to S$10,000, sometimes higher depending on area size, whether you overlay or hack, and the material chosen.
Your three main options are:
- Keep the original flooring.
- Overlay it. Overlay means installing a new finish over the existing one, where suitable.
- Hack and replace it.
Keeping original flooring is cheapest. The trade-off is visual compromise if you dislike it.
Overlaying is often faster and less messy than hacking, and it avoids some waste. The trade-off is floor height build-up and the need to manage transitions at doors and wet areas.
Hacking and replacing gives the cleanest reset, but costs more and increases noise, debris and coordination.
In many BTOs, if the original living and bedroom flooring is acceptable, keeping it can free a large part of the budget for better carpentry and electrical planning.
Carpentry
Carpentry is often the biggest single cost bucket, commonly around S$12,000 to S$25,000 for a 4-room BTO when kitchen cabinets, wardrobes and some living room storage are included.
Good carpentry solves storage problems. Too much carpentry creates expensive walls. Before adding any built-in, ask:
- What exactly will go inside?
- Can a loose cabinet do the same job?
- Will this make cleaning harder?
- Will this lock the room into one use?
In practical terms, kitchen cabinets and main bedroom wardrobes usually justify the spend first. Decorative feature carpentry comes later.
Electrical and lighting
Electrical works and lighting often sit around S$2,000 to S$5,000, depending on the number of added points, switches, lighting types and routing complexity.
This is one area where under-planning causes regret. "Point" means a power point, lighting point, data point or switch position. It is cheaper to add what you need before final finishes are completed than to alter things later.
Think through:
- Robot vacuum charging point.
- Bedside charging on both sides.
- Dining pendant or not.
- Study table socket and data needs.
- Water purifier, dishwasher or extra kitchen appliances.
- TV wall cable routes.
Fancy lighting plans are not always necessary. Often, a simple combination of general lighting, task lighting in work zones, and warm bedside lights is enough. The expensive part is usually not the bulb. It is the routing, false ceiling work and number of controlled circuits.
Stage 5: Budget by category, not by mood board
If you want a budget that survives contact with reality, break it into categories.
| Category | Typical range | What moves the number |
|---|---|---|
| Carpentry | S$12,000 to S$25,000 | Number of built-ins, laminate choice, internal fittings, height and detailing |
| Kitchen works | S$6,000 to S$15,000 | Cabinet length, worktop material, backsplash, glass, hardware, layout changes |
| Flooring | S$4,000 to S$10,000 | Area size, material, overlay versus replacement, edge detailing |
| Bathrooms | S$3,000 to S$8,000 | Whether one or two bathrooms are improved, fittings and vanity scope |
| Electrical and lighting | S$2,000 to S$5,000 | Number of points, special lighting, routing and concealment |
| Painting | S$1,000 to S$2,500 | Paint system, number of colours, wall condition and area |
| Air-conditioning | S$3,000 to S$6,000 | System type, number of fan coils, piping route and brand |
| Furniture and appliances | S$10,000 to S$25,000 | Brand level, quantity, mattress choice, white goods and TV size |
| Curtains and blinds | S$1,000 to S$4,000 | Window count, fabric and track system |
Do not read this table as a shopping list where you must spend in every box. Read it as a warning. If you say yes to a little more in every category, the total climbs very quickly.
Practical 4-room BTO renovation ideas that usually age well
Some 4-room BTO renovation ideas photograph well but are costly to maintain or hard to adapt. The ideas below tend to stay useful rather than just looking current.
1. Build storage where clutter actually starts
At the entrance, near the dining area, beside the kitchen, and at the bedroom threshold. A slim shoe cabinet, a closed utility cupboard, or a shallow linen store often helps more than a large decorative feature wall.
2. Use one flexible common room
Keep one bedroom with minimal built-ins. Add a loose desk and a simple wardrobe only if needed. This room can become a study, nursery, guest room or hobby room later.
3. Keep the living room visually lighter
Instead of building a full wall of cabinets, consider a smaller TV console and use loose furniture elsewhere. This can make the flat feel larger and keeps future layout changes possible.
4. Spend on kitchen workflow, not only finish
A well-placed sink, enough prep space and sensible appliance positions will matter more than an expensive backsplash pattern after the first month.
5. Improve bathrooms with accessories before major works
Mirrors, better lights, practical shower screens and smarter storage can improve daily use without running into bigger demolition scope.
6. Plan service access
Do not bury everything behind fixed carpentry. Leave access where maintenance is likely, especially around plumbing, electrical control points and air-con servicing zones.
Common mistakes that push a BTO budget up
- Doing decorative carpentry before solving storage and circulation.
- Choosing materials by appearance only. Some surfaces mark easily or need more care.
- Adding points late. Late electrical changes are usually more troublesome.
- Overdesigning common bedrooms too early.
- Ignoring appliance dimensions until carpentry starts.
- Mixing renovation and furnishing budgets together.
- Trying to force resale-flat ideas onto a new BTO. The base condition and restrictions are different.
A simple way to phase the work if the budget is tight
If you cannot do everything at once, phase it properly so you do not undo completed work later.
Phase 1, move-in essentials
- Kitchen cabinets and worktop.
- Main bedroom wardrobe.
- Essential electrical points and lighting.
- Painting.
- Air-con.
- Basic window coverings.
Phase 2, after living in the flat
- Additional storage where real clutter appears.
- Study carpentry if work-from-home needs become fixed.
- Living room feature elements, only if still needed.
- Second bedroom wardrobe, only if the room use is clear.
The key is sequencing. Do not postpone work that affects wiring, concealed routes or large built-ins tied to basic functionality. Those are harder to retrofit cleanly.
What to expect from the process, stage by stage
1. Brief and site review
This is where your day-to-day habits matter more than style words. Cooking, laundry, cleaning tools, work-from-home needs, shoe count, and whether parents or children may stay over, all affect layout.
2. Layout planning
Good planning tests dimensions, clearances and service routes first. If a design only works in an image and not in actual measurement, it is not a design yet.
3. Materials and scope confirmation
This stage turns ideas into line items. It is where budget discipline matters. Every surface upgrade and every extra cabinet should have a reason.
4. Technical coordination
Electrical points, air-con routes, lighting positions, plumbing interfaces and carpentry dimensions are coordinated here. This is the stage that decides whether the built result will feel resolved or patched together.
5. Site works
For a new BTO, this may involve a lighter demolition scope than resale flats. Still, once work starts, site conditions can affect details. Measurements are checked again before fabrication where needed.
6. Installation and finishing
Carpentry, glass, sanitary fittings, lights and touch-up works come in later stages. This is where earlier planning shows. A flat that was measured and coordinated properly installs more cleanly.
FAQ
How much should I budget for a 4-room BTO renovation in 2026?
A practical range for many owners is around S$40,000 to S$70,000. Lean jobs can come in around S$30,000 to S$35,000 if you keep most original finishes and limit built-ins. If you add more carpentry, flooring changes, higher-end materials and more customised kitchen or lighting work, the total can reach S$80,000 to S$100,000 or more.
Can I hack my new BTO bathroom tiles straight away?
In new BTO flats, HDB does not allow hacking of bathroom floor and wall tiles within the first three years from completion. This is mainly to protect waterproofing. If you want to improve the toilet early, focus on fittings, mirrors, storage, screens and permitted surface-level changes instead of full demolition.
What is the biggest cost driver in a 4-room BTO renovation?
Usually carpentry. Kitchen cabinets, wardrobes, storage walls and custom built-ins can take the largest share of the budget. After that, kitchen scope, flooring changes, electrical additions and material choices tend to move the total most.
If you want, ask YC about your own flat and we can go through the scope room by room.
Read next
- Old 3 room HDB renovation: what to expect, stage by stage, and what to budgetOld 3 room HDB renovation, stage by stage: what gets checked first, where delays happen, and what usually moves the budget.Property Types
- Commercial renovation: what to expect, stage by stage, and what to budgetA practical guide to commercial renovation, from planning and permits to handover, with what affects cost and timing in Singapore.Property Types
- BTO renovation: what to expect, stage by stage, and what to budgetA plain guide to BTO renovation in Singapore: stages, timelines, common cost drivers, and where delays or extra work usually come from.Property Types
Tell us what you are working with.
Send us the unit type and a rough idea of what you want done. We will come back with what it takes.