
BTO renovation: what to expect, stage by stage, and what to budget
12 Sep 2026 · YC Design and Build
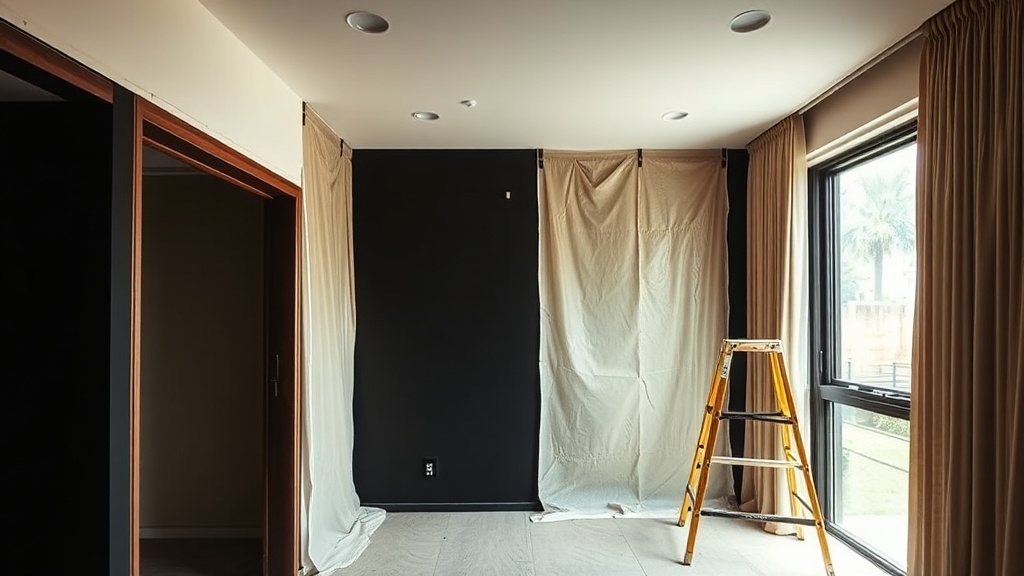
A plain guide to BTO renovation in Singapore: stages, timelines, common cost drivers, and where delays or extra work usually come from.
You collect your keys, walk into a brand new flat, and still need to decide what to touch, what to leave, and how much the whole bto renovation will really cost. Most people do not lose money on one big mistake. They lose it in ten small decisions made too early, or too late.
A BTO flat is not a blank shell. Some finishes are already there. Some works need permits. Some items are worth doing before move-in because they are messy or hidden. Others can wait six months. If you know the sequence, the budget gets clearer.
BTO renovation budget: what is normal, what pushes it up
For a new BTO flat in Singapore, the budget usually depends on two things first: flat size and how much of HDB's provided finish you plan to replace. For a 4-room flat, a common working range is roughly S$30,000 to S$60,000 for a normal full setup. Lighter setups can land lower. Heavier design-led jobs with more carpentry, hacking and material upgrades can go well past that.
The same logic applies across flat sizes:
- 2-room BTO: often around S$20,000 to S$35,000 for a full but non-luxury renovation.
- 3-room BTO: often around S$33,000 to S$50,000.
- 4-room BTO: often around S$35,000 to S$60,000 for a typical full renovation, with lighter jobs below and premium scopes above.
- 5-room BTO: often around S$45,000 to S$80,000, depending on carpentry, wet works and finish level.
These are not fixed rates. They move with scope. The biggest cost drivers are usually:
- Carpentry quantity, especially full-height wardrobes, full kitchen runs, storage walls and study areas.
- Whether you hack and replace HDB flooring or wall tiles.
- Countertop and finish choices, for example laminate versus veneer, solid surface versus quartz.
- Electrical points, lighting layout and whether you want smart-home items.
- Bathroom and kitchen changes, especially if you shift plumbing or rebuild finishes.
- How many custom details you add, for example niches, feature ceilings, fluted panels or curved work.
A simple rule helps. If your new BTO already comes with acceptable tiles, doors, sanitary fittings and flooring, leaving them alone usually saves more than people expect. Once you start removing serviceable finishes, the budget jumps twice: demolition first, replacement second.
Stage 1: Before you even ask for quotes
This is the stage most homeowners rush through. It is also where a lot of budget drift starts.
Know what your BTO flat already includes
Different BTO projects and schemes come with different finishes. Some flats have floor tiles in living and bedroom areas. Some have vinyl only in selected rooms. Kitchens and bathrooms may come with wall and floor tiles, sanitary fittings, internal doors, windows and basic electrical points.
Before planning works, make a list of what is already there:
- Floor finish by room.
- Wall tiles in kitchen and bathrooms.
- Bathroom fittings.
- Doors and gate.
- Window type.
- DB box location, this is the electrical distribution board.
- Air-conditioner ledge and trunking route options.
This sounds basic. It matters because every retained item saves money, time and dust. A new BTO is usually cheaper to renovate than a resale flat because less needs undoing. If you choose to redo what is already new, that cost gap narrows fast.
Separate needs from nice-to-haves
At this stage, split your list into three groups:
- Must do before move-in: electrical points, lighting, air-conditioning, painting, built-in kitchen, wardrobes if storage is tight, bathroom accessories, glass works if needed.
- Can wait a few months: feature wall, study built-ins, bay seating, full-height display units, decorative ceiling treatment.
- Do not do unless there is a reason: hacking good tiles, replacing new bathroom finishes, over-building storage you may not use.
The trade-off is simple. Built-ins make the home look finished and solve storage early. They also lock in cost and reduce flexibility. Loose furniture is often cheaper and easier to change later, but can look less integrated.
Measure your finances properly
When people say their budget is S$40,000, they often mean renovation only. Then appliances, loose furniture, curtains, air-conditioning and moving costs appear later. Keep them separate from the start.
A working split can look like this:
| Budget bucket | What it usually covers |
|---|---|
| Renovation works | Hacking, masonry, tiling, carpentry, electrical, plumbing, painting, glass, doors, labour |
| Appliances | Fridge, washer, dryer, hob, hood, oven, dishwasher, water heater, air-conditioner |
| Furniture and soft furnishings | Sofa, dining set, bed, mattress, curtains, blinds, rugs |
| Contingency | Unplanned additions, material changes, site conditions, owner changes |
If you combine all four into one number, you can still plan. Just be clear what that number includes. Otherwise, the renovation quote looks affordable only because half the home is sitting in another spreadsheet.
Stage 2: Planning the scope for your bto renovation
This is where the budget becomes real. The key is to decide room by room, not style by style.
Living and dining
For a new BTO, the living area often does not need much construction unless you are changing flooring, adding built-in storage, or creating a feature wall. Common works here are:
- Extra power points.
- Data points for router and TV area.
- Lighting changes.
- TV console or storage carpentry.
- Painting.
- False ceiling, this is a secondary ceiling built below the slab to hide services or hold lights.
The trade-off with false ceilings is worth stating clearly. They help lighting layout and hide trunking. They also add cost, lower the ceiling visually, and can date faster than plain ceilings.
Kitchen
The kitchen is usually one of the largest cost centres in a BTO renovation. Even without hacking, a full kitchen setup can involve base cabinets, wall cabinets, countertop, backsplash, sink, tap, hob, hood, lighting and electrical planning.
What moves kitchen cost up:
- Longer cabinet run.
- Tall units for pantry or built-in appliances.
- Quartz and stone tops instead of simpler options.
- Internal accessories, for example pull-out baskets and corner systems.
- Re-tiling walls or floors.
- Glass doors for enclosed kitchens.
What keeps kitchen cost under control:
- Keeping the existing layout.
- Using a straightforward cabinet design.
- Limiting open shelves and decorative detailing.
- Avoiding unnecessary top cabinets if you do not need the storage.
Many owners overspend here because the kitchen is visible in every photo and every showroom. The better question is not, "What looks premium?" It is, "What will be used daily, and what will be hard to change later?" Countertops, lighting positions and cabinet layout matter. Fancy inserts often matter less than expected.
Bathrooms
A new BTO bathroom may already be serviceable from day one. That makes the decision here quite direct: keep and accessorise, or rebuild.
Rebuilding usually costs more because wet works are labour-heavy. Wet works means works involving water areas and cement-based trades, for example waterproofing, tiling and screeding. Screeding is a cement layer used to level or form a base for flooring.
Reasons people still choose to redo a BTO bathroom:
- They want a different tile look.
- They need more storage.
- They want shower screens, niches or different fittings.
- The original layout does not suit daily use.
Reasons to leave it alone:
- The finishes are new and functional.
- Bathroom renovation is relatively expensive for the floor area involved.
- It adds permit and coordination issues in some cases.
If the existing tiles and fittings are acceptable, a lighter approach often gives better value: mirror cabinet, accessories, shower screen, better lights, and improved ventilation if possible.
Bedrooms
Bedroom budgets are usually driven by wardrobes. A plain room with paint, lights and curtains is straightforward. Once you add full-height wardrobes, platform beds, dressing areas or study carpentry, the number climbs.
The trade-off is storage versus flexibility. Built-ins use space well and look tidy. They are also one of the hardest things to alter later. For young families, future needs change fast. A nursery can become a study, then a children's room. Too much fixed carpentry can work against you.
Service yard and household shelter
These spaces rarely get much attention at the start, then become daily pain points after move-in.
Plan for:
- Drying rack type and position.
- Water heater location.
- Washer and dryer dimensions.
- Ventilation.
- Utility storage.
- Power points for cleaning equipment.
The household shelter often becomes storage by default. If you want shelving, decide early. It is usually cheaper and neater to plan this together with the rest of the carpentry than to add ad hoc racks later.
Stage 3: Quotations, permits and who is actually doing the work
This is where homeowners often compare numbers that are not actually comparable.
Read the quote by trade, not by total
A proper quotation should let you see where the money is going. Broadly, BTO renovation quotes tend to include some combination of:
- Demolition or hacking.
- Masonry, this covers brickwork, plastering, screeding and tiling.
- Carpentry.
- Electrical.
- Plumbing.
- Painting.
- Glass and aluminium.
- Ceiling works.
- Cleaning and haulage.
If one quote is much lower, check what is missing before deciding it is cheaper. Common omissions are appliance installation details, lighting fixtures, solid top or stone specification, electrical point quantities, accessories, permit-related items, and haulage.
Know which works may need HDB approval
For HDB flats, certain renovation works require permits, and permitted works must be carried out by HDB-registered renovation contractors. Common examples include hacking, some tiling works, bathroom works, and some window-related works. The exact requirement depends on the scope.
Two practical points matter here:
- Do not assume a "small change" needs no approval.
- Do not finalise your layout on paper only, if the proposed works could conflict with HDB rules or site conditions.
There are also working hour and noise restrictions for renovation in HDB flats. These can affect programme, especially for noisy works such as hacking and drilling. Rules can change, so the live requirement should always be checked at the time of renovation rather than copied from an old chat thread or forum post.
Direct contractor versus design-led arrangement
This is where YC's model matters. We started from the contractor side. Hacking, electrical and site work came first. Design was added on top, not the other way round.
For the homeowner, the practical difference is this: the people drawing the solution also need to answer for how it gets built. That reduces one common problem in renovation, where a drawing looks clean but becomes awkward, expensive or slow once trades start.
The trade-off should also be said plainly. If you want highly stylised concept development, many rounds of visual presentation and a very design-heavy process, that is a different type of service. Some owners want that. Some do not. A build-first team tends to focus earlier on dimensions, methods, service routes and what will survive daily use.
Stage 4: Site preparation and early works
Once the scope is fixed and the paperwork is in order, site work starts. The first stage is usually protection, marking and demolition where needed.
If you are hacking, this is where the mess is
Hacking is the removal of existing tiles, screed, walls or built structures where approved. In a BTO, the question is usually whether there is enough reason to remove what is already new.
Good reasons include:
- The existing finish is unsuitable for your use.
- You need a level change or different base for new flooring.
- You are changing a layout in a way that requires demolition.
Weak reasons include:
- Wanting a different tile tone just because the showroom sample looked nicer.
- Following a mood board without checking what the replacement actually costs.
- Assuming a full renovation always means full replacement.
Messy works are best done before any installation starts. Once carpentry, glass and appliances arrive, changes become expensive quickly.
Electrical first, because walls and ceilings are still open to change
Electrical planning is one of the most underestimated parts of a BTO renovation. People often think only about where to place lights. The bigger issue is use pattern.
Plan around daily actions:
- Where phones charge.
- Where the robot vacuum docks.
- Where small kitchen appliances live.
- Where the Wi-Fi router works best.
- Where the standing fan goes if one room runs warm.
- Whether future children will use the room differently.
Adding points later is usually more troublesome than deciding them properly now. Still, there is a balance. Too many unused points cost money and clutter the wall. Too few create extension-cord problems for years.
Stage 5: Building works, carpentry and finishes
After the rough works come the visible parts people usually think of as renovation.
Masonry and tiling
If new tiles are going in, this stage includes floor or wall preparation, setting out, tiling and grouting. Grout is the filler between tiles.
Two points matter more than style here:
- Tile size affects installation: larger tiles can look cleaner but may increase wastage or handling difficulty in small areas.
- Joint alignment matters: neat setting out around corners, floor traps and niches often tells you more about workmanship than the tile brand does.
Ceilings, paint and surface finishes
Painting usually looks simple on the quote and complicated on site. Colour changes, patching, touch-ups and coordination with other trades can drag if the sequence is poor. It is sensible to choose paint colours earlier than most people do, especially if your carpentry laminate, countertop and wall colour need to sit together.
False ceilings, pelmets and decorative wall treatments can make a new flat feel more finished. They can also become cost traps because each layer tends to trigger another decision: more lights, more painting detail, more trim, more labour.
If the budget is tight, plain and well-executed usually ages better than complicated and half-resolved.
Carpentry installation
Carpentry often forms a large part of a BTO renovation bill. That is why it needs more discipline than excitement.
Before confirming carpentry, ask three plain questions:
- What exactly needs to be stored here?
- How often will it be accessed?
- Can loose furniture do the same job for less?
Full-height units give maximum storage. They also make small rooms feel tighter if overused. Open shelves can look lighter. They collect dust. Floating cabinets free floor space visually. They do not necessarily give more useful volume.
Good carpentry is not just about finish. It is also about depth, door swing, socket clearance, skirting detail, appliance ventilation and whether the unit can actually be cleaned around.
Stage 6: Installation, defects and handover
The last stretch is usually where impatience sets in. This is also where small errors become obvious.
Appliances, fittings and final coordination
At this point, lights, sanitary fittings, mirrors, accessories, appliances and glass are installed. Problems here are often not material defects. They are coordination misses:
- The fridge door cannot open fully because of a wall return.
- The water point clashes with cabinet backing.
- The pendant light is centred to the room, not the dining table.
- The air-conditioner trunking route looks acceptable on plan but bulky in real life.
This is why a contractor-led build process matters. Details that seem minor on drawing day become permanent on handover day.
Defect rectification
No renovation should be judged only on the first clean look. Walk the flat slowly and check:
- Paint touch-ups.
- Cabinet alignment.
- Door gaps and soft-close action.
- Silicone finish around wet areas.
- Tile hollowness if any is suspected.
- Water flow and drainage.
- Lighting, switches and sockets.
- Scratches on glass, stone and laminate.
A practical handover is not about finding fault in every corner. It is about making sure the flat works as intended before daily life starts covering the evidence.
Where BTO renovation budgets usually run away
Most overspending is predictable. The pattern repeats.
1. Replacing too much that is still usable
This is the most common one in new flats. If HDB has already provided acceptable flooring and bathroom finishes, replacing them for cosmetic reasons alone can absorb a large share of the budget without changing how the home functions.
2. Too much custom carpentry
Custom units solve specific needs well. They are also expensive by area compared with paint and loose furniture. Every additional niche, curve, panel line or display shelf adds labour and often gives little extra use.
3. Deciding electrical late
Late changes to points, switches or lighting positions are not just a small top-up. They can affect hacking, patching, ceiling works, carpentry backing and paint.
4. Chasing a visual style without a room-use plan
A Japandi, modern luxe or wabi-sabi reference image does not tell you where the vacuum goes, where guests put bags, or whether the dining area doubles as a work zone. Planning by style first often causes expensive rework later.
5. Underestimating non-renovation costs
Many first-time owners spend the renovation budget correctly, then strain cash flow on appliances, curtains and furniture because those were treated as "later". Later arrives very fast.
A simple way to budget your BTO renovation
If you are starting from zero, use this sequence:
- List what the flat already has.
- Lock in must-do works first: electrical, lighting, air-conditioning, kitchen basics, essential carpentry, painting.
- Price the optional items separately: feature wall, false ceiling, extra built-ins, retiling, decorative finishes.
- Keep a contingency for changes and site realities.
- Do not commit all loose furniture and appliance spending before the renovation scope is stable.
For many households, the best value BTO renovation is not the cheapest quote and not the most complete quote. It is the one that gets the hidden, messy and hard-to-change items right, while leaving enough room in the budget for actual living costs after keys are collected.
How much should I budget for a 4-room BTO renovation?
A common working range is around S$30,000 to S$60,000 for a typical full renovation, depending on carpentry, electrical scope, materials and whether you replace HDB-provided finishes. A lighter setup can be lower. A more design-heavy setup with more built-ins, hacking and upgraded finishes can go much higher.
Is it cheaper to renovate a BTO flat than a resale flat?
Usually yes, because a BTO flat is new and often comes with usable finishes already installed. The saving is strongest when you keep those finishes. If you hack and replace many new items, the cost gap narrows.
What should I do first in a BTO renovation?
Start by checking what the flat already includes, then plan the must-do works before move-in: electrical points, lighting, air-conditioning, kitchen layout, essential carpentry and any approved hacking or wet works. These are the items that are hardest to change later.
If you want, ask YC about your own flat and we can talk through the scope before you commit money to the wrong parts.
Read next
- Old 3 room HDB renovation: what to expect, stage by stage, and what to budgetOld 3 room HDB renovation, stage by stage: what gets checked first, where delays happen, and what usually moves the budget.Property Types
- Commercial renovation: what to expect, stage by stage, and what to budgetA practical guide to commercial renovation, from planning and permits to handover, with what affects cost and timing in Singapore.Property Types
- 4-room BTO renovation ideas: what to expect, stage by stage, and what to budgetPractical 4-room BTO renovation ideas, what each stage involves, and how budget shifts with layout, carpentry, services and finishes.Property Types
Tell us what you are working with.
Send us the unit type and a rough idea of what you want done. We will come back with what it takes.