
Commercial renovation: what to expect, stage by stage, and what to budget
24 Sep 2026 · YC Design and Build
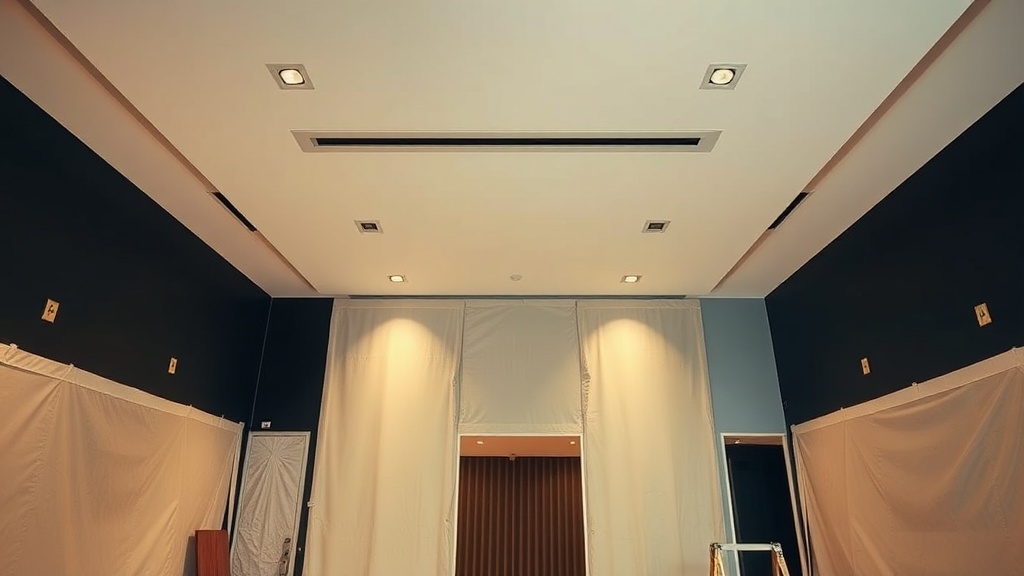
A practical guide to commercial renovation, from planning and permits to handover, with what affects cost and timing in Singapore.
You are trying to price a space before you sign the lease, or before your current tenant moves out. That is the hard part of commercial renovation singapore: the rent is visible, the renovation cost usually is not. A unit can look simple and still need expensive air-conditioning, fire protection coordination, or landlord submissions.
The safest way to think about a commercial renovation is stage by stage. First, decide what the business needs. Then test whether the unit can support it. Then price the works properly. If you do it in the opposite order, the budget often breaks halfway.
What a commercial renovation in Singapore usually costs
For 2026, a rough market range is about S$50 to S$80 psf for very basic works, and about S$250 to S$400+ psf for high-end or technically heavy fit-outs. Many ordinary office projects sit somewhere in between. Small office budgets commonly land around S$50,000 to S$150,000. Larger spaces can run into the hundreds of thousands.
That range is wide for a reason. A painted office with loose furniture is one thing. A clinic, restaurant, or retail unit in a stricter building is another. The main cost drivers are usually:
- How much you are changing the layout.
- Mechanical and electrical works, often shortened to M&E. This means air-conditioning, power, lighting, data, alarms, and related services.
- Custom carpentry and finishes.
- Building management requirements.
- Compliance and authority submissions.
- Programme, especially if work must be done at night or in phases.
If you want a simple starting point, use these broad bands only as a first filter:
| Space type | Typical broad range | What usually moves it up |
|---|---|---|
| Office | S$50 to S$250+ psf | New rooms, upgraded air-conditioning, custom joinery, AV, Grade A building requirements |
| Retail | S$80 to S$350+ psf | Shopfront, feature finishes, mall rules, signage coordination |
| F&B | S$100 to S$400+ psf | Kitchen exhaust, grease management, gas, drainage, heavy power, compliance works |
| Clinic | S$150 to S$350 psf | Specialist rooms, medical services, privacy, infection-control requirements |
| Gym or studio | S$80 to S$200 psf | Floor loading, mirrors, showers, ventilation, acoustic treatment |
| Industrial or warehouse office fit-out | S$50 to S$180 psf | Fire safety works, racking coordination, power upgrades, office insertion works |
Do not treat psf rates as a quotation. They are only a sense check. Two units of the same size can price very differently because one already has usable services and the other needs to be rebuilt from the riser out.
Stage 1: Before you commit to the unit
This is where most expensive mistakes start. People choose the location first, then try to force the business into the shell. Sometimes it works. Sometimes the unit itself becomes the problem.
What to check before signing
- Existing air-conditioning capacity. Can the current system support your occupancy and equipment, or will you need more fan coil units, ducting, or condenser coordination?
- Incoming electrical load. Is there enough power for kitchen equipment, treatment machines, server racks, or retail lighting?
- Drainage points. Important for pantries, clinics, salons, and F&B.
- Exhaust route. Critical for F&B. A kitchen without an approved exhaust path is not a kitchen yet.
- Fire safety constraints. Sprinklers, detectors, exit signs, hose reels, and compartment walls may limit layout changes.
- Landlord or management rules. Working hours, material restrictions, shopfront control, deposit amounts, and submission process.
- Base building condition. Ceiling height, slab condition, existing partitions, and whether old services can be reused safely.
If you are taking over a second-hand fitted unit, ask for the old drawings if available. They may not reflect the final site condition, but they are still useful. Existing ceiling plans, power layouts, and air-conditioning drawings can save time in pricing and reduce surprises during opening up.
What to budget at this stage
The main budget here is not construction yet. It is for due diligence, early design, and test fitting. A test fit means placing your required rooms, counters, seats, or workstations into the actual unit to see if it works before you spend more money.
Some owners skip this because they want a quick answer. The trade-off is simple: you save a small amount early, and risk a much larger redesign later.
Good questions to ask before committing
- What is the actual usable area, not just the advertised area?
- What works must follow landlord-approved materials or details?
- Are there reinstatement obligations at the end of lease?
- Can heavy works be done in the unit type and building?
- Who approves submissions, landlord only, or authorities as well?
- What deposits, insurance, and permits are required before work starts?
Reinstatement matters more than many first-time tenants expect. Reinstatement means returning the unit to an agreed prior condition when the lease ends. A beautiful built-in feature can become a removal cost later. If the lease is short, that matters even more.
Stage 2: Space planning and concept, turning business needs into a layout
Now you decide what the space is for, room by room. This is not the glamorous part. It is the useful part.
A commercial unit usually fails in one of two ways. Either it looks acceptable but operations are awkward, or it operates well but costs too much because the layout fights the building services. Good planning tries to avoid both.
What gets decided here
- Headcount or customer capacity.
- Public and staff circulation.
- Front-of-house and back-of-house split.
- Storage requirements.
- Reception, waiting, consultation, treatment, kitchen, pantry, or meeting room count.
- Privacy, acoustic, and security requirements.
- Brand expression, but in practical terms: finishes, colours, lighting mood, and how much custom carpentry is worth paying for.
At this stage, a direct contractor tends to think differently from a design-only studio. We look at the layout and ask, what is expensive to build here, what is risky, what can be standardised, what should be custom, and where are the services likely to clash. That does not make the design less important. It makes the design more buildable.
Budget effect of layout choices
Every new enclosed room generally adds cost. Partitions, doors, glass, air-conditioning distribution, lighting changes, access control, and sometimes fire protection all follow from that one decision.
Examples:
- Open office vs many meeting rooms. More rooms mean more partitions, doors, and service coordination.
- Loose furniture vs built-in carpentry. Loose furniture is usually faster and easier to replace. Built-ins look more integrated but cost more and reduce flexibility.
- Exposed ceiling vs new false ceiling. Exposed ceilings can save some materials, but only if the existing services above look acceptable and can be organised neatly.
- Feature lighting vs standard lighting. Decorative lights are not only the light fitting cost. They also affect switching, wiring, mounting, and maintenance.
This is a good moment to separate needs from wants. Not because wants are wrong, but because they should be paid for knowingly.
Stage 3: Budgeting properly, not by guesswork
Once the layout is stable enough, the budget can be broken into work sections. This is the point where ballpark rates become useful, but only if they are attached to scope.
A practical way to read a commercial budget
| Work section | What it usually includes | Common budget risk |
|---|---|---|
| Preliminaries | Site protection, temporary facilities, supervision, housekeeping, logistics | Often underestimated because it is not visible in the final space |
| Demolition and hacking | Removal of existing finishes, partitions, ceilings, fixtures | Concealed conditions, extra disposal, restricted working hours |
| Partitions and ceilings | Drywall, glass partitions, doors, false ceilings | Changes late in design, acoustic requirements |
| Floor, wall and paint finishes | Vinyl, tile, carpet, laminate, paint, wall protection | Sample upgrades and wastage at small quantities |
| Carpentry | Reception counters, cabinets, pantry units, feature walls | Large jump between standard laminate work and highly detailed custom joinery |
| Electrical and lighting | DB works, cabling, power points, lighting, emergency lights, data routing | Existing power not sufficient, landlord tie-in requirements |
| Air-conditioning and mechanical ventilation | Ducting, FCUs, controls, ventilation fans, balancing | Capacity shortfall, equipment lead times, access issues |
| Fire protection coordination | Sprinkler shifts, detector relocation, testing | Design changes trigger more rework than expected |
| Plumbing and sanitary | Water points, sinks, floor traps, drainage, heaters where needed | Drain levels and route limitations |
| Submission and authority-related items | Landlord submissions, shop drawings, coordination documents | Extra rounds of comments and revisions |
| Furniture, fixtures and equipment | Loose furniture, appliances, specialist equipment | Usually omitted from early renovation budgets |
One useful rule: if a quote looks much cheaper than the others, check whether it excludes M&E modifications, authority-related items, loose furniture, signage, IT cabling, or reinstatement works to remove old fittings. Cheap and incomplete are not the same thing.
Contingency, what it is for
A contingency is a reserve for items not fully visible at quotation stage. Examples are damaged concealed wiring, uneven existing floors, hidden water damage, or management-imposed changes after review.
The amount depends on how much is known about the unit. A bare shell with proper drawings is more predictable than an old fitted space with no records. The trade-off is straightforward: the more uncertainty you accept upfront, the more contingency you should carry.
Stage 4: Design development, materials, and coordination
Once the budget direction is accepted, the drawings get detailed enough to build from. This is where many small omissions become expensive if they are left vague.
What should be resolved before works start
- Final room sizes and door swings.
- Ceiling heights and bulkheads.
- Power point and data point positions.
- Lighting type and switching logic.
- Air-conditioning diffuser and return air locations.
- Carpentry internals, not just external appearance.
- Material selections and edge details.
- Signage positions.
- Equipment dimensions and service requirements.
Jargon note: a bulkhead is a lowered boxed-out portion of the ceiling, often used to conceal ducts, pipes, beams, or lighting details. It looks simple on a drawing, but it affects headroom, lighting, and joinery alignment.
Where first-time owners often overspend
- Changing materials after fabrication has started.
- Adding feature elements one by one, each of which seems minor.
- Treating custom carpentry as if it were loose furniture.
- Leaving IT, AV, and access control to the last minute.
- Upgrading every surface, instead of choosing a few key areas.
If the budget is tight, the easiest savings usually come from simplification, not from squeezing labour unrealistically. Standard door sizes, repeated partition details, off-the-shelf lighting where possible, and loose furniture in non-critical zones can make a real difference.
Stage 5: Submissions, approvals, and building management
This stage is less visible to the owner, but it affects time and cost directly. Commercial projects often need landlord or management approval before site work starts. Some projects also involve submissions or coordination with relevant authorities, depending on use and scope.
The exact pathway depends on the unit type, building, and business use. That is why early checking matters. An office refresh in a simple strata building is one thing. A mall unit, clinic, or restaurant is another.
Typical items that require approval or coordination
- Layout and reflected ceiling plans.
- Shopfront details.
- Signage details.
- Electrical load changes.
- Air-conditioning tie-ins.
- Fire protection modifications.
- Plumbing and drainage works.
- Working-hour applications and delivery logistics.
Approval timelines vary. Some management offices are fast and practical. Others require several rounds of comments. If your opening date is fixed, build time is not the only thing to watch. Approval time can be the longer part.
The trade-off here
You can start design earlier to protect your opening date, but you may spend more before lease certainty is complete. Or you can wait for more certainty, but lose programme and end up paying for acceleration later. Neither choice is automatically right. It depends on how fixed your move-in date is, and how much technical risk the unit carries.
Stage 6: Site works, what actually happens on the ground
Once approvals are in place and materials are confirmed, site works usually move in a rough sequence. The exact order changes from project to project, but the logic stays similar.
- Protection and set-up. Lift protection, floor protection, temporary power, and site organisation.
- Demolition and removal. Existing fittings, old partitions, floor finishes, ceiling sections, redundant services.
- First-fix services. Routing for electrical, data, air-conditioning, plumbing, and ventilation before closures.
- Partitions and framing. Drywall, glass framing, door frames, backing for fixtures.
- Ceilings and closure works. Boards, access panels, bulkheads, service openings.
- Finishes. Flooring, painting, wall finishes, tiling where needed.
- Carpentry and fixtures. Cabinets, counters, feature elements, pantry installations.
- Second-fix services. Light fittings, switches, sockets, sanitary fittings, air-conditioning grilles and controls.
- Testing and commissioning. Checking systems work properly.
- Cleaning, defects, and handover. Final touch-ups, documentation, and practical completion.
What can go wrong during site works
- Existing conditions do not match drawings.
- Lead time items arrive late.
- Management restricts noisy works more than expected.
- Late design changes trigger rework across several trades.
- Another contractor, such as IT or equipment supplier, is not coordinated with the main works.
This is one reason direct build capability matters. When the same team has to live with the consequences on site, design decisions tend to be checked more honestly against access, sequencing, and workmanship.
How long it usually takes
There is no single answer that fits all projects. A light office refresh may be much shorter than a full fit-out with services rework. Time depends on approvals, lead times, building restrictions, and how much M&E work is involved.
As a rough way to think about it:
- A cosmetic refresh can be measured in weeks.
- A standard office fit-out often takes longer because partitions, services, and approvals are involved.
- F&B, clinic, and technically dense spaces usually need more time because more things must be coordinated and tested.
The dangerous assumption is that all delays happen on site. Many delays happen before site start, when drawings are still changing or approvals are still pending.
Stage 7: Handover, defects, and opening the space
Practical completion does not mean nothing else remains. It means the space is substantially ready for use, with minor defects or touch-ups to close out.
What to check at handover
- Doors align and latch properly.
- Lights, sockets, and switches are labelled where needed and working.
- Air-conditioning cools evenly and drains properly.
- Sanitary fittings do not leak.
- Glass and laminate finishes are not chipped.
- Paint touch-ups are complete after furniture move-in.
- Access panels remain accessible after final fit-out.
- Any operation manuals, warranties, or as-built drawings that exist are handed over.
Jargon note: as-built drawings are drawings updated to reflect what was actually installed on site, not just what was originally designed. They are useful later when you need maintenance, additions, or reinstatement.
If you are opening a business immediately after completion, plan your move-in carefully. Delivery of loose furniture, IT set-up, stock loading, and signage installation often collide in the same few days. That last week is usually tighter than owners expect.
How to budget by project type, without fooling yourself
Different commercial uses fail in different ways. Budgeting should reflect that.
Office
Offices are often where owners under-budget for meeting rooms, acoustic treatment, power distribution, and custom storage. The shell can look simple, but small decisions add up. For many small to mid-size office projects, the practical middle ground is not the cheapest finish, but a balanced specification with selective custom work.
Retail
Retail often spends more on frontage, lighting, and brand expression. If the space is in a mall, management requirements can be stricter. If the unit is in a premium location, material expectations are often higher as well. Budget extra care for the shopfront, because that is where design ambition and approval control usually meet.
F&B
F&B is where optimistic budgeting gets punished fastest. The dining area is only part of the cost. Back-of-house services, exhaust, grease control, drainage, and power are usually the heavier side. If those are not solved early, the concept price is meaningless.
Clinic or wellness
Here, privacy, durability, hygiene, and specialist equipment requirements often drive the layout. You may need more enclosed rooms, more hand-wash points, and stricter service coordination. Finishes that are easy to clean and maintain may cost more upfront but save trouble later.
Common mistakes in commercial renovation singapore projects
- Signing the lease before checking services. A cheap rent can be offset by expensive fit-out constraints.
- Using only psf rates to compare projects. Scope matters more than the headline number.
- Leaving M&E vague. This is where many cost increases come from.
- Changing layout after submission. Revisions affect time and coordination, not just design fees.
- Ignoring management restrictions. Night work, loading access, and deposit requirements affect cost.
- Forgetting non-builder costs. Furniture, IT, AV, equipment, branding, and opening expenses are often outside the core renovation quote.
- Overbuilding for a short lease. The fit-out should make sense against lease length and reinstatement risk.
How to compare quotations fairly
Ask each party to price against the same drawing set and scope list. If one quote includes demolition, electrical rewiring, and air-conditioning changes, while another leaves them provisional or excluded, the comparison is not real.
Useful things to check line by line:
- What exactly is included in demolition.
- Whether power and data points are counted and where.
- Whether light fittings are included, or only wiring.
- Whether air-conditioning equipment is new, reused, or excluded.
- What carpentry finishes and internal fittings are included.
- Whether painting covers primer, full coats, and touch-up after installation.
- Whether testing, commissioning, and final cleaning are included.
- What approvals or management coordination are included, and what is not.
If something is marked provisional, it means the cost is not final yet. That is not always wrong. Some items truly depend on site findings or pending design decisions. But the more provisional sums a quote has, the less certain your budget is.
FAQ
How much should I set aside for a small commercial renovation in Singapore?
It depends on use, size, and building constraints. As a broad 2026 guide, small office projects commonly fall around S$50,000 to S$150,000, while simple works can be lower and more technical fit-outs can be higher. The main things that move the number are M&E works, custom carpentry, approval requirements, and whether the unit already has usable services.
Is psf pricing enough to budget a commercial renovation?
No. Psf pricing is only a first filter. It can help you sense-check whether a project is likely basic, standard, or premium, but it cannot replace a scope-based budget. Two units of the same size can differ greatly if one needs major electrical, air-conditioning, plumbing, or fire protection changes.
What is the biggest budget risk for first-time commercial owners or tenants?
Usually it is committing to a unit before checking whether the existing services support the intended business. Air-conditioning capacity, electrical load, drainage, exhaust route, and building management rules can all change the project cost sharply. The safest approach is to test fit and check technical constraints before final commitment.
Ask YC about your own flat.
Read next
- Old 3 room HDB renovation: what to expect, stage by stage, and what to budgetOld 3 room HDB renovation, stage by stage: what gets checked first, where delays happen, and what usually moves the budget.Property Types
- 4-room BTO renovation ideas: what to expect, stage by stage, and what to budgetPractical 4-room BTO renovation ideas, what each stage involves, and how budget shifts with layout, carpentry, services and finishes.Property Types
- BTO renovation: what to expect, stage by stage, and what to budgetA plain guide to BTO renovation in Singapore: stages, timelines, common cost drivers, and where delays or extra work usually come from.Property Types
Tell us what you are working with.
Send us the unit type and a rough idea of what you want done. We will come back with what it takes.