
Office renovation contractor: what to expect, stage by stage, and what to budget
13 Aug 2026 · YC Design and Build
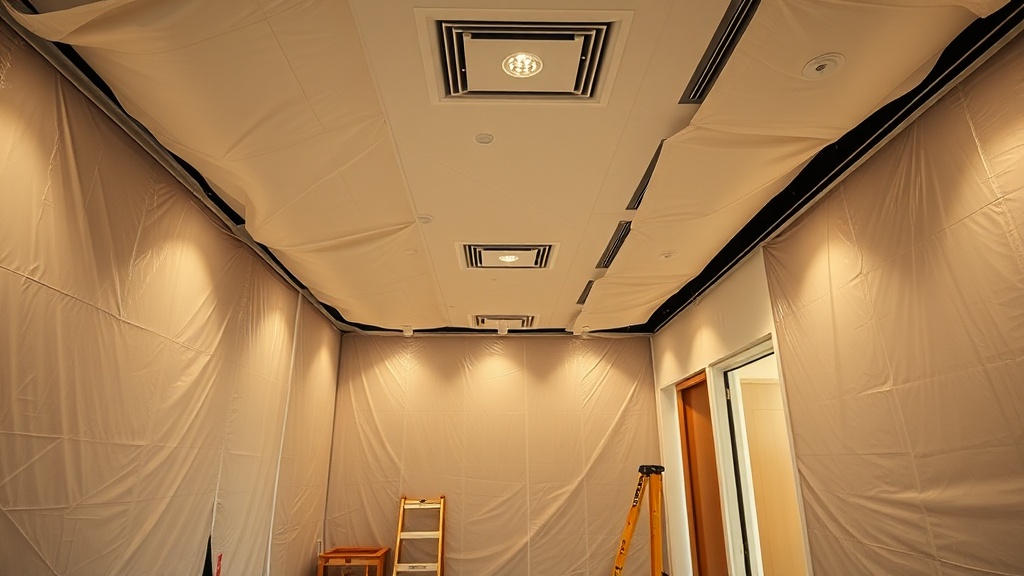
What an office renovation contractor does, the stages of work, typical cost ranges, and what affects the final budget in Singapore.
You usually start with two problems at once: the office has to keep working, and you do not know which part of the quote is real construction and which part is allowance, coordination, or risk pricing. If you are looking for an office renovation contractor in singapore, it helps to know the job stage by stage, what each stage is meant to produce, and where the money usually goes before you sign anything.
At YC, we came from the contractor side first. Hacking, electrical, site work, our own crew. The design studio came later. That changes how we look at an office job. Drawings matter, but buildability matters earlier. If a wall cannot go there because of services above the ceiling, or if the landlord will not accept a certain method, that should be said before work starts, not after.
What an office renovation contractor in singapore actually does
Some homeowners use "contractor", "interior designer" and "design and build" as if they are the same. They are not.
- Interior designer: plans layout, finishes, look and user flow. Some firms mainly design, then outsource the build.
- Contractor: carries out the physical works, such as demolition, partitions, electrical, painting, flooring and coordination of trades.
- Design and build contractor: does both under one team or one contract.
For an office, the contractor's job is not just to "make it nice". The job is to turn a rented or owned commercial space into one that can legally operate, support the headcount, fit the work process and meet the building's rules. That often means more hidden work than homeowners expect: electrical load checks, data points, air-con distribution, fire protection coordination, access restrictions, protection works, and reinstatement obligations.
The trade-off is simple. A contractor-led team may speak more plainly about site limits and less about mood boards. A design-led team may spend more time upfront on concept and image. Neither is automatically right. It depends on whether your office needs mainly image, mainly function, or both.
Typical office renovation budgets in Singapore
For 2026, a reasonable market guide for office renovation in Singapore is roughly S$60 to S$250 per square foot, with many mainstream projects clustering around S$80 to S$150 psf. That is a broad range because office jobs vary more than home jobs. The biggest cost movers are scope, M&E works, building rules and finish level.
M&E means mechanical and electrical works. In plain terms, that covers items like air-conditioning distribution, ventilation interfaces, power points, lighting, emergency lighting, data cabling routes and related switching. On many office jobs, this is where budgets move fastest.
A simple refresh is not the same as a full fit-out. Repainting and changing flooring in an existing office may sit near the lower end. A new office with meeting rooms, glass partitions, branding elements, pantry, rewiring and revised air-con layout will move into the middle or upper range quickly.
| Project type | Typical range | What usually sits inside |
|---|---|---|
| Basic refresh | S$60 to S$90 psf | Paint, simple flooring replacement, minor electrical shifts, light partition changes |
| Mainstream fit-out | S$80 to S$150 psf | Space planning, partitions, lighting, moderate M&E works, carpentry, pantry, meeting rooms |
| Higher-spec fit-out | S$150 to S$250 psf and above | Heavier M&E, custom joinery, glass systems, AV integration, stronger branding, stricter building standards |
Loose furniture is often separate. Chairs, desks, mobile pedestals and ready-made storage may not be in the renovation quote unless clearly stated. If a contractor's figure looks much lower than others, check whether furniture, data works, landlord deposits, after-hours work and reinstatement obligations are excluded.
A quick way to budget by size
Rates per square foot are useful, but many owners think in total sums. Using the same broad market bands:
- Small office, under 1,000 sqft: basic refresh budgets may start much lower, but a proper fit-out often lands from about S$50,000 upward, depending on partitions, M&E and carpentry.
- Medium office, around 1,000 to 3,000 sqft: many mainstream fit-outs land somewhere in the low six figures and can rise fast with more meeting rooms, more services and better finishes.
- Larger offices: budget depends heavily on building grade, base-building conditions, fire safety interfaces, air-con strategy and headcount density.
Do not use office size alone to compare cost. A 2,000 sqft office with one open-plan area and basic vinyl flooring is one thing. A 2,000 sqft office with four enclosed rooms, acoustic treatment, pantry, server room, feature reception and revised electrical loading is another.
Stage 1: First brief and site check
This is where the job is either set up properly or made harder later.
At first meeting, a good contractor should ask practical questions before discussing style:
- How many staff now, and how many in one to three years.
- Open plan, enclosed rooms, or a mix.
- Need for pantry, storage, phone booths, reception, server rack or filing.
- Whether the space is bare, partly fitted or occupied.
- Lease term, because it affects how much custom work makes sense.
- Landlord or MCST renovation rules.
- Whether the office must stay operational during works.
Then comes the site check. This is not a formality. The contractor should look at:
- Existing power points and DB location. DB means distribution board, the electrical panel.
- Ceiling height and services above the ceiling.
- Air-con supply and return positions.
- Sprinklers, smoke detectors and emergency lights.
- Floor condition and level differences.
- Window line, columns and awkward corners.
- Loading bay access, lift access and allowed working hours.
The trade-off at this stage is speed versus accuracy. A rough budget can be given quickly. A reliable budget needs a proper site read and clearer scope.
Stage 2: Test fit and preliminary budget
A test fit is an early layout study. It checks whether your space can hold the required number of desks, rooms and support areas without forcing circulation too tightly.
This stage should answer a few hard questions early:
- Can the office support the desired headcount comfortably.
- How many enclosed rooms are realistic before the space feels chopped up.
- Whether the pantry should be open, enclosed or minimal.
- Whether a reception feature is worth the floor area it takes up.
- Whether the current air-con and electrical arrangement can support the plan.
A sensible preliminary budget at this stage will still be a range, not a fixed final contract sum. That is normal. The budget should be tied to assumptions. For example: standard vinyl flooring, one pantry run, a certain number of glass rooms, basic light replacement, no major air-con rerouting. If those assumptions change, the number changes.
If a contractor gives one very low lump sum before layout, scope list or site constraints are known, be careful. The missing cost usually returns later as variation works. A variation means a change to the agreed scope after contract, and it usually costs more than pricing it correctly upfront.
Stage 3: Design development and scope definition
Once the test fit is accepted, the layout gets refined into something buildable. This is the stage many owners underestimate. What looks minor on plan can affect three or four trades on site.
Typical items developed here include:
- Partition type: gypsum board, full-height glass, half-glass, acoustic partitions.
- Door type and hardware.
- Flooring by zone.
- Ceiling treatment, if any.
- Lighting type and switching.
- Pantry layout and water points.
- Carpentry, such as storage walls, counters and feature pieces.
- Branding elements and signage provisions.
This stage should also define what is not included. That protects both sides. For example:
- Loose furniture excluded.
- Data and network equipment by client vendor.
- Security system by specialist vendor.
- Landlord deposits paid directly by tenant.
- After-hours charges only if required by building management.
The trade-off here is aesthetics versus flexibility. Full custom carpentry looks tidier, but often costs more and is harder to reuse if you move. Modular furniture may look less integrated, but can be moved to the next office.
Stage 4: Technical coordination, approvals and landlord submissions
This is the part first-time renovators tend not to see, but it affects time and cost. Office jobs do not happen in a vacuum. There are building rules, landlord requirements, fire safety interfaces and, where relevant, statutory requirements.
For commercial fit-outs in Singapore, the main framework usually sits around BCA, MOM and the building owner's or MCST's own house rules. If the office is inside an HDB commercial unit, HDB rules may also apply to that unit type. The exact approval path depends on the property and scope.
A few practical points matter:
- Structural works: anything involving structural elements is not casual work. It may require proper professional input and submission.
- Fire safety interfaces: if partitions affect sprinkler coverage, detectors, exit signage or related systems, those items must be coordinated properly.
- Electrical load: adding many workstations, pantry appliances or special equipment may require checking capacity.
- Building management rules: work permits, protective hoarding, loading hours, lift booking, noise restrictions, debris disposal routes and reinstatement conditions can all affect cost.
- Workplace requirements: layout decisions should not ignore practical safety and welfare issues covered by workplace standards and expectations.
This is why drawings should be build-oriented, not just presentation-oriented. A nice perspective does not tell you if the sprinkler head spacing still works after adding meeting rooms.
Stage 5: Detailed quotation and contract
Once scope is clearer, the quotation should become more detailed. A proper office renovation quote should let you see where the money is going. Not every contractor will break it down the same way, but the structure should be readable.
Typical headings include:
- Preliminaries and site protection.
- Demolition or hacking.
- Masonry or partition works.
- Ceiling works.
- Flooring.
- Carpentry and joinery.
- Electrical works.
- Mechanical works, if within contractor scope.
- Painting.
- Glass and metal works.
- Cleaning, touch-up and handover.
Check these points before signing:
- Drawing list: which layout, elevation and detail drawings are included.
- Material specification: brand, thickness, finish or equivalent standard.
- Quantity basis: how many rooms, how many power points, how many light fittings.
- Exclusions: especially furniture, IT, AV, permits, deposits and specialist systems.
- Programme: planned duration, key milestones and what may delay the job.
- Payment schedule: tied to progress, not just dates.
- Variation process: who approves, how it is priced, and how it affects timeline.
If you compare quotes, compare scope line by line. One contractor may include demolition, disposal, protection and touch-up. Another may not. One may include standard lighting only, while another includes supply and installation of selected fittings. The cheaper figure is not always the cheaper job.
Stage 6: Site preparation and demolition
Once approvals, access and contract are in place, site work starts with protection and strip-out. If the office is in an occupied building, this stage often has strict timing.
Common early works include:
- Floor and lift protection.
- Temporary hoarding or dust separation.
- Removal of existing partitions, flooring, ceiling or built-ins.
- Disconnection and making-safe works for electrical items.
- Disposal according to building requirements.
This stage often reveals hidden conditions, especially in older offices: uneven floor screed, abandoned cabling, leaking pipe sleeves, damaged ceiling grid or undocumented previous works. That is one reason contingency matters.
If the office must stay partly operational, phasing becomes important. Work may be split into zones, done after hours, or carried out over weekends. That protects business continuity, but usually increases labour and coordination cost.
Stage 7: Core construction, the part that drives most cost
This is the main build phase. On office work, the expensive items are often not the decorative ones. They are the things behind or above the finishes.
Partitions and rooms
Meeting rooms, manager rooms and phone booths usually start with partition works. The choice of partition affects not just look, but acoustics, cost and fire system coordination.
- Gypsum board partition: common, practical, more economical, can take paint finishes well.
- Glass partition: gives openness and borrowed light, but usually costs more and may need better detailing.
- Acoustic build-up: useful for privacy, but adds thickness and cost.
Electrical and lighting
Electrical scope can include power points, isolators, lighting circuits, emergency light relocation, switches and trunking or conduit routes. In offices, quantity matters. More rooms and more workstations usually mean more points, more switching and more labour.
Lighting cost is not just the fixture. It includes wiring, mounting, switching arrangement and sometimes ceiling changes to suit the fitting type.
Air-con and services coordination
Even if the base building provides central air-con, internal room layout can force redistribution. A room added under an existing diffuser arrangement may end up too warm or too cold. If supplementary cooling or duct changes are needed, cost rises quickly.
This is one of the common office mistakes: approving a layout before checking whether the services support it.
Flooring and finishes
Commercial flooring choices are usually driven by maintenance, replacement strategy and lease term as much as appearance. Common options include carpet tiles, vinyl and laminate, depending on use and building conditions.
Carpet tiles are practical for offices because damaged pieces can be replaced by area. Vinyl is easier to maintain in some settings. The right answer depends on traffic, chair movement and whether a quiet acoustic feel is important.
Carpentry and pantry
Built-in storage, feature reception counters and pantry cabinets add cost fast because they are labour-intensive and often custom-sized. This is where a contractor-led discussion helps. Sometimes a simpler module with better dimensions does the same job at a lower cost and with easier maintenance.
Stage 8: Inspections, defects and handover
Near completion, the site should move from production to checking. This is where loose items get missed if no one is systematic.
A proper handover process usually includes:
- Testing of lights, switches and power points.
- Checking door swing, locks and ironmongery. Ironmongery means hardware such as handles, hinges and closers.
- Touch-up of paint and silicone lines.
- Cleaning of glass, flooring and carpentry surfaces.
- Review of approved variations against completed work.
- Submission of manuals or warranties where applicable.
It helps to walk the site in daylight, not only under artificial lighting. Paint patches, flooring joints and sealant lines show up differently. If the office is tenant-fitted, also keep records of what was newly installed. That will matter later if you need to reinstate the unit at lease end.
What usually causes office renovation budgets to rise
Price movement is usually not random. It comes from a few repeat causes.
- M&E scope was underestimated. This is the big one. Rooms were added, more points were needed, or air-con distribution had to be revised.
- Landlord or MCST conditions were not priced early. After-hours work, protection requirements, permit fees and lift booking restrictions all add labour and time.
- Too much custom carpentry. Nice on drawing, expensive on site.
- Layout changed after coordination. Once services are coordinated, changes are more costly.
- Existing site condition was poor. Uneven floors, hidden damage or undocumented old services create extra work.
- The quote excluded important items. Furniture, AV, data, signage and specialist systems are common gaps.
The practical fix is to define enough early, then leave a realistic contingency. The right amount depends on the condition of the site and how much is still undecided. The less certainty at contract stage, the more contingency you should expect to hold.
How to compare one office renovation contractor with another
If you are choosing an office renovation contractor in singapore, compare process, not just price.
Ask these questions:
- Who will actually run the site day to day.
- Which trades are in-house, and which are subcontracted.
- Whether the layout was checked against services, not just furniture placement.
- How building submissions and coordination are handled.
- How variations are documented.
- Whether the programme is realistic for the building's working-hour limits.
A contractor that builds with its own crew in key trades often has better direct control over workmanship and sequencing. The trade-off is that such teams may be more blunt about what is practical. That is usually useful on office work. A fancy detail that delays approvals or causes maintenance trouble later is not always worth it.
Common mistakes first-time office clients make
- Using residential assumptions: office jobs have more service coordination and more third-party rules.
- Planning around image only: a striking reception matters less if the meeting rooms have poor acoustics or not enough power.
- Ignoring future headcount: an office that is full on day one may become inefficient quickly.
- Overbuilding in a short lease: custom fit-outs are harder to justify if the tenure is brief.
- Not confirming reinstatement obligations: what you install now may need to be removed later.
- Signing before exclusions are clear: this is how "cheap" jobs become expensive.
If you are renting, one of the most important budget questions is this: how much of the fit-out can move with you, and how much will be abandoned or demolished at the end of the lease. That is a contractor question as much as a design question.
A practical budget framework for owners
If you need a working structure for your planning, divide the budget into four buckets:
- Core fit-out works: partitions, flooring, ceilings, paint, carpentry.
- M&E and service coordination: electrical, lighting, air-con related works, fire system coordination where applicable.
- Soft costs and building conditions: submissions, protection, after-hours work, permits, deposits where relevant.
- Move-in items: furniture, IT, AV, signage, accessories.
Owners often focus on bucket one because it is visible. On many office jobs, buckets two and three are what shift the budget most.
If your early number is near the lower end of market rates, expect compromise in one or more areas: fewer enclosed rooms, simpler lighting, less custom carpentry, lighter branding elements, or minimal service changes. That is not a problem if it is intentional. It becomes a problem when the brief expects a mid-range result on a basic budget.
FAQ
How long does an office renovation usually take?
It depends on size, building rules and scope. A light refresh can be relatively quick. A full fit-out with partitions, M&E coordination and landlord submissions takes longer. Working-hour restrictions, phased work in an occupied office and approval lead times often matter as much as the physical works.
Is office renovation priced with or without furniture?
Often without loose furniture, unless the quote states otherwise. Built-in carpentry may be included, but desks, chairs and other movable items are commonly separate. Always check the inclusion list and exclusions.
Why do two contractors quote very different amounts for the same office?
Usually because the scopes are not actually the same. Differences often come from M&E assumptions, finish level, building-condition costs, exclusions, project management allowance and whether the contractor has priced risk for uncertain site conditions.
If you want, ask YC about your own flat.
Read next
- Old 3 room HDB renovation: what to expect, stage by stage, and what to budgetOld 3 room HDB renovation, stage by stage: what gets checked first, where delays happen, and what usually moves the budget.Property Types
- Commercial renovation: what to expect, stage by stage, and what to budgetA practical guide to commercial renovation, from planning and permits to handover, with what affects cost and timing in Singapore.Property Types
- 4-room BTO renovation ideas: what to expect, stage by stage, and what to budgetPractical 4-room BTO renovation ideas, what each stage involves, and how budget shifts with layout, carpentry, services and finishes.Property Types
Tell us what you are working with.
Send us the unit type and a rough idea of what you want done. We will come back with what it takes.