
Office interior design: how to get it right in a Singapore home
03 Oct 2026 · YC Design and Build
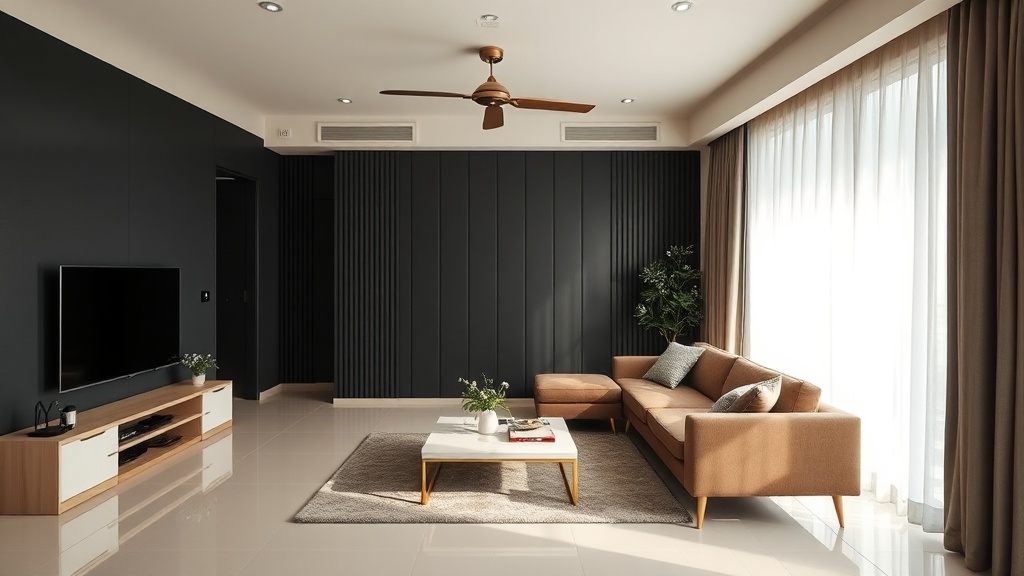
Set up a home office that works for real life in Singapore: layout, lighting, storage, wiring, noise control and the trade-offs to expect.
You need a workspace at home that actually works, not a spare-room desk that swallows cables, overheats by noon and turns every video call into a mess. Good office interior design in Singapore is mostly about trade-offs: work use versus home comfort, storage versus floor space, privacy versus daylight, and cost versus future flexibility.
For a home office, the brief is different from a commercial office floor. You are not fitting out 3,000 square feet for staff and clients. You are making one room, or one corner, support long hours of concentration without making the flat feel like a workplace. If you run a business from home, the stakes go up again. You may need proper filing, a meeting backdrop, product storage, stronger lighting and cleaner wiring. The room still sits inside a home, so every decision shows.
What office interior design in Singapore gets wrong in homes
The common mistake is copying a commercial office too literally. Glass partition. Feature wall. Long worktop. Bright white lights. Rolling chair on poor flooring. It may look sharp for one week. Then the room echoes, the lights are tiring, storage overflows and the chair legs damage the skirting.
The other mistake is treating the room like normal bedroom carpentry with a desk added. That gives you shallow drawers, too little cable planning, poor monitor height and no allowance for printers, routers or paper. It looks neat in photos. It does not support eight hours of work.
A home office should sit in the middle. More robust than a study nook. Less rigid than a corporate office.
- Work first: desk depth, chair movement, monitor distance, plug positions, lighting control.
- Home second: finishes, acoustics, wardrobe-style concealment, visual calm.
- Future third: can the room become a nursery, guest room or bedroom later.
If you get those three in the right order, the room lasts longer.
Start with the way you work, not the look
Before colours and materials, work out what the room must do. This sounds obvious, but many homeowners skip it. They say, “I want a minimalist office”, when what they actually need is space for two monitors, a laptop dock, printer, ring light, files, sample storage and one door that can close during calls.
Ask these first:
- How many hours a day will the room be used?
- Will one person use it, or two?
- Will there be video calls every day?
- Do you need physical storage, or mostly digital?
- Do you print, pack orders, review samples or do paperwork?
- Will clients or colleagues ever enter the room?
- Do you need the room to convert back to a bedroom later?
The answers set the layout. A person doing admin work needs different support from a designer handling sample books, or a trader watching multiple screens, or a therapist needing privacy and calm background on video.
At this stage, it helps to separate needs from wants.
| Must have | Nice to have |
|---|---|
| Enough desk depth for screen distance | Feature shelving |
| Proper power and data points | Decorative wall cladding |
| Task lighting and glare control | Statement pendant light |
| Useful storage at the right height | Full-height display niche |
| Comfortable chair clearance | Large decorative worktop overhang |
| Acoustic control for calls | Frameless glass door |
This sounds plain, but plain decisions save rework.
The room matters more than the style
In Singapore flats, not every room is equally good for office use. The best-looking room is not always the best working room.
Bedroom turned office
This is the easiest route. The room already has a door, power points and often air-conditioning. Privacy is good. Noise control is simpler.
The trade-off is future use. If you build full custom carpentry around one office setup, changing it back to a bedroom later can be expensive. The safer route is to use one main study wall, keep the bed wall mostly clear, and avoid odd built-ins that only make sense for one job.
Living room office corner
This suits light use. Maybe one person works at home two or three days a week. It keeps the rest of the flat open. Daylight is often better.
The trade-off is distraction. TV noise. Foot traffic. No visual separation. Calls become awkward. Storage tends to spill into the room. If you go this route, the joinery must work harder. Closed storage, concealed printer bay, stronger cable planning and a way to visually close off the area matter more.
Store or utility area converted for office use
Some homeowners try this because it feels efficient. Usually it is too tight, too dark or too warm for full-time work. It may work for short sessions or admin tasks, but not for daily professional use unless the space has decent ventilation, enough width and proper lighting.
Do not force a room into the role just because it is available. If the chair cannot move properly or the monitor sits too close, the room will be abandoned.
Layout rules that make a home office usable
Good layout is not glamorous. It is what makes the room comfortable after six months.
Desk depth is not a small detail
A shallow desk is one of the most common mistakes. It looks sleek, but the screen ends up too close, the keyboard crowds the edge and paperwork has nowhere to sit. For laptop-only use you can go shallower. For monitor-based work, more depth helps. What matters is your actual equipment and viewing distance.
If there will be monitor arms, speakers, webcam mounts or a writing area, say so early. Carpentry changes once these are known. Better to decide before fabrication than drill through a finished top later.
Chair clearance is often underestimated
People measure the desk. They forget the body. You need room to pull the chair out, turn and stand without hitting drawers or bedsides. If the office doubles as a guest room, the layout has to be tested with both uses in mind.
Storage should follow frequency of use
Daily items go within arm’s reach. Weekly items can go above or beside. Rarely used items go high or closed away. Sounds basic, but many study walls do the opposite because they are designed for visual symmetry rather than actual use.
A useful rule:
- Open shelves: only for things that look tidy naturally, or are used often.
- Closed cabinets: for cables, paper, devices, stock, stationery and all the untidy things that make a room feel busy.
- Drawers: best for small items, but not if they block chair movement.
Do not waste wall height blindly
Full-height carpentry gives storage, but it can also make a small room feel heavy. In home offices, a lighter upper section often works better than a continuous wall of cabinets. That might mean open niches, recessed lighting, or a break in the mass with paint rather than laminate everywhere.
The trade-off is capacity. If you truly need storage, build it. If you only think you might need it, leave some breathing room.
Lighting decides whether the room feels good or tiring
Most homeowners focus on the desk and ignore lighting until late. Then the electrician has already pulled points and the ceiling plan is fixed. Lighting should be settled early because it affects power locations, switch positions and how the room performs on screen.
Use layers, not one bright ceiling light
A single central light is usually too harsh for work. It creates shadows on paperwork and glare on monitors. Better to layer:
- General lighting: overall room brightness.
- Task lighting: focused light at the desk for reading or writing.
- Accent lighting: optional, for shelves or backdrop.
If you do many video calls, think about your face light and background at the same time. A nice shelf behind you is wasted if your face is in shadow. Natural light from the side often works better than from behind. If the window is behind you, blinds matter.
Glare control is part of design
Sunlight is good until it hits the screen at 3pm. Plan desk orientation around this. Sheer curtains, blinds and monitor position are small decisions that make a large difference. If the room gets strong west sun, the finish choice matters too. Gloss surfaces bounce light. Matt surfaces are more forgiving.
Warm versus cool light
There is no one correct answer for every home office. Warmer light feels more residential. Cooler light can feel sharper for task work. In practice, many homeowners prefer a balanced setup: comfortable ambient lighting, with a stronger task light where needed. If you work early mornings or late nights, dimming control is useful.
Power, data and cable planning, do this before carpentry
This is where a contractor’s background shows. Drawings can look clean while the actual room fails because the power points sit behind fixed drawers, the router lands on the floor, or the printer cable has nowhere to go.
For office use, electrical planning has to follow the equipment list. Not a generic “two double sockets here”. A real list.
- Laptop or desktop.
- One monitor or several.
- Printer or label printer.
- Router or mesh node.
- Phone charger.
- Desk lamp.
- Speakers.
- Webcam light.
- Standing desk motor, if any.
Then decide what is visible and what is hidden. Hidden cables need access. Access means removable backing, cable grommets, trunking or service voids. If this is ignored, the nice built-in desk becomes a cable trap.
For stronger home setups, data points may still be worth planning even if you use wireless most of the time. Stable calls and large file transfers are often better on wired connections. Whether that makes sense depends on your internet setup and where the router or distribution point sits in the flat.
Do not leave all of this to the last site meeting. Once the hacking and wiring route are done, changes cost more.
Materials for a home office, choose for wear, not showroom effect
A home office gets touched every day. Desk edges, drawer fronts, chair paths, skirting near footrests, wall corners near bag hooks. Use materials that handle routine wear.
Desk tops
Very delicate finishes look good at handover and age badly under keyboards, mugs and wrist movement. A practical office top needs to resist scratching, heat and staining reasonably well. The exact material can vary. What matters is the use pattern. If you write directly on paper often, the top should not telegraph texture. If you handle samples or craft tools, softness may be a problem.
Flooring under chairs
This gets overlooked. Some chair wheels mark or wear certain flooring faster. If the room has loose rugs, the chair may catch. If you are keeping existing bedroom flooring, check how it will take daily rolling load. Sometimes a mat is enough. Sometimes changing the chair base or wheels helps more than changing the floor.
Laminate, veneer, paint
Each has its place.
- Laminate: practical, many finishes, generally easier to maintain.
- Veneer: warmer and more natural looking, but usually needs more care and tends to cost more.
- Paint: useful for keeping the room lighter visually, but some walls mark more easily depending on use.
For many home offices, mixing them works better than choosing one throughout. For example, robust laminate at the desk and lower cabinets, paint at larger wall areas, and a small timber accent if you want warmth.
Acoustic materials
If you spend hours on calls, acoustics matter more than many decorative finishes. Hard surfaces bounce sound. A room with bare flooring, plain walls and full-height glass or mirror can sound sharp and hollow. You do not need a recording studio. Soft elements help: curtains, fabric chair, rug where suitable, upholstered panel or even fuller shelving. Sometimes one acoustic move does more than an expensive feature wall.
Styles that work in a Singapore home office
Style should support use, not fight it. A few directions tend to work well.
Quiet minimalist
Good for small flats and people who want visual calm. Clean lines. Closed storage. Limited colour palette. Works best when there is enough hidden storage. Without storage, minimalist rooms become messy quickly.
The trade-off is warmth. Too little texture and the room feels flat. Add one or two softer elements: curtain, fabric chair, timber tone, muted wall colour.
Warm modern
This is often the safest choice for home use. Functional layout, but with residential finishes. Better for rooms seen from the living area or for video call backdrops that should look less corporate.
The trade-off is discipline. If every material is “warm”, the room can become muddy. Keep the base simple and choose one main accent.
Library-style study
Works well for professionals with books, files and long reading hours. More built-in storage. Stronger presence. Often suits landed homes or larger rooms better than compact flats.
The trade-off is weight. In a small room, dark joinery and full-height shelving can shrink the space quickly. Ventilation and lighting must be handled carefully.
Hybrid office-guest room
Very common in flats. The room must work hard. Fold-down bed, sofa bed or daybed. Desk plus wardrobe or closed cabinets. This can work very well if each piece has a clear role.
The trade-off is compromise. A room trying to be everything usually does each thing less well. If someone works from home full-time, protect the office function first.
How much should you spend, and what changes the number
For commercial office fit-outs in Singapore, current guides for 2026 often place full fit-out costs around S$70 to S$200+ per square foot, with basic work at the lower end and high-spec branded offices going far higher. That is useful market context, but homeowners should be careful not to apply commercial psf numbers directly to one room at home. A home office is smaller, often more custom, and may involve less mechanical and electrical scope than a full office floor. At the same time, small bespoke works can cost more per foot because there is less area to spread fixed site costs across.
So for a home office, it is better to think by scope rather than by commercial psf alone.
Lower scope works
- Repainting.
- New light fittings.
- Loose furniture.
- Minor electrical additions.
- Simple off-the-shelf storage.
This keeps cost down, but the room may still feel like a converted spare room rather than a proper workspace.
Mid scope works
- Custom desk and storage wall.
- Revised lighting layout.
- Additional power and data planning.
- Window treatment changes.
- Some flooring or wall finish updates.
This is where many good home offices sit. Enough built-in planning to solve daily use, without rebuilding the whole room.
Higher scope works
- Room reconfiguration.
- New partitions or doors.
- Air-conditioning changes.
- Extensive carpentry.
- Acoustic treatment.
- Integrated backdrop, display and storage.
Costs move up mainly because of three things: more trades, more custom fabrication, and more site coordination.
If you are comparing quotations, check whether they include these items clearly:
- Design drawings.
- Electrical rewiring or only new points from existing supply.
- Light fittings or only wiring and switches.
- Carpentry internals, not just outside finish.
- Touch-up painting to affected areas.
- Haulage and disposal.
- Protection to existing floors and common areas.
Do not judge by total sum only. One quote may look cheaper because it excludes the awkward bits.
If you run a business from home, separate home comfort from work compliance
Some homeowners are simply creating a place to work remotely. Others are actually operating a business from home. The design question changes when business activity grows. You may need more storage, better data stability, stronger task lighting, or areas for stock and packing. You may also need to think about whether the home use remains appropriate from a regulatory and practical point of view.
Rules can depend on housing type, intended use and the nature of the business activity. HDB, URA, BCA, MOM and fire safety requirements can become relevant depending on what you do and where you do it. Because rules change and the exact use matters, it is best not to assume that what works in one flat will be acceptable in another case.
As a design principle, if the room starts needing frequent visitors, noticeable staff use, significant storage of goods, or heavy equipment, you may be crossing from home office territory into something else. At that point, layout is not the only issue.
Five money-wasting mistakes
1. Building too much carpentry too early
Homeowners often overbuild because they want the room to feel “complete”. Then half the cabinets stay empty while the desk remains cramped. Build around actual use. If storage volume is uncertain, leave part of it flexible.
2. Ignoring cable routes
This leads to extension cords on the floor, visible adapters and holes drilled after completion. Decide device positions first, then wiring, then carpentry.
3. Choosing looks over acoustics
Pretty hard surfaces do not help if every call sounds harsh. One well-placed soft finish can do more than a costly decorative wall.
4. Forgetting maintenance
Open shelves look good when styled. Real work produces paper, chargers, packaging and dust. If you do not enjoy tidying constantly, use more closed storage.
5. Not planning for the next use of the room
In Singapore homes, rooms change role. A study may become a child’s room, guest room or elder’s room. If that is even a moderate possibility, avoid irreversible layout moves unless there is a strong reason.
A practical brief you can give before design starts
If you want better proposals, give a better brief. This helps more than collecting many reference photos.
- Room size and current use.
- Who will use it, and how often.
- Equipment list.
- Need for video calls, printing, storage or sample handling.
- Preference for open versus closed storage.
- Whether the room must convert later.
- Target budget range.
- Any existing furniture you want to keep.
- Sun direction and any known heat or glare issue.
With that, the designer and builder can solve the real problem instead of guessing from mood boards.
What a direct contractor-builder approach changes
For a room like this, the gap between drawing and site work matters. A study wall is easy to sketch. Harder to build properly once real socket positions, skirting lines, wall unevenness and cable routes appear. That is where direct build knowledge helps. Not because the design has to be flashy, but because the details have to survive site conditions.
When the build side is involved early, you are more likely to catch practical issues before fabrication. For example:
- Whether the drawer bank will block chair movement.
- Whether a cable access panel can actually be opened.
- Whether a false wall is worth the loss of room width.
- Whether existing points can be reused sensibly.
- Whether full-height storage will make installation too tight at ceiling level.
This does not make every idea cheaper. Sometimes the honest answer is that a detail is possible, but not worth the cost. Better to hear that early.
FAQ
Do I need custom carpentry for a home office?
Not always. If your work is light, off-the-shelf furniture may be enough. Custom carpentry becomes more useful when the room is small, storage is specific, cables must be hidden, or the office has to share the room with another function.
Can I make a small bedroom into a proper office?
Usually yes, if the layout is planned around the actual desk depth, chair clearance, storage and lighting. Small rooms fail when too much furniture is forced in. In many cases, one well-designed study wall works better than filling every side.
Should a home office look like a corporate office?
Usually no. A home office should borrow what works from commercial design, such as lighting, ergonomics and cable planning, without copying the harder, more formal feel of a full office. Homes need comfort and flexibility as well as function.
If you want to talk through the office setup for your own flat, ask YC.
Read next
- Choosing an office interior design company: what to ask before you commitHow to choose an office firm in Singapore: what to ask about scope, budget, timeline, site work and who is actually doing the build.Design Styles
- Commercial interior design: how to get it right in a Singapore homeCommercial interior design can work in a Singapore home if you get the layout, materials and lighting right, and accept the trade-offs.Design Styles
- Condominium interior design: how to get it right in a Singapore homePractical guide to planning a condo renovation in Singapore, from layout limits and approvals to budgeting, materials and contractor coordination.Design Styles
Tell us what you are working with.
Send us the unit type and a rough idea of what you want done. We will come back with what it takes.