
Japandi Interior Design in Singapore: How to Get It Right in an HDB Flat
29 Jul 2026 · YC Design and Build
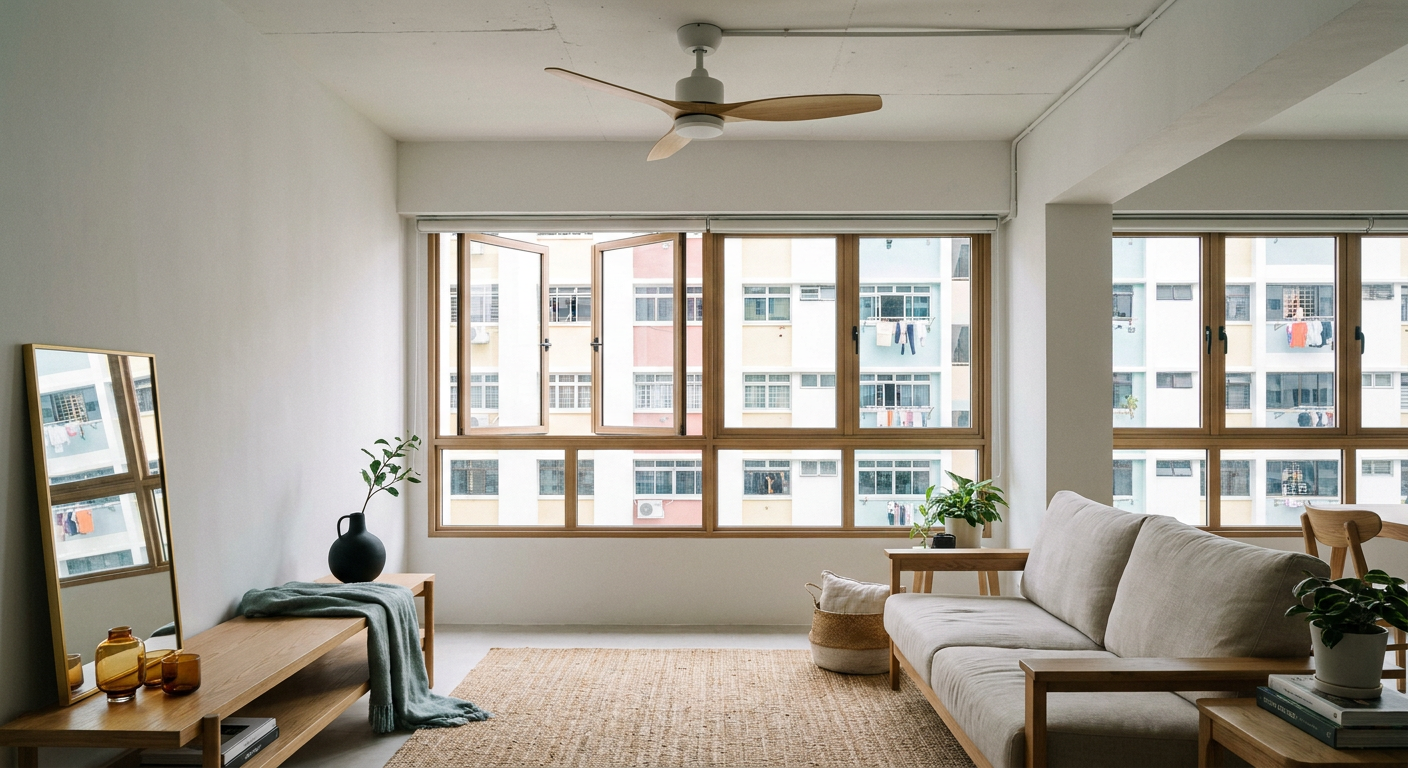
Warm wood against quiet plaster, kept low and simple. Here is what it takes to build properly in a Singapore flat, and where people overspend.
Getting the Balance Right in an HDB Flat
The look is calm and uncluttered. The execution requires specific structural choices, not just styling.
Restrained Palette
Muted neutrals: off-whites, warm greys, soft beiges, sage greens. Choose warm white over stark hospital white.
Honest Materials
Light woods like ash and pine meet darker timbers like walnut and hinoki. Add stone, concrete, linen, rattan, paper.
Functional Form
Low-to-ground furniture with slim, tapered wooden legs. Every piece should serve a purpose or add quiet beauty.
Layered Warmth
Hidden LED strips, paper and linen shades, pendants in bamboo or frosted glass. Mimic the glow of paper lanterns.
Flooring
Large format vinyl in light oak, timber-look porcelain, or microcement for an industrial edge.
Built-in Storage
Full-height matte laminate cabinets, flush to ceiling. Push-to-open doors, no heavy handles.
Hacking
Open up the kitchen. Requires HDB approval. Structural columns and beams cannot be touched.
Screens
Timber slat partitions or fluted glass. A nod to shoji that keeps the space bright and open.
Bring your floor plan to the showroom
Blk 727 Clementi West Street 2, #01-278, Singapore 120727. Viewing by appointment.
WhatsApp Tony Chua at 9088 5037
Japandi interior design in Singapore has become one of the most requested looks for HDB flats and condominiums. It is easy to see why. The style combines the warm, rustic simplicity of Japanese aesthetics with the clean, functional lines of Scandinavian design. For homeowners living in smaller square footage, this approach creates a calming, uncluttered environment that maximises natural light and breathing room. But getting the balance right requires more than just buying light wood furniture and adding a rattan chair. As a firm that handles direct contracting and masonry alongside interior design, we know exactly what goes into building these spaces, from the structural hacking to the final coat of paint.
Source: The Straits Times
What Exactly is Japandi Interior Design?
Japandi is a hybrid style. It strips away unnecessary ornamentation to focus on function, material honesty, and craft. Japanese design contributes a focus on natural textures, deep timber tones, and a connection to nature. Scandinavian design contributes bright, airy spaces, functional minimalism, and lighter wood tones. The result is a space that feels grounded but light.
Source: Vogue Singapore
In a Singapore context, applying this to an HDB flat means making specific material choices that can withstand humidity while maintaining that understated look. It also means understanding where to invest your renovation budget. A common mistake is treating Japandi purely as a styling job. In reality, achieving that effortless, minimalist look usually requires extensive carpentry to hide storage, structural reconfiguration to open up the floor plan, and careful lighting design.
Core Elements of a Japandi Home
To execute this style properly, you need to lock down the foundational elements before moving on to furnishings. Here is what defines the aesthetic.
1. Colour Palette Restrained
Forget bold, saturated colours. The Japandi palette relies on muted, earthy neutrals. Think off-whites, warm greys, soft beiges, and sage greens. The goal is to create a monochromatic base where the textures of the materials do the talking. When selecting paint, opt for warm white rather than stark, hospital white, which can feel sterile.
Source: DDA Singapore
2. Natural Materials and Honest Textures
Wood is the star of the show. Scandinavian styles favour light woods like ash, beech, and pine, while Japanese styles lean into darker, richer timbers like walnut and hinoki. In a Japandi space, you can mix the two, but do so deliberately. Beyond wood, incorporate stone, concrete, linen, rattan, and paper. Exposed brick or raw concrete floors work well if your home allows for it.
Source: Vogue Singapore
3. Clean Lines and Functional Form
Furniture should be low to the ground and free of heavy ornamentation. Avoid bulky, oversized sofas that swallow up the room. Instead, look for pieces with slim, tapered wooden legs that allow light to flow underneath, making the floor area feel larger. Every item should serve a purpose. If it does not add functional value or quiet beauty, it does not belong in the room.
Source: Qanvast – Japandi overview
4. Lighting Layered for Warmth
Harsh overhead lighting kills the Japandi vibe instantly. You want to layer your lighting using warm-toned bulbs. Use hidden LED strips under cabinets, floor lamps with paper or linen shades, and pendant lights with natural materials like bamboo or frosted glass. The goal is to mimic the soft, diffused light of paper lanterns.
Source: Elumi Home – Japandi style guide
Japandi vs. Scandinavian vs. Pure Japanese
It is easy to confuse these three styles. While they share a love for minimalism and natural materials, the execution differs. Understanding these differences helps you decide which elements to pull into your HDB flat.
| Feature | Japandi | Scandinavian | Pure Japanese |
|---|---|---|---|
| Primary Vibe | Warm, grounded, balanced | Bright, airy, casual | Austere, disciplined, quiet |
| Wood Tones | Mix of light and dark | Mostly light | Mostly dark or medium |
| Furniture Height | Low to medium | Standard to low | Very low |
| Key Materials | Mixed wood, stone, linen | Light wood, wool, cotton | Bamboo, rattan, cedar, stone |
| Suitability for HDB | Highly suitable, balances light and space | Highly suitable for dark flats | Can feel too dark or heavy in small flats |
Source: Qanvast – comparison of Japanese, Japandi, Scandinavian styles
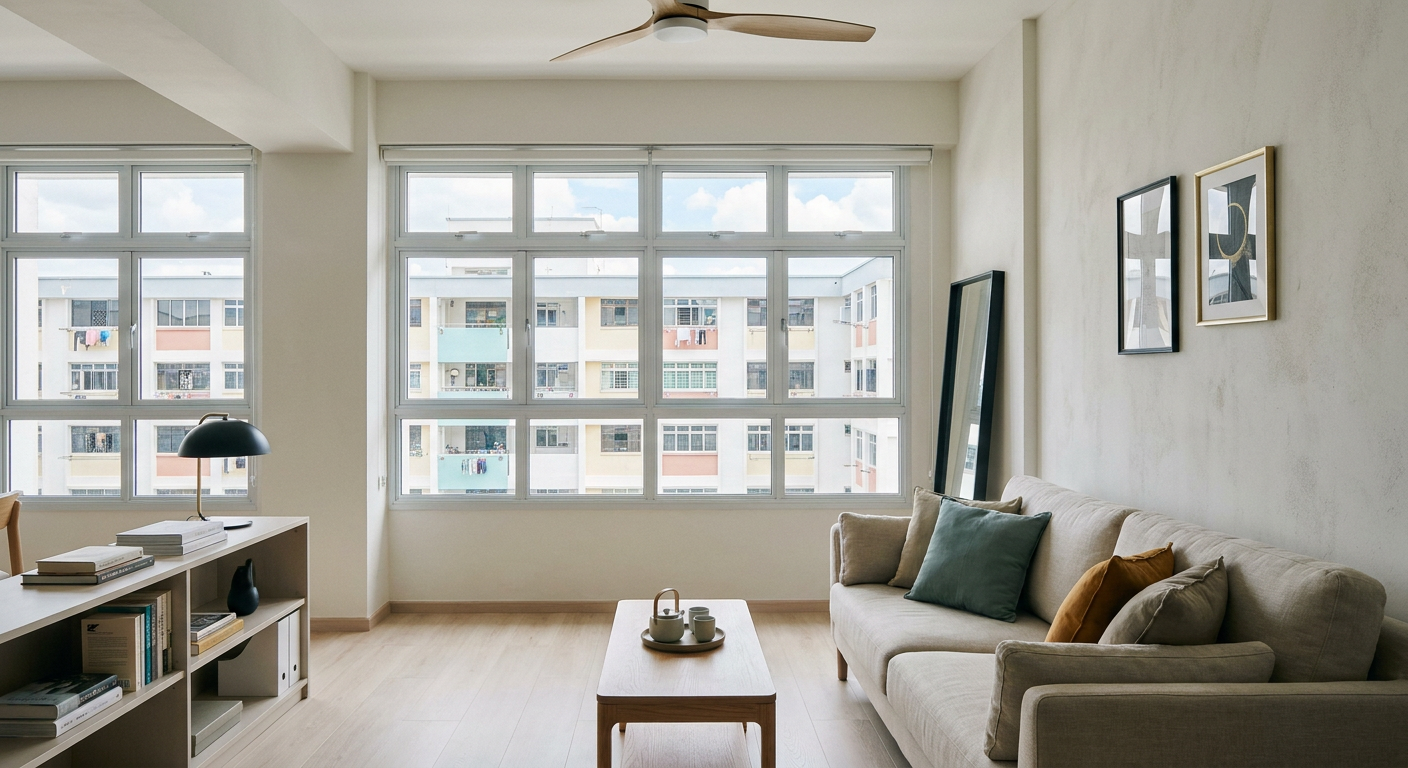
Executing Japandi Design in HDB Flats
Applying this aesthetic to an HDB flat involves specific renovation choices. Because we act as the main contractor for our projects, we handle the practical realities of these decisions daily. Here is how to translate the look into your flat.
Flooring Choices
The default HDB floor tiles rarely suit a Japandi aesthetic. Most homeowners want to change them. Large format vinyl flooring in a light oak or warm ash finish is popular because it is cost-effective and highly water-resistant. If you prefer natural materials, timber-looking porcelain tiles offer the texture of wood with the durability of stone. For a more industrial Japanese feel, polished concrete or microcement finishes are an option, but they require a highly skilled applicator to prevent cracking over time. We handle tiling and masonry in-house, which means we control the substrate preparation to ensure these finishes last.
Built-in Carpentry and Storage
Minimalism requires hidden storage. You cannot achieve a serene Japandi living room if your belongings are spilling out of display shelves. Full-height built-in cabinets flush with the ceiling are essential. We recommend using matte laminate finishes in light wood grains or solid muted tones. Avoid glossy finishes or heavy handles. Push-to-open mechanisms or recessed finger pulls keep the cabinet doors smooth. Because we run our own carpentry workshop, we work closely with our clients to ensure the internal dimensions of these cabinets actually fit their daily routines.
Hacking and Spatial Reconfiguration
Japandi spaces thrive on flow and connectivity. In older HDB flats, the kitchen and living areas are often separated by walls. Hacking the kitchen wall to create an open-concept layout is one of the most effective ways to introduce this style. However, this requires HDB approval and a clear understanding of structural load-bearing walls. You cannot hack a structural column or beam. Our team manages the HDB submission process and carries out the hacking safely.
Partitions and Screens
If you need to separate spaces without blocking light, use timber slat partitions or fluted glass panels. These elements reference traditional Japanese shoji screens while maintaining the bright, open feel of Scandinavian design. We custom-build these partitions using a combination of aluminium framing and solid wood, ensuring they are stable and durable enough for daily family life.
Common Mistakes to Avoid
A successful renovation is as much about what you choose not to do as what you do. Here are the pitfalls we see when homeowners try to attempt Japandi interior design in Singapore.
- Too much clashing wood. Mixing five different wood veneers looks messy, not organic. Limit your wood tones to two or three complementary shades across the entire house.
- Skipping lighting design. Relying solely on the standard HDB ceiling lights will flatten the space. Budget for layered lighting.
- Buying furniture before planning storage. If you buy a low-profile sofa, make sure your built-in TV console is also lower. Proportions matter.
- Ignoring thermal comfort. Heavy linen drapes look great but can trap heat. In Singapore, you need to balance aesthetics with airflow, possibly using light-filtering roller blinds or sheer day curtains.
- Neglecting the wet areas. A beautiful minimalist living room loses its impact if the common toilet features mismatched, brightly coloured waterproofing fixtures. Cohesion is key.
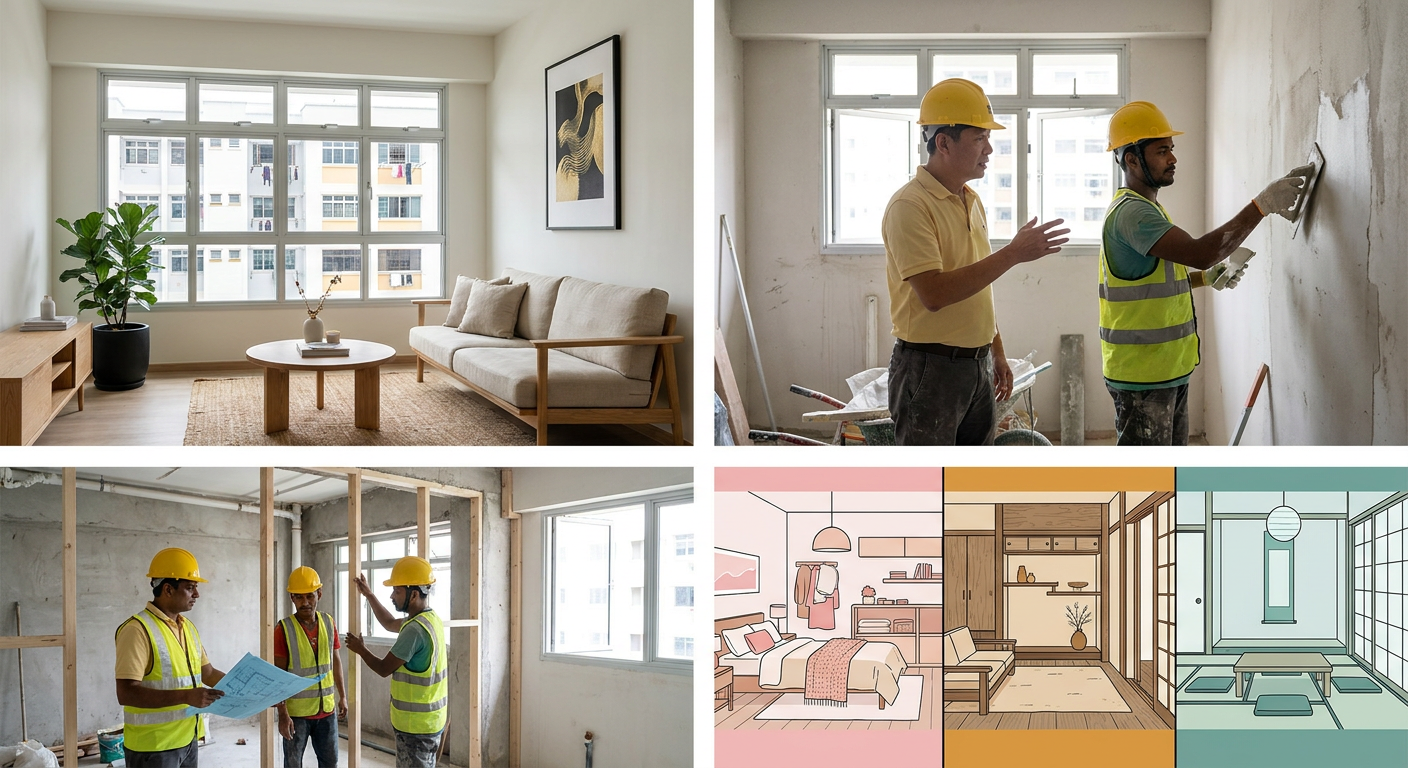
What Does a Japandi Renovation Cost?
Because Japandi design relies heavily on custom built-ins, specific finishes, and sometimes structural reconfiguration, it is generally considered a mid-to-high tier renovation. Prices fluctuate based on the condition of your existing flat and the extent of the hacking required.
| Renovation Scope | Estimated Cost Range (SGD) | What This Usually Covers |
|---|---|---|
| Light Makeover (BTO) | S$25,000 - S$40,000 | Basic carpentry, vinyl flooring over existing, painting, lighting works. |
| Standard Resale Overhaul | S$45,000 - S$70,000 | Hacking of floors and selected walls, new tiling in wet areas, comprehensive built-in carpentry, custom partitions. |
| Comprehensive Rebuild | S$80,000 and above | Extensive structural changes, premium materials, microcement finishes, custom solid wood carpentry, full electrical rewiring. |
Source: according to published Japandi renovation pricing from Local Werkz Interior Design and other Singapore renovation firms
Note: These are ballpark figures based on market averages. A precise quote requires an assessment of your specific floor plan and requirements.
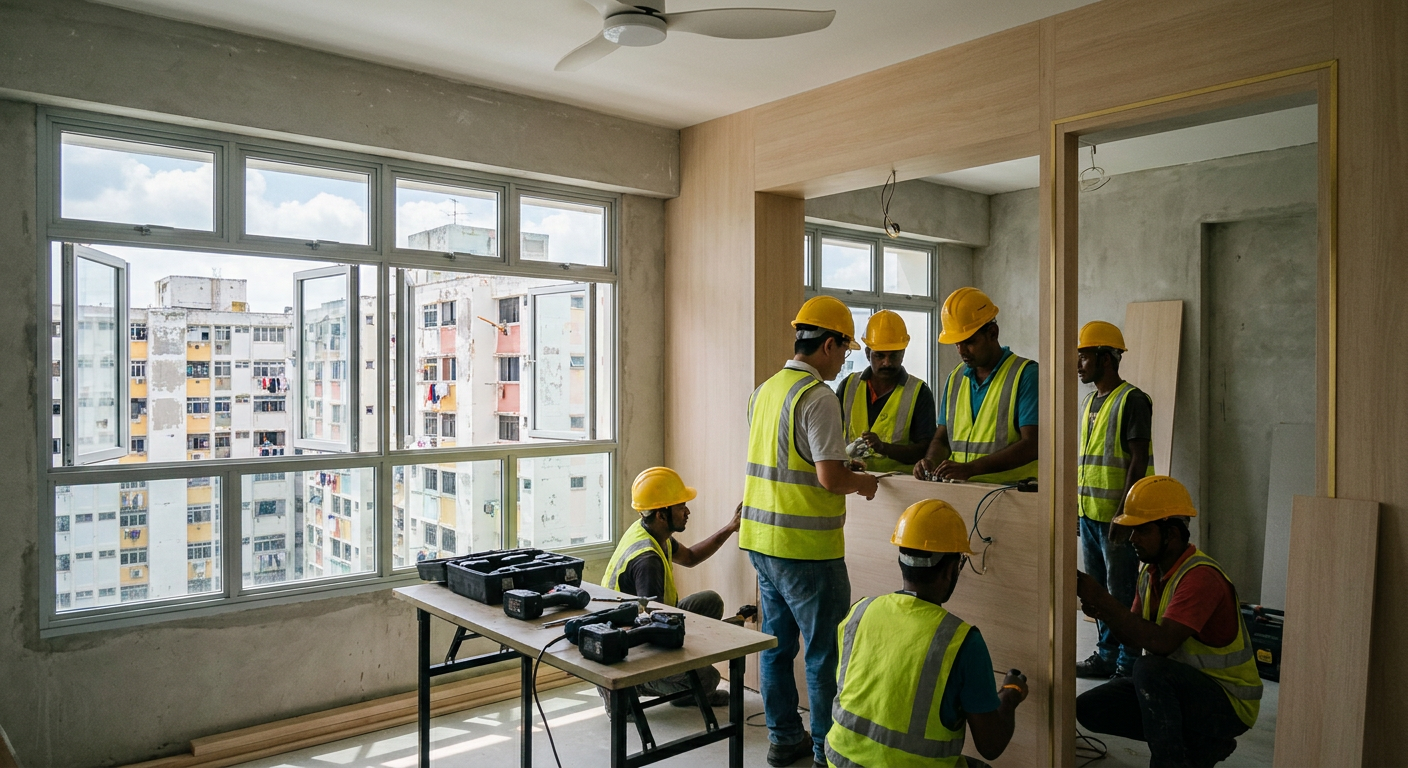
Frequently Asked Questions
Is Japandi design suitable for very small HDB flats?
Yes, it is highly suitable. The emphasis on hidden storage, low-profile furniture, and light colours actually helps to visually expand a small space. The key is to keep the floor as clear as possible and avoid bulky furniture.
Source: Qanvast – Japandi homes in small HDB flats
How do I maintain light wood floors and cabinets?
Light wood laminates and vinyl are relatively low maintenance. Wipe up spills immediately to prevent staining. Avoid using abrasive cleaning agents on laminate surfaces, as they can dull the matte finish. A damp microfiber mop is usually sufficient for daily cleaning.
Can I incorporate smart home features into a Japandi interior?
Absolutely. Smart home technology fits well with the functional aspect of the design. Concealed smart lighting systems, hidden speakers, and motorised blinds maintain the clean, minimalist look while adding modern convenience. Plan the wiring during the early stages of the renovation.
Does YC Design and Build handle both the design and the structural works?
Yes. Because we started as contractors, we have our own in-house teams for hacking, electrical, plumbing, tiling, and carpentry. We do not subcontract the core structural works out. This means we can guarantee the structural integrity of your renovation and ensure the physical execution matches the design plans.
Bringing the Look Together
Japandi interior design is about intentionality. Every material chosen, every wall hacked, and every cabinet built needs to serve a clear purpose. It is a style that demands precise execution. When done correctly, it transforms a standard HDB flat into a quiet, restorative environment that works perfectly for our climate and our way of living.
If you are planning a renovation and want to explore how this aesthetic can work within your actual floor plan, bring your floor plan to our showroom at Blk 727 Clementi West Street 2, #01-278, Singapore 120727. Viewing is by appointment. Alternatively, you can WhatsApp our Manager, Tony Chua, at 9088 5037 to discuss your project requirements.
Read next
- Choosing an office interior design company: what to ask before you commitHow to choose an office firm in Singapore: what to ask about scope, budget, timeline, site work and who is actually doing the build.Design Styles
- Commercial interior design: how to get it right in a Singapore homeCommercial interior design can work in a Singapore home if you get the layout, materials and lighting right, and accept the trade-offs.Design Styles
- Condominium interior design: how to get it right in a Singapore homePractical guide to planning a condo renovation in Singapore, from layout limits and approvals to budgeting, materials and contractor coordination.Design Styles
Tell us what you are working with.
Send us the unit type and a rough idea of what you want done. We will come back with what it takes.