
Interior design: how to get it right in a Singapore home
05 Aug 2026 · YC Design and Build
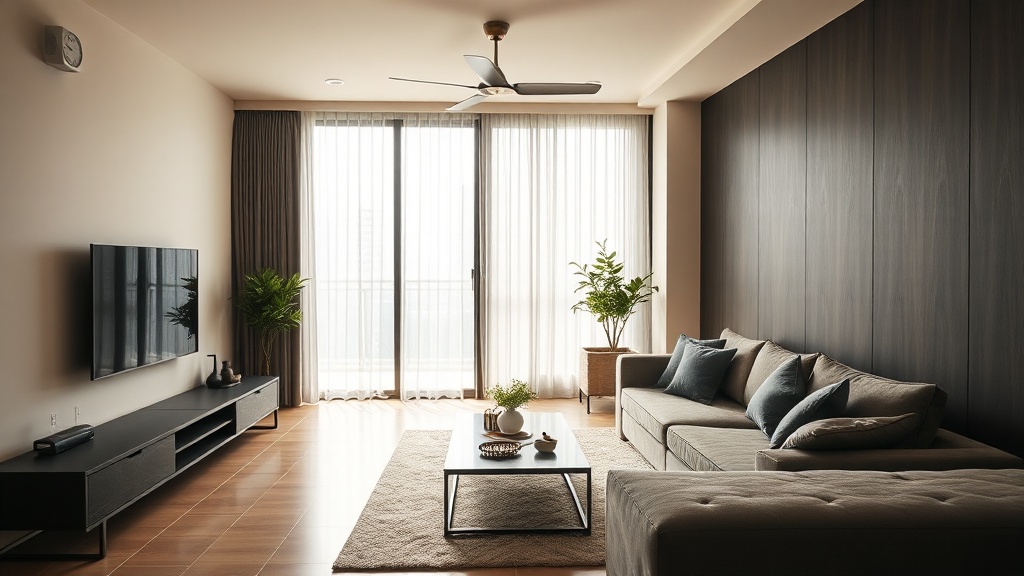
What to sort out before you start, where the budget really goes, and the trade-offs worth knowing in a Singapore renovation.
Most people planning their first renovation walk in with one question and no way to answer it: how much will this cost, and who is actually doing the work? You get a quote with a big number at the bottom, but you cannot tell what is design, what is building, and what is markup on someone else you never meet. This guide lays out real 2026 price ranges for a Singapore home, explains what moves them, and shows why the search term design interior Singapore hides two very different business models underneath.
What interior design in Singapore actually costs in 2026
Here are working ranges for a full design plus renovation package. These cover built-in work: carpentry, flooring, wet areas, lighting, painting and project management. They do not include loose furniture, curtains or appliances, which you buy separately.
| Home type | Typical full ID + renovation (S$) |
|---|---|
| 3-room BTO | 25,000 – 50,000 |
| 4-room BTO | 40,000 – 65,000 |
| 5-room BTO | 45,000 – 80,000 |
| 4-room resale HDB | 60,000 – 100,000+ |
| 5-room resale HDB | 55,000 – 90,000+ |
| Condominium | 60,000 – 150,000+ |
| Landed | 200,000 – 800,000+ |
The ranges are wide because two flats of the same size can cost double one another. What separates the low end from the high end is not luck. It is a handful of decisions you make, and a few you do not control.
Why resale costs more than a BTO
A BTO is a blank flat. Almost no hacking, walls are square, wiring is new. Your money goes straight into carpentry and finishes, which is the part you see and touch every day.
A resale flat carries a hacking premium. You are paying to demolish old tiles and old carpentry, cart the debris away, and often to rewire and replumb to current standards. Old bathrooms usually need fresh waterproofing. Floors may not be level. Then there are surprises you cannot quote for until the walls are open: concealed water damage, hollow tiles, a previous owner's shortcut. On a 4-room resale, hacking and rectification alone can add S$15,000 to S$30,000 over an equivalent BTO before a single new cabinet goes in.
Why condos and landed run higher again
Condos add rules, not just finishes. Management sets working hours, limits noise, and restricts wet works to certain days. That stretches the timeline, and time is labour cost. Owners also tend to want heavier materials: engineered stone, feature stone, custom carpentry. Landed homes are a different category entirely. Cost scales with built-up area and the number of storeys, and once you touch structure, external walls or extensions, you are into architect and structural engineer fees, plus submission and regulatory costs that a flat never sees.
The split most quotes hide: design versus build
This is the part almost nobody explains to a first-time homeowner, and it is the most important thing on this page.
An interior designer draws your home: the layout, the look, the 3D visuals, the material choices. A design fee for a 4-room HDB commonly sits around S$4,000 to S$6,500 on its own, covering plans, renders and coordination. That is fair work and worth paying for.
The build is separate: the crew that hacks the wall, runs the wiring, lays the tile, installs the carpentry. Here is the thing to understand. Most interior design firms in Singapore do not employ the people who build your home. They design, then they subcontract the hard work to outside trades: a hacking crew, an electrician, a tiler, a carpentry workshop. Each of those layers carries its own margin, and each is one more party you cannot reach when something goes wrong on site.
So when you compare two quotes at the same price, they are often not the same product. One firm may be a design studio passing your job down a chain of subcontractors. Another may hold the trades in-house. The number at the bottom can look identical while the control behind it is completely different.
Where YC sits, and why it is unusual
YC came up the other way round from most ID firms. Our founder started as an independent contractor with one or two workers, and the crew grew into hacking, electrical, tiling and painting. The design studio was added on top of that, not the reverse. So when we draw a wall coming down, the men who take it down are ours. The electrician is ours. The finishing crew is ours.
That matters in three plain ways:
- Fewer layers of markup. When the trades are in-house, you are not paying a design firm to mark up a subcontractor who marked up their own labour.
- One party accountable. If a tile lifts or a socket is in the wrong place, there is no finger-pointing between designer and contractor. It is the same company.
- Honest sequencing. A crew that builds every day knows what a drawing will actually cost to build. Problems get flagged before you sign, not discovered after demolition.
The trade-off is worth naming. A pure design studio may offer a broader stable of styles and a slicker showroom, because design is their whole business. A build-led firm earns its keep on the site, not the showroom. If a showroom experience is what you are buying, that is a fair reason to choose differently. If you want the people drawing your home to be the people building it, that is our case.
The rules that shape what you can and cannot do
Before you fall in love with a layout, know that HDB, and BCA for structural work, set hard limits. These are not our rules. They apply to every contractor, and a firm that tells you otherwise is a firm to walk away from.
- You need approval before you start. Most works in an HDB flat, including hacking walls, replacing flooring and moving doors, require HDB's written permit before any work begins. Certain works must be done by an HDB-registered contractor. Confirm the current requirements with HDB for your specific flat, as programmes change.
- New BTO bathrooms are protected. HDB generally does not allow hacking of the floor and wall tiles in a new BTO bathroom for a period after completion, because those tiles are part of the flat's waterproofing system. If you want a different bathroom look on day one, plan around this rather than fighting it.
- Structural walls stay. Load-bearing reinforced concrete walls and structural members cannot be hacked or altered. Only non-structural partitions may come down, and only with approval. If a design opens up your whole flat by removing walls, ask which ones are structural before you get attached.
- Noise and working hours are restricted. HDB and condo managements limit when noisy and wet works can happen. This is why a renovation cannot simply be rushed by throwing more men at it on a Sunday.
None of this should scare you. It is the frame every honest job works inside. The point is to design within the rules from the start, so your budget is not spent on a plan that gets rejected.
How to read a quote without getting lost
You do not need to become a contractor. You need to ask four questions:
- Who does the actual building? In-house crew, or subcontracted trades? Ask directly. The answer tells you how many margins sit inside your price.
- What is included, item by item? A real quote lists carpentry runs in feet, tile areas, electrical points and paint coverage. A vague lump sum is a place for surprises to hide.
- What is not included? Loose furniture, appliances, curtains and sometimes haulage. Know this so your true budget is not S$10,000 short.
- What happens if there is a defect? One point of contact, or a chain? Get the warranty and the process in writing.
A sensible plan sets aside a contingency of roughly 10 to 15 per cent, more for an older resale flat, because concealed problems are found once walls open, not before.
How much should I budget for a 4-room HDB renovation in 2026?
For a 4-room BTO, plan for roughly S$40,000 to S$65,000 for a full design and build package, excluding loose furniture and appliances. A 4-room resale runs higher, commonly S$60,000 to S$100,000 or more, because of hacking, rewiring and rectification. Add a contingency of 10 to 15 per cent, weighted higher for resale, for problems found once work starts.
What is the difference between an interior designer and a contractor?
A designer draws your home: layout, look, 3D visuals and material choices. A contractor builds it: hacking, wiring, tiling, carpentry, installation. Many ID firms design and then subcontract the building to outside trades, so each layer adds margin. A build-led firm holds those trades in-house, which means fewer layers of markup and one party accountable when something needs fixing.
Do I need HDB approval for my renovation?
Yes, for most works. Hacking walls, replacing flooring and moving doors generally need HDB's written permit before work starts, and some works must be done by an HDB-registered contractor. New BTO bathrooms usually cannot be hacked for a set period because the tiles form the waterproofing. Confirm the current rules with HDB for your specific flat, since requirements change over time.
If you want a straight read on what your own flat is likely to cost and what the rules allow, send us the details and we will talk you through it.
Read next
- Choosing an office interior design company: what to ask before you commitHow to choose an office firm in Singapore: what to ask about scope, budget, timeline, site work and who is actually doing the build.Design Styles
- Commercial interior design: how to get it right in a Singapore homeCommercial interior design can work in a Singapore home if you get the layout, materials and lighting right, and accept the trade-offs.Design Styles
- Condominium interior design: how to get it right in a Singapore homePractical guide to planning a condo renovation in Singapore, from layout limits and approvals to budgeting, materials and contractor coordination.Design Styles
Tell us what you are working with.
Send us the unit type and a rough idea of what you want done. We will come back with what it takes.