
Interior design HDB: how to get it right in a Singapore home
13 Oct 2026 · YC Design and Build
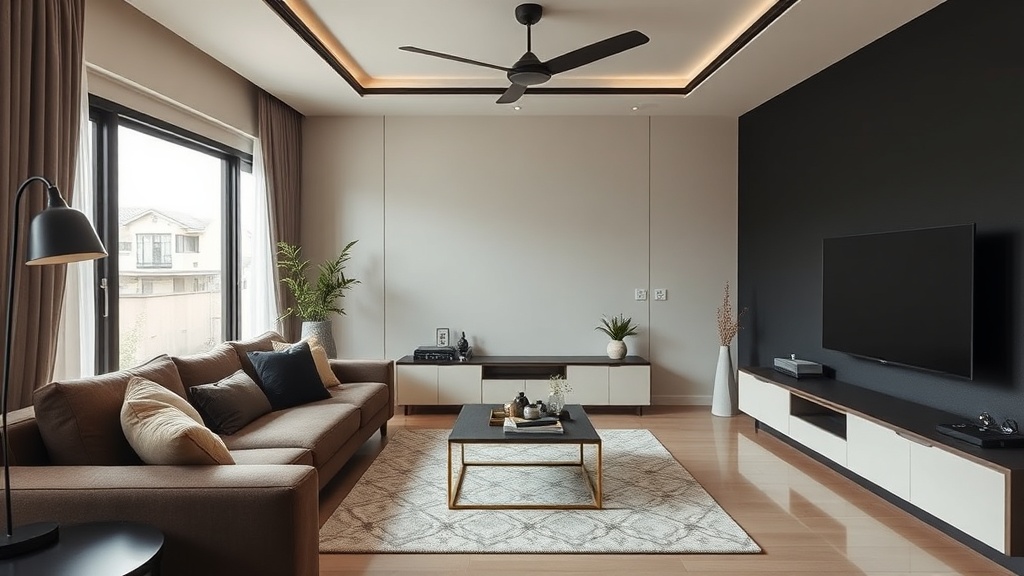
How to plan an HDB renovation properly: layout, budget, permits, storage and what changes cost more in a Singapore flat.
You want a home that looks right and works well, but most advice on singapore interior design hdb is either too vague or too sales-driven. The hard part is not picking a pretty style. It is knowing what to change, what to keep, what HDB allows, and where money disappears without improving daily life.
An HDB flat is a home first, not a showroom. The best interior design for it usually comes from a few practical decisions made early: layout, storage, wet areas, wiring, and finish level. Get those right, and the style has a solid base. Get them wrong, and even an expensive renovation feels awkward after six months.
What “getting it right” means in a Singapore HDB home
For most homeowners, getting it right means five things.
- The layout suits how the family actually lives.
- Storage is planned before decoration.
- The budget goes to permanent works first.
- The design respects HDB renovation rules.
- The finished flat is easy to clean, repair and live in.
That sounds basic, but many renovations go off course because too much attention goes to mood boards and too little goes to circulation, service points and buildability. Circulation means how you move through the space. Buildability means whether the idea can be built neatly, safely and within budget.
In HDB flats, these constraints matter more because the footprint is fixed, service shafts are fixed, and some walls or structural elements cannot be touched. A good design does not fight the flat. It uses the flat well.
Start with the flat type, not the style
A BTO flat and a resale flat often need different design thinking, even if both are 4-room units.
BTO flats
BTO flats usually need less corrective work. Flooring, doors, windows and basic fittings may already be usable. The upside is lower starting cost. The trade-off is that some owners hack out perfectly serviceable finishes because they want a fully customised look.
If you are renovating a BTO, ask this first: what can stay without affecting the result? Keeping selected original finishes can free budget for carpentry, lighting, better worktops or improved electrical planning.
Resale flats
Resale flats often cost more because of demolition, disposal, rectification and hidden defects. Rectification means making old work good again before new finishes go on. Examples include levelling walls, replacing damaged pipes, repairing spalled concrete, or redoing failed waterproofing.
This is why resale budgets vary more widely. A resale unit that looks acceptable on viewing day can still need full rewiring, new plumbing points, floor levelling and bathroom rebuilding once works start.
As a broad market range in 2026, HDB interior design and renovation can run from about S$20,000 at the very low end to S$150,000 or more at the high end, depending mainly on flat size, BTO versus resale condition, hacking and wet works, and finish level. Whole-house ranges commonly cited for 4-room flats sit around the middle bands, while premium resale projects can go much higher if bathrooms, kitchen, flooring and carpentry are all redone.
The useful takeaway is simple: do not use a neighbour’s budget as your benchmark unless the flat type, condition and scope are close.
How to plan singapore interior design hdb by priority
If this is your first renovation, use this order. It keeps the permanent items ahead of the decorative ones.
- Layout and any hacking.
- Bathrooms and kitchen.
- Electrical and lighting plan.
- Flooring and wall finishes.
- Carpentry and storage.
- Appliances and loose furniture.
- Decor, paint accents and styling items.
This order matters because the early decisions lock in the later ones. If the kitchen entrance changes, the cabinet run changes. If the bed position changes, power points and lighting points change. If you decide on full-height storage late, your switch positions may already be wrong.
1. Layout
Do not open up the flat just because open plan is popular. The right question is whether the opening solves a real problem.
Good reasons to alter layout:
- The kitchen is too enclosed for how you cook and supervise children.
- The living room has poor usable wall space.
- The entrance is cramped and needs a proper transition zone.
- You need one more work area, study nook or storage wall.
Weak reasons:
- You want the flat to look larger in photos.
- You saw the same feature in another home.
- You assume more openness always means better ventilation.
The trade-off with open layouts is real. You may gain sight lines and light, but lose wall space, acoustic separation and smell control.
2. Bathrooms and kitchen
These are the highest-risk areas because they combine water, drainage, waterproofing, tiling and multiple trades. If the workmanship is poor, the repair cost is high.
For that reason, do not under-specify these spaces just to protect a feature wall or expensive loose furniture budget. A plain but properly built bathroom is better than a decorative one with future leakage risk.
3. Electrical and lighting
Most first-time owners underestimate this. They think in terms of “more sockets”. The better way is to think in use cases.
- Where do you charge phones overnight.
- Where does the robot vacuum dock.
- Will a dining table also function as work desk or homework area.
- Do you need task lights over kitchen prep zones.
- Will you add a bidet seat, dishwasher or under-cabinet light later.
Electrical changes after carpentry and painting are disruptive and wasteful. Plan them early.
4. Flooring and wall finishes
These surfaces affect cost fast because the quantities are large. Before choosing a material, ask three things:
- How does it wear.
- How easy is it to replace or patch.
- Will the upkeep annoy you after the first year.
A finish can look good at handover and still be wrong for the household. Dark laminates show dust. heavy grout lines trap dirt. Deep textured walls are harder to repaint. Delicate stone-look surfaces may need more care than some owners expect.
5. Carpentry
Custom carpentry is one of the biggest budget drivers in HDB homes. It also gives the strongest before-and-after result, which is why people overdo it.
Build what solves a storage problem. Skip what only fills blank walls.
Useful carpentry usually includes:
- Kitchen cabinets sized to your cooking habits and appliances.
- Wardrobes that match actual clothing, luggage and cleaning storage.
- Entry storage for shoes, bags and daily items.
- Study storage with proper cable management.
Less useful examples:
- Too many shallow display niches.
- Bulky TV feature walls with little storage value.
- Window seats nobody sits on.
- Fancy fluted or curved details everywhere, which raise cost and cleaning effort.
Budget ranges, and what actually moves them
There is no single correct renovation budget for an HDB flat. The more useful question is what scope your budget can realistically support.
Across 2026 market guides, common full-renovation ranges look roughly like this:
| Flat type | Typical whole-flat range | Main variables |
|---|---|---|
| 3-room HDB | About S$25,000 to S$60,000 | Amount of carpentry, wet works, finish level |
| 4-room HDB | About S$35,000 to S$80,000, premium cases higher | BTO or resale, hacking, bathroom scope, kitchen scope |
| 5-room HDB | About S$45,000 to S$95,000, premium cases higher | Floor area, room count, carpentry volume |
| Executive or 3-Gen HDB | About S$55,000 to S$130,000 | Size, full-house carpentry, multiple bathrooms |
| Resale full gut renovation | About S$55,000 to S$180,000 | Demolition, rectification, rewiring, re-tiling, waterproofing |
These are broad market ranges, not fixed rates. They move mainly because of five things:
- Condition of the existing flat: especially for resale.
- Extent of hacking: demolition is not just knocking down walls, it includes disposal and making good.
- Wet works: tiling, screeding, waterproofing, plumbing changes.
- Carpentry volume: full-height cabinets and custom details add up quickly.
- Material grade and detailing: laminates, worktops, hardware and edge details all affect cost.
If you have a hard cap, say so early. Then reduce scope in the right places. The worst way to save money is to keep the same scope and squeeze workmanship, supervision or essential preparatory works.
The biggest design mistake in HDB homes: treating every wall as a feature
HDB flats do not need constant visual events. They need clear function. Too many focal points make a flat feel busy and smaller than it is.
A calmer approach usually works better:
- One main storage language.
- One or two material families.
- Controlled colour contrast.
- Feature elements only where they earn their keep.
For example, a dining banquette with storage can be a feature and a practical item. A thick decorative wall build-out that only hides wires may not justify the cost and floor area lost.
Good HDB interiors often look restrained because the planning did the heavy lifting.
Choosing a style that fits an HDB flat
Style matters, but only after the practical bones are clear. Some styles also cost more because they need more detailing, special finishes or customised joinery.
Scandinavian and modern contemporary
These remain popular for a reason. They suit HDB sizes well. Light colours, simple lines and practical storage are forgiving. They do not need excessive ornament to look complete.
The risk is that many homes copy the same formula without adapting it to the household. Pale wood and white surfaces are fine, but they should still answer real needs: where shoes go, where pantry stock goes, where laundry waits, where the router sits.
Industrial
Industrial looks can work, but the rougher surfaces and darker palette need discipline in small flats. Exposed-look finishes, cement screed effects and black-framed details can make the space feel heavy if overused.
It also helps to distinguish between a true material choice and a visual theme. You may like the idea of industrial, but still choose easier-to-maintain surfaces that only reference that look.
Classic and luxury-led styles
These usually cost more because they rely on detailed profiles, more elaborate carpentry, feature finishes and stricter workmanship tolerance. Tolerance means how much variation or imperfection can be accepted before the result looks poor. In simpler designs, slight imperfections may not stand out. In detailed work, they often do.
That does not mean such styles are wrong for HDB homes. It means you should go in with clear eyes: more detail usually means more cost, more time and less flexibility if you later want to change the look.
Storage that helps daily life, not just handover photos
Storage is where many HDB homes win or lose. Too little, and clutter comes back fast. Too much badly planned carpentry, and the home feels boxed in.
A better method is to plan by category.
Entry
- Shoes used daily.
- Umbrellas.
- Bags.
- Keys and small items.
Kitchen
- Dry goods.
- Bulky appliances.
- Cleaning items.
- Serving ware used occasionally.
Bedrooms
- Hanging clothes.
- Folded clothes.
- Bed linen.
- Luggage and seasonal items.
Living area
- Router and cable clutter.
- Toys.
- Books.
- Work-from-home items.
Once these categories are listed, cabinet depth, shelf spacing and door type can be designed more sensibly. This is better than deciding cabinet shapes first and hoping your things fit later.
Also, leave some empty capacity. A home with storage planned at 100 per cent occupancy on day one will feel full very quickly.
What HDB rules and practical limits mean for design
You do not need to memorise regulations, but you should know that HDB renovation is not a free-for-all. Certain works need approval, and some works have clear restrictions. This is especially important for hacking, windows, bathrooms and any works affecting structure or common services.
For a homeowner, the practical point is this: design ideas should be checked against actual approval and site conditions before they are treated as settled.
This is another reason buildability matters. A drawing may look clean, but if it depends on removing elements that cannot be removed, or shifting services that are impractical, it is not a good design yet.
In older flats, there are also technical constraints that only become obvious on site. Existing floor levels may differ. Walls may not be straight. Previous renovation layers may hide defects. That is normal. It is one reason contingency matters in resale projects.
Where homeowners waste money
Most wasted renovation money is not on one giant mistake. It is on many small decisions that do not improve the way the home works.
1. Hacking items that could have been kept
In BTO flats especially, owners sometimes replace new-enough finishes for cosmetic reasons only. If the replacement does not improve function, durability or maintenance, ask if it is worth the spend.
2. Overspending on decorative carpentry
Feature walls, curved details, slatted panels and layered ceiling features can absorb budget quickly. If the same money could improve kitchen storage, electrical planning or bathroom build quality, the decorative item may not be the right priority.
3. Underplanning the kitchen
A kitchen that looks neat but lacks prep area, usable drawers or proper appliance positions becomes frustrating fast. The fix later is expensive.
4. Copying hotel ideas into a family flat
Low mood lighting, dark materials, open wardrobes and minimal concealed storage can look good in photos. They often work less well in a liveable HDB home.
5. Ignoring maintenance
Some surfaces need more cleaning, more careful use or more frequent touch-up. If you know you will not maintain them, choose another finish.
How a direct main contractor approach changes the process
Many homeowners assume design and construction are naturally separate. In practice, the gap between drawing and building is where many problems appear.
When the people planning the work also understand demolition, electrical routing, wet works sequence, carpentry tolerances and site constraints, the design tends to become more realistic earlier. That usually means:
- Fewer details that are nice on paper but awkward on site.
- Earlier warnings about cost-sensitive decisions.
- Better coordination between trades.
- Clearer discussion of what must happen first.
This does not mean every idea becomes cheaper. Sometimes the opposite is true. A build-led review may show that a desired detail needs more work than expected. But that honesty is useful. It is better to know early than to be surprised during construction.
A practical brief for your designer or contractor
If you do not know how to brief your renovation, start with these points.
- How many people will live in the flat, and for how long.
- Whether anyone works from home regularly.
- How often you cook, and what kind of cooking.
- What storage problems you already know you have.
- What existing finishes or items you are open to keeping.
- Your budget range, and where you are willing to compromise.
- Your move-in target, if any.
Then add a short list of non-negotiables. Keep it short. Three to five is enough.
Examples:
- Two proper work-from-home spots.
- Enclosed kitchen with better ventilation control.
- A larger common bathroom for ageing parents.
- No dark finishes that show dust easily.
This kind of brief is more useful than saying you want “hotel luxury” or “Muji style”. Style references help, but they are not a full brief.
Before you confirm any design, ask these questions
- What problem does this change solve.
- What is the trade-off in cost, cleaning or space.
- Is this a permanent build item or something that can be added later.
- Are there HDB or site limitations affecting this idea.
- If we need to trim budget, what can be removed with least impact.
If those questions are hard to answer, the proposal may still be too conceptual.
FAQ
How much should I budget for singapore interior design hdb work?
It depends on flat type, condition and scope. Broad 2026 market ranges run from about S$20,000 at the very low end to S$150,000 or more at the high end. A 4-room HDB full renovation often falls somewhere around S$35,000 to S$80,000, but resale flats with heavy hacking, rectification, rewiring and full wet works can go much higher.
Is BTO always cheaper to renovate than resale?
Usually yes, because BTO flats often need less demolition and corrective work. Resale flats tend to cost more when old flooring, bathrooms, wiring or plumbing need replacement. The exact gap depends on the condition of the resale unit and how much of the BTO finish you keep.
What should I spend on first if my budget is limited?
Start with layout, bathrooms, kitchen, electrical planning and essential storage. These are harder and more expensive to redo later. Decorative wall treatments, complex feature carpentry and non-essential styling can usually wait.
Ask YC about your own flat if you want help sorting the practical options.
Read next
- Style interior design: which ones actually work in a Singapore flatA plain guide to interior styles that suit Singapore flats, what they cost, and the trade-offs before you choose.Design Styles
- Office interior design: how to get it right in a Singapore homeSet up a home office that works for real life in Singapore: layout, lighting, storage, wiring, noise control and the trade-offs to expect.Design Styles
- Choosing an office interior design company: what to ask before you commitHow to choose an office firm in Singapore: what to ask about scope, budget, timeline, site work and who is actually doing the build.Design Styles
Tell us what you are working with.
Send us the unit type and a rough idea of what you want done. We will come back with what it takes.