
Interior design condo: how to get it right in a Singapore home
10 Sep 2026 · YC Design and Build
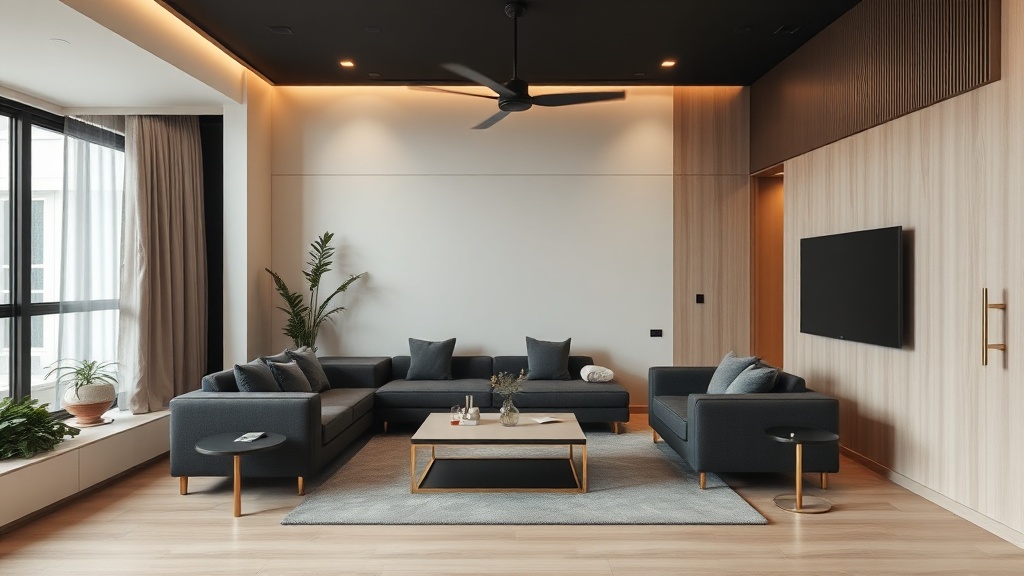
How to plan a condo renovation in Singapore: layout, approvals, budget, and what changes when your designer and builder are the same team.
You want a condo that looks right and works properly, but most people start with pictures and only later find the constraints. In interior design singapore condo projects, the real job is balancing layout, storage, condo rules, wet area limits, work hours and budget before you choose colours or a sofa.
A condo renovation also has a specific problem: you are not working in a landed house, and you are not under HDB rules either. You answer to the building, usually through the management office or MCST, which means deposits, lift protection, approved work hours and tighter control on noisy or messy trades.
What “getting it right” means in a condo
For a first-time homeowner, “good design” often sounds subjective. On site, it is less vague. A condo renovation is usually right if it does five things:
- The layout matches how you actually live, not how a showroom looks.
- Storage is planned early, not stuffed into leftover corners.
- Wet areas, electrical work and air-conditioning are coordinated properly.
- The design can be built within condo rules and your budget.
- The finished work is maintainable after handover.
The trade-off is simple. The more you customise, the more decisions, cost and coordination you take on. There is nothing wrong with that, but it should be deliberate.
Start with the unit type: new launch, newly TOP, or resale
Not all condos need the same level of work. This affects budget, timeline and risk more than style does.
Newly completed condo
A new unit often comes with flooring, bathrooms, doors, windows and kitchen basics already done by the developer. In many cases, owners keep most of that and add carpentry, lighting, paint, curtains and loose furniture. That is why new condo budgets can sit at the lower end if you are disciplined about scope.
Broad market guides for 2026 put mainstream new condo renovation budgets roughly like this:
- Small 1-bed or studio: around S$15,000 to S$38,000 for compact scope.
- New 2-bed: around S$24,000 to S$50,000.
- New 3-bed: around S$32,000 to S$68,500.
These are not fixed rates. What moves the number is carpentry volume, whether you keep the developer finishes, the number of air-con points, lighting complexity, and whether you start hacking items that were brand new.
Resale condo
Resale is different. You may be paying to remove someone else’s renovation before building your own. Hacking means demolition of existing finishes or partitions. Rectification means fixing hidden problems found after demolition, for example uneven walls, old wiring, leaking pipes, damaged screed or failed waterproofing under tiles.
That is why resale budgets are usually higher. Broad market guides for 2026 often place mainstream resale condo works roughly around:
- Resale 2-bed: around S$45,000 to S$75,000, with some guides going higher depending on condition and scope.
- Resale 3-bed: around S$60,000 to S$84,000 and above.
- Larger 4-bed units and penthouses: often S$80,000 to S$150,000 and above for mainstream custom work.
Once a resale unit has major wet area work, extensive rewiring, custom carpentry throughout and premium finishes, numbers can climb quickly. The rule is not “resale is expensive”. The rule is “unknowns cost money”.
A simple way to think about budget bands
| Project type | Typical mainstream range | What usually sits inside |
|---|---|---|
| Basic new condo | Lower end of S$15,000 to S$50,000 | Paint, lighting, wardrobes, TV console, minor kitchen additions, curtains |
| Standard new condo | About S$35,000 to S$68,500 | More carpentry, feature wall, study area, better storage planning, some finish upgrades |
| Standard resale condo | About S$45,000 to S$85,000 | Selective hacking, kitchen and bath refresh, electrical updates, carpentry, paint |
| Comprehensive resale or higher-spec condo | About S$80,000 to S$150,000 | Full wet works, more demolition, custom joinery, upgraded finishes, more coordination |
Across consumer-facing 2026 guides, a broad mainstream condo range of S$40,000 to S$150,000 is common. If you go into high-end luxury work with large units, specialist finishes and heavy customisation, budgets can move far beyond that, sometimes above S$350,000. Most homeowners do not need that. The point is to know where your project actually sits, not to borrow a budget from a completely different type of home.
Interior design singapore condo: the biggest budget decisions happen early
Many owners think budget blows out because of expensive furniture or a late marble choice. Usually the bigger moves happen much earlier.
1. Keep or replace existing finishes
This is the first major fork. If you keep the developer flooring, bathroom tiles and kitchen base condition, you preserve budget and time. If you replace them, you add demolition, disposal, surface preparation, coordination and reinstatement work.
There are good reasons to replace finishes. The layout may not suit you. The tiles may be slippery. The carpentry may be too shallow. But “brand new” does not mean “right for us”, and “let’s just change everything” is rarely the cheapest path to a good result.
2. Carpentry quantity
Built-in carpentry is where many condo projects are won or lost. Condos are compact. Storage matters. Built-ins can make a flat feel calm and usable. They can also consume budget very quickly.
Common items include:
- Bedroom wardrobes
- Kitchen tall units and top-hung cabinets
- TV console or media wall
- Study table with overhead storage
- Shoe cabinet at entry
- Service yard storage
- Bay window or platform storage where allowed and practical
The trade-off is straightforward. More built-ins give better fit and cleaner lines. They also reduce flexibility later. If your needs change in three years, loose furniture is easier to move than a full wall of laminate cabinetry.
3. Wet area works
Bathrooms and kitchens drive cost because several trades overlap: plumber, waterproofer, tiler, electrician, ceiling works and often glass or stone works. Wet area means any area regularly exposed to water. Bathrooms are the main example. Kitchens can also have wet area considerations depending on the work done.
If you are touching bathroom floors, shower kerbs, floor traps or waterproofing layers, the project becomes more technical. It can still be done well, but it should not be treated like a styling decision.
4. Electrical and lighting changes
Electrical cost is often underestimated because the visible part is small. Homeowners notice the switch plate or pendant light. What matters just as much is circuit planning, load, routing and access. If you move appliances, add a kitchen island, create cove lighting, or convert a bedroom corner into a work zone, the electrical plan changes.
Good lighting is also not the same as “many lights”. In condos, too many downlights can make the ceiling look busy and the room flat. A better approach is to layer light: general lighting, task lighting and accent lighting, each where needed.
5. Layout changes
Before you remove a wall, ask what exactly you gain. Open plans look attractive in photos, but they also remove acoustic separation, wall space and storage opportunities. In a family home, that matters.
Likewise, adding partitions can improve privacy and create proper rooms, but can make the unit feel smaller if daylight is blocked. This is why layout decisions should be tested against real routines: work calls, cooking smells, child sleeping times, laundry, robot vacuum path, and where you put bags when you walk in.
Condo rules are part of the design, not an admin step
In private condos, renovation usually runs under BCA safety requirements, MOM workplace safety rules and the condo’s own by-laws or house rules, often administered through the MCST. MCST means Management Corporation Strata Title, the management body for the development.
The exact house rules vary by condo. That is the key point. Never assume your current condo and your next condo allow the same thing.
What usually affects the renovation
- Working hours for noisy trades
- Lift booking and lift protection
- Deposit requirements
- Access for workers and materials
- Restrictions on hacking, drilling and disposal timing
- Approval procedures before works start
There are also basic construction limits that are not optional. Structural elements such as beams, columns and slabs are not decorative items. If a proposed change touches anything structural, professional assessment and formal approval may be required. If you are not sure whether a wall is structural, treat it as uncertain until checked properly.
For wet areas, waterproofing and drainage detail matter more than the tile brand. For electrical works, safe installation and proper load planning matter more than the shape of the switch. This sounds obvious, but many renovation mistakes happen because the visual discussion outruns the technical one.
How to plan a condo layout that actually works
A good condo layout is less about style labels and more about pressure points. Start with the parts that fail first.
Entry area
Most condos have a limited entrance zone. If this area is not planned, clutter spreads immediately. You do not necessarily need a large built-in. Sometimes a slimmer shoe cabinet, bag drop, mirror and concealed power point for a vacuum dock is enough.
Ask these basic questions:
- How many pairs of shoes need daily access?
- Do wet umbrellas need drainage or at least ventilation?
- Where do keys, parcels and bags land?
- Will the main door swing clash with cabinetry?
Kitchen
Condo kitchens are often compact. That makes planning more important, not less. Start with appliance reality, not a nice render. Measure the fridge, washer-dryer, oven, hob and any small appliances you actually use.
Then check workflow:
- Food storage
- Prep space
- Cooking zone
- Washing zone
- Drying and rubbish flow
If the kitchen is open, ask whether you really cook. A homeowner who reheats food and uses the microwave has different needs from someone who stir-fries daily. Open kitchens look bigger. Closed kitchens contain grease and smell better. Glass partitions are often the compromise, but they still need tracks, cleaning and swing clearance.
Living room
This is where many people overspend on feature walls and underspend on practical planning. First set the sofa, circulation path and TV viewing distance. Then decide whether you need built-in storage, a study corner or flexibility for guests.
If the room is small, avoid forcing every idea into it. A full-height display wall, bulky coffee table, oversized recliner and dramatic fluted feature panel may each look fine alone. Together, they can narrow movement and make the room harder to clean.
Bedrooms
Bedrooms in Singapore condos are often tight. That means wardrobe depth, door swing and bedside clearance are not minor details. They are the room.
Useful checks:
- Can wardrobe doors open fully without hitting the bed?
- Is there enough walkway on both sides?
- Do you need a dressing zone, desk or only sleeping space?
- Will blackout curtains clear built-in carpentry?
If one room doubles as guest room and study, admit that early. Murphy beds, sofa beds and fold-down tables exist, but each has a practical cost. The room may never be perfect for both jobs. That is normal. Decide which job is primary.
Bathrooms
Bathroom design in condos should start with water control and cleaning access. Tile size, niche placement, screen swing and floor fall all affect daily use. Floor fall means the slight slope towards the floor trap so water drains properly.
If you want a hotel look, make sure it still works in a Singapore home. For example, very dark grout can show soap marks, oversized glass can be heavy to maintain, and some decorative basin choices reduce usable counter space.
Choosing a design style without making the home harder to live in
Style matters, but it should sit on top of the practical plan, not replace it. In condos, the styles that age best usually share a few traits: calm material palette, controlled carpentry lines, enough light, and surfaces that can take everyday use.
Minimal and contemporary
This works well in condos because visual clutter is reduced. The risk is going too far and losing storage or warmth. If every surface is plain but there is nowhere to keep household items, the home will not stay minimal for long.
Japandi and soft wood tones
This remains popular because it suits compact homes. It can make a condo feel lighter and calmer. The trade-off is maintenance and repetition. Too many similar beige tones without contrast can make the home look washed out. Wood-look laminates also vary a lot in realism.
Modern luxury
Done carefully, this can feel solid and refined. Done carelessly, it becomes expensive decoration: too many trims, reflective finishes and feature walls with little function. In smaller condos, heavy stone-look surfaces and dark glossy materials can make rooms feel tighter.
Industrial or darker schemes
These can work, especially in loft-like layouts or units with stronger natural light. But dark surfaces show dust, and exposed-looking details are not always easier to maintain. In humid conditions, material choice matters.
A useful rule is this: pick one or two style ideas to carry the home, not six. If every room tries to make a statement, the whole flat gets noisy.
Materials: choose for wear, not only for first impression
Material selection is where many condo homes either become easier to manage or quietly irritating.
Laminate, veneer, solid surface, sintered stone, quartz
Homeowners often hear these terms early. The practical question is not which sounds more premium. It is where each one is suitable.
- Laminate: common for carpentry surfaces, many colours and textures, generally practical.
- Veneer: real wood surface over substrate, warmer look, usually needs more care.
- Solid surface: often used for countertops, can allow integrated look and easier joint treatment in some applications.
- Quartz: engineered stone commonly used for worktops, popular for durability.
- Sintered stone: dense manufactured surface used in some countertops and wall applications, chosen for look and performance depending on brand and thickness.
You do not need the most expensive material in every zone. Use better-performing materials where the wear is real: kitchen worktop, vanity top, high-touch cabinet fronts, and flooring in heavy-use areas if you are changing them.
Flooring
Many condo owners ask whether to replace existing floor finishes. The answer depends on condition, feel underfoot, maintenance and how much disruption you can accept. Replacing flooring across the whole unit can trigger skirting, door clearance and transition details. It is not just a surface swap.
If existing flooring is in good condition and the colour is acceptable, keeping it may free budget for storage and lighting, which often improves daily life more.
Glass and mirrors
Useful in condos when you need more light or visual depth. But every reflective surface increases maintenance. Large mirror walls can also look dated if overused. Use them where they solve a problem, not only where they make the render look bigger.
Why buildability matters as much as the design
This is the part many homeowners only see after work starts. A drawing can look clean on paper and still be awkward to build. When the design team and the site team are not closely aligned, details get lost in handover.
Typical problem areas include:
- Carpentry clashing with curtain pelmets or air-con trunking
- Socket positions hidden behind appliances
- Tile set-out leaving thin, awkward edge cuts
- Bathroom niches clashing with waterproofing or pipe routes
- False ceiling plans not matching lighting and access needs
Set-out means how tiles, lights or panels are actually arranged and aligned on site. This is where construction experience matters. A design that can be built neatly, serviced later and maintained without drama will usually age better than a more impressive design that fights the unit at every corner.
How to keep control of the renovation process
If you have never renovated before, the easiest way to lose control is to approve things one by one without seeing the whole scope.
Use this order of decisions
- Confirm what you are keeping and what you are removing.
- Lock the layout.
- Plan electrical points around furniture and appliance locations.
- Finalise bathroom and kitchen technical details.
- Confirm carpentry sizes and internal storage requirements.
- Choose materials and colours after the above is stable.
This order is less exciting than choosing style references first. It is also safer. Colours can change late with less damage. Plumbing routes and built-in dimensions cannot.
Have a contingency
For resale units especially, keep room in the budget for unknowns. The amount varies by unit condition and scope. If the unit has old wet area works, dated services or signs of patch repairs, your risk is higher. It is better to admit that on day one than to pretend every wall behind the paint is perfect.
Do not compare quotes line by line without comparing scope
One proposal may look cheaper because it excludes disposal, glass, haulage, protection, permit handling or a category of electrical works. Another may include them. The bottom-line number matters, but the included scope matters first.
For condo work, also check whether the quote reflects management-related requirements such as access arrangements, working hour restrictions and protection works. Those are real site conditions, not optional admin.
Common mistakes in condo renovation
- Spending too much on feature walls and too little on storage.
- Opening up the kitchen without being honest about cooking habits.
- Over-customising a small unit until it loses flexibility.
- Choosing delicate finishes for high-use areas.
- Ignoring cleaning access around glass, ledges and deep grooves.
- Placing switches and sockets before furniture positions are fixed.
- Assuming condo rules can be sorted out after design is done.
- Treating bathrooms as visual upgrades instead of technical spaces.
Most of these mistakes are not dramatic. They are cumulative. A few small planning misses can make a home feel harder to use every day.
A realistic checklist before you start
- Know whether your budget is new-condo simple, resale mid-scope, or full overhaul.
- Get the condo renovation guidelines early.
- List your non-negotiables: storage, work-from-home, child room, enclosed kitchen, and so on.
- Measure your actual appliances and furniture needs.
- Decide what existing finishes you can live with.
- Leave room for hidden works if the unit is resale.
- Prioritise technical coordination before decorative upgrades.
If you do this first, style decisions become easier because they are sitting on a stable base.
How much does interior design for a Singapore condo usually cost?
For mainstream condo renovations in Singapore, broad 2026 market guides commonly place projects around S$40,000 to S$150,000. New condos with lighter scope can sit lower, while resale units with hacking, rectification and more custom work usually cost more. The main cost drivers are unit condition, carpentry quantity, wet area work, finish level and condo management constraints.
Is renovating a resale condo much harder than a new condo?
Usually yes. A new condo often needs mainly additions, such as carpentry, lighting and storage. A resale condo may need demolition, rewiring, plumbing updates, waterproofing checks and repairs after hacking. The work is not impossible, but there are more unknowns and more site coordination.
Can I hack walls in a condo to change the layout?
Sometimes, but not every wall can be altered, and condo rules differ by development. Structural elements cannot be treated as design options. Before any hacking is planned, the wall type and the condo approval requirements should be checked properly. Even for non-structural changes, work hours, debris handling and approval procedures may affect what is practical.
If you want to talk through your own flat, ask YC about the unit and what you are trying to change.
Read next
- Choosing an office interior design company: what to ask before you commitHow to choose an office firm in Singapore: what to ask about scope, budget, timeline, site work and who is actually doing the build.Design Styles
- Commercial interior design: how to get it right in a Singapore homeCommercial interior design can work in a Singapore home if you get the layout, materials and lighting right, and accept the trade-offs.Design Styles
- Condominium interior design: how to get it right in a Singapore homePractical guide to planning a condo renovation in Singapore, from layout limits and approvals to budgeting, materials and contractor coordination.Design Styles
Tell us what you are working with.
Send us the unit type and a rough idea of what you want done. We will come back with what it takes.