
Good interior design: how to get it right in a Singapore home
18 Oct 2026 · YC Design and Build
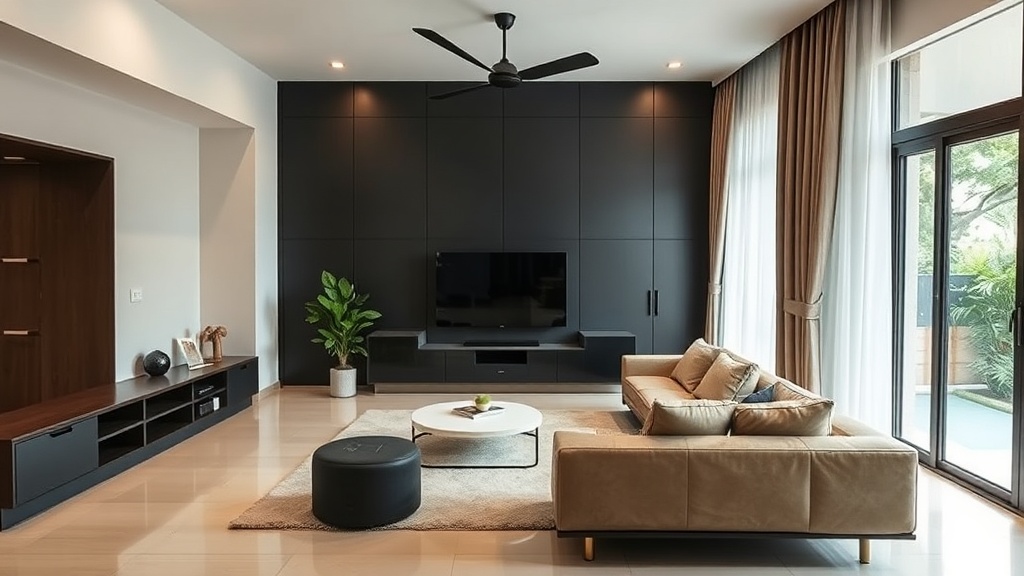
Good interior design in Singapore starts with layout, budget and buildability. Here is how homeowners can make sound renovation choices.
Most people do not struggle to find ideas. They struggle to tell what good interior design Singapore actually looks like once the hacking starts, the wiring needs replacing, and the quote becomes real money. A home can photograph well and still be badly planned, hard to clean, costly to maintain, or awkward to live in.
Good interior design is not a theme. It is a set of decisions that fit your home, your budget, and the way your household moves every day. In Singapore, that means dealing properly with heat, humidity, compact floor plans, condo or HDB rules, and the fact that renovation mistakes are expensive to undo.
What good interior design means in a Singapore home
Strip away the styling words and the answer is simple: good design makes the home easier to use. It should solve layout problems, give enough storage, control clutter, allow light and air to move, and hold up under daily wear. If it looks good as well, that is the result, not the starting point.
For a Singapore home, good design usually has five parts:
- A clear layout: people can walk through without squeezing past furniture or sharp corners.
- Storage where it is needed: not just more cabinets, but the right cabinets in the right places.
- Materials that suit the climate: finishes that can handle humidity, cleaning, and regular use.
- Services planned early: power points, lighting, plumbing and air-conditioning positions matched to the layout.
- A budget tied to scope: money spent on the parts that matter, not swallowed by avoidable rework.
If one of these is missing, the project usually becomes decoration instead of design.
Start with the home you have, not the pictures you saved
A 4-room BTO, a 20-year-old resale flat, a condo and a landed house do not behave the same way. They have different starting conditions, different defects, and different limits. Good design starts from those facts.
For 2026, the rough renovation ranges many homeowners are working within are:
| Home type | Typical budget range | What usually moves the cost |
|---|---|---|
| 2-room Flexi BTO | S$15,000 to S$28,000 | Carpentry amount, flooring, basic services |
| 3-room BTO | S$25,000 to S$45,000 | Built-ins, kitchen scope, finish level |
| 4-room BTO | S$40,000 to S$62,000 | Carpentry volume, bathrooms, rewiring additions, finishes |
| 5-room or 3Gen BTO | S$45,000 to S$70,000 | More rooms, more wardrobes, larger kitchen and living areas |
| 3-room resale HDB | S$35,000 to S$58,000 | Hacking, rectification, old wiring, plumbing |
| 4-room resale HDB | S$48,000 to S$78,000 | Condition of existing finishes, waterproofing, rewiring, carpentry |
| 5-room resale HDB | S$55,000 to S$90,000 | Same as above, with larger floor area and scope |
| Condo | S$40,000 to S$150,000 | Management rules, finish level, layout changes, custom work |
| Landed | From S$150,000, often much higher | Size, services, bathrooms, façade, structure, waterproofing |
These are not package promises. They are working ranges. A flat at the low end usually keeps the layout, limits hacking and uses controlled carpentry. A home at the high end often involves more demolition, more rectification, more built-ins and better finishes.
This matters because many design mistakes start when the owner expects a resale overhaul on a BTO-style budget.
Good interior design Singapore homeowners can actually live with
There is a practical test for whether a design is good. Walk through a normal day in that home and see if the plan still makes sense.
Morning use
- Can two people use the bathroom or kitchen area without blocking each other?
- Is there enough task lighting where people dress, cook and clean?
- Are daily items easy to reach without opening six doors?
Evening use
- Is there a place for bags, shoes, keys and chargers before clutter spreads?
- Can the dining table work for meals and laptop use without messy cables?
- Does the living room have enough circulation space once real furniture is in?
Long-term use
- Will the laminate, paint, worktop and flooring age reasonably?
- Can you replace appliances without tearing out surrounding carpentry?
- Will the storage still work if the family changes, for example a new child, elderly parent or work-from-home setup?
If the design only works in a staged photo, it is not finished.
Layout first, style second
Homeowners often start by picking colours and materials. That is understandable, but it is not the right order. The expensive mistakes usually come from layout, not styling.
A strong layout answers these questions:
- What must stay open?
- What needs privacy?
- What needs fixed services, meaning plumbing, gas, waste pipes, air-con drainage, or heavy electrical load?
- What can be bought loose later instead of built in now?
- Where will the household store bulk items, cleaning tools, luggage and seasonal things?
In smaller Singapore homes, every built-in cabinet steals space from movement. That is the trade-off. More storage can mean tighter rooms, deeper shadows and a heavier look. Less storage can mean clutter. Good design finds the line, not the maximum.
One common example is the full-height TV wall with side towers and a feature panel. It gives storage and a neat look. It also narrows the room, adds cost, and can lock you into one furniture arrangement. Sometimes a simpler low console and better cable planning is the better design move.
The budget question: what should you spend on first
When money is limited, spend first on work that is hard to change later. Leave the easier items for phase two if needed.
Usually the order is:
- Rectification and hidden works: fixing defects, uneven floors, damaged walls, old plumbing, wiring issues, waterproofing problems.
- Core layout works: necessary hacking, masonry, partition changes, door changes, wet area planning.
- Electrical and plumbing planning: enough points in the correct places, proper switching, data points if needed.
- Kitchen and bathrooms: high-use areas, expensive to redo, strongly tied to services.
- Storage carpentry: only after the layout is confirmed.
- Loose furniture and styling: easiest to upgrade later.
This is where resale flats catch people. The visible design may not look ambitious, but the hidden repair work can be substantial. Old wiring, leaking pipe sleeves, failed waterproofing, hollow tiles or damaged screed can consume money fast. Screed means the cement-based layer under floor finishes that levels the surface.
That is why two 4-room resale flats can have very different budgets even if they are the same size. One may be a cosmetic refresh. Another may need hacking, re-levelling, rewiring and bathroom rebuilding before any design choices even begin.
BTO, resale, condo, landed: the design priorities are different
BTO flats
New flats usually begin cleaner. The main design challenge is making compact rooms work without overfilling them. The temptation is to build storage everywhere because the home is empty. That can backfire.
For many BTO owners, good design means restraint:
- Keep sight lines open from entry to window.
- Use carpentry where it solves a real need.
- Plan lighting and sockets around actual appliance use.
- Think carefully before platform beds, study lofts or bulky feature walls.
The budget often goes furthest when the layout remains close to the original and the materials are controlled.
Resale HDB flats
Resale work is less forgiving. The design must respond to existing conditions. You may uncover older electrical runs, damaged waterproofing, non-standard wall conditions or previous renovation work that needs undoing. Rectification means putting these things right before new finishes go on.
Good resale design is usually more technical than people expect. Before choosing colours, ask:
- What must be hacked?
- Which walls can or cannot be altered?
- Do bathrooms need full waterproofing and retiling?
- Is rewiring needed for safety and modern appliance load?
- Are existing windows, doors or levels affecting the new layout?
Recent 2026 market guides continue to show higher resale budgets than BTO budgets as the norm, especially where hacking and rectification are extensive. That is not a design failure. It is the cost of starting from an older shell.
Condos
Condo projects vary a lot. Some are simple fit-outs. Others involve full overhauls with management approvals, lift protection rules, work-hour controls and tighter material handling conditions. The design issue here is not just style. It is whether the proposed work suits the building's management requirements and the existing unit condition.
A condo with expensive finishes does not automatically need a total reset. Sometimes the right move is to keep the flooring, replace carpentry fronts, adjust lighting and improve the kitchen layout. That can preserve budget for bathrooms or storage where the home feels weaker.
Landed homes
Landed work sits on another scale. Services runs are longer. Water management matters more. Staircases, façade elements, roof conditions, multiple bathrooms and larger carpentry packages all add complexity. A landed home can still suffer from the same basic design mistakes as a flat, just at a much higher cost to fix.
Why built-in carpentry is both useful and risky
Singapore homes use more custom carpentry than many other places because floor area is tight. Done well, it is valuable. Done badly, it becomes an expensive wall.
Custom carpentry helps when:
- the room has awkward dimensions,
- you need full-height use of limited wall space,
- you want to conceal household mess in a controlled way,
- the function is stable for years, such as wardrobe storage.
It is risky when:
- the layout is not final yet,
- you are building around appliances not yet chosen,
- you are copying a photo without measuring access and circulation,
- you need future flexibility, for example a room that may become a nursery or study.
The trade-off is simple. Built-ins give a tailored fit and cleaner look, but they cost more and lock in decisions. Loose furniture gives flexibility and is easier to replace, but it may not use every inch.
Many homeowners overspend here because carpentry is visible. Hidden work feels less satisfying, even though it matters more. Good design does not reward that instinct. It corrects it.
Materials: choose for maintenance, not just appearance
A Singapore home sits in heat and humidity all year. Materials need to deal with cleaning, moisture, and frequent contact. Good design is not about picking the fanciest finish. It is about choosing where to spend.
Kitchen
Kitchen surfaces take heat, water, oil and impact. Ask practical questions:
- Will this worktop stain easily?
- Will the cabinet finish show grease and fingerprints?
- Are the edges and joints robust?
- Can a damaged panel be replaced without remaking the whole run?
Bathrooms
Bathroom materials need slip resistance, water resistance and easy cleaning. Tiny tile joints can look attractive but create more grout lines to maintain. Large format tiles reduce grout lines, but installation quality matters because falls and drainage must still work correctly. Falls means the slight floor slope that carries water to the trap.
Living and bedroom areas
Flooring should match household habits. Pets, children, wheelchair use, heavy furniture and regular wet mopping all affect what will age well. A material that looks clean in a showroom may show every scratch at home.
Good design often uses quieter materials but applies them consistently. That usually lasts longer than a home with five statement finishes fighting each other.
Lighting is part of the design, not an add-on
Many renovation plans leave lighting too late. Then the ceiling design starts driving the room instead of the other way round.
Good lighting has layers:
- General lighting: the base level for safe movement.
- Task lighting: stronger light where work is done, such as kitchen counters, mirrors, study desks.
- Accent lighting: used sparingly to highlight texture or mood.
More lights do not automatically mean better design. Too many downlights can create glare and visual noise, especially in low ceilings. Too few points can leave dark corners and force table lamps later where there are no sockets.
A practical approach is to mark furniture and use first, then position lights. Not the reverse.
Ventilation, humidity and cleaning matter more than people expect
These are not glamorous topics, but they separate a nice-looking renovation from a good one.
In Singapore, poor ventilation shows up fast. Bathrooms stay damp. Wardrobes smell musty. Kitchen grease settles on decorative ledges. Dust collects in open niches and false ceiling details that looked fine on the drawing.
Good design keeps cleaning in mind:
- Do not create deep display ledges unless you will maintain them.
- Use open shelving sparingly in greasy or dusty areas.
- Allow access to service points, traps and valves.
- Do not trap moisture behind tightly packed joinery against problem walls.
- Keep enough breathing room around appliances and wardrobes.
Minimalism is not always the answer, but fewer hard-to-reach surfaces usually mean a home that stays presentable with less effort.
Permits, rules and why they affect design quality
A design is only good if it can actually be built properly and compliantly. In Singapore, renovation work is shaped by permit and safety requirements.
For HDB flats, certain renovation works require permits, and there are controls around hacking, wet-area works and permitted work timing. For major structural or building safety matters, BCA requirements and proper professional compliance come into play. Site works also sit under workplace safety and health requirements, which affect how the job is managed.
Why this matters to design:
- A layout idea may depend on works that need approval.
- A bathroom proposal may need to respect wet-area rules and proper waterproofing methods.
- A wall removal concept may not be a cosmetic decision.
- A fast timeline can fail if approvals and site conditions were not considered early.
Homeowners sometimes think rules are a paperwork issue only. They are not. They shape what is realistic, how long it takes, and what it costs.
How to compare renovation quotes without getting fooled
Many people compare by bottom-line price. That is the easiest method and often the most expensive one later.
Compare quotes by scope first. Ask for clarity on:
- what demolition is included,
- whether debris disposal is included,
- how many electrical points and lighting points are included,
- whether rewiring is full or partial,
- what plumbing works are included,
- carpentry dimensions and internal fittings,
- material brands or grade where relevant,
- whether painting includes skim coat or surface preparation,
- what is excluded, especially permits, haulage, protection and touch-ups.
If one quote says "kitchen cabinet" and another specifies length, carcass material, internal finish, door finish, hardware and worktop type, those are not equal quotes even if the total looks similar.
This is one of the most common money traps in renovation. People choose price before scope. Then after hacking begins and existing conditions are exposed, variation orders follow. A variation order is an extra charge for work outside the original agreed scope.
The mistakes that usually lead to bad design
Most poor outcomes come from a small set of avoidable decisions.
1. Spending too much on visible features too early
This leaves too little for wiring, plumbing, bathroom rebuilding or proper storage. The home looks done, but the weak parts remain weak.
2. Over-customising before the layout settles
Large carpentry packages are often drawn before appliance sizes, circulation widths and daily use are confirmed. That creates rework or awkward compromises.
3. Under-budgeting resale rectification
Older flats can hide real problems. If the budget has no room for repair works, the design will be forced to cut corners later.
4. Chasing a concept that does not fit the unit
A dark, heavy material scheme may look rich in a large landed home and oppressive in a smaller flat. A fully open kitchen may suit one household and fail in another because of cooking habits.
5. Ignoring maintenance
Open shelves, textured surfaces, decorative grooves, floating details and under-lit ledges all have a cleaning cost. Not in dollars only, but in time.
6. Comparing "packages" instead of actual works
The package figure is rarely the full story. Good design requires detail.
A practical checklist for deciding if a design is good
Before you approve any final scheme, ask these questions:
- Can I explain in one sentence what problem each built-in element is solving?
- Have I protected budget for hidden works first?
- Do I know which parts of the quote are allowance only, and which are fixed scope?
- Will this layout still work if one room changes use later?
- Are there enough power points where we actually charge, work and clean?
- Have we chosen materials based on maintenance as well as looks?
- Are bathrooms and kitchens planned around use, not just appearance?
- Do the circulation paths stay comfortable after real furniture is placed?
- Have permit or management constraints been considered early?
- If money gets tight, do we know what can be postponed without causing rework?
If the answer to several of these is no, the design is not ready.
What a sensible renovation process looks like
Good design usually comes from a plain, disciplined process:
- Site understanding: measure properly, inspect condition, identify likely hidden issues.
- Needs briefing: who lives here, how they cook, work, store, clean and host.
- Layout planning: test furniture, circulation, service positions, storage logic.
- Scope definition: decide what to hack, keep, repair, rebuild and defer.
- Cost alignment: shape the design to the real budget, not the hoped-for budget.
- Detailed selections: materials, carpentry details, sanitary fittings, lighting, appliances.
- Build coordination: sequence the work so trades do not undo one another.
That process is not glamorous. It is how wasted money gets reduced.
FAQ
How much does good interior design cost in Singapore?
There is no single figure because design cost follows renovation scope. For 2026, many homeowners are seeing about S$40,000 to S$62,000 for a 4-room BTO, S$48,000 to S$78,000 for a 4-room resale HDB, and roughly S$40,000 to S$150,000 for condos. The biggest cost drivers are property type, resale condition, hacking and rectification, carpentry volume, finish level, and whether rewiring, waterproofing, plumbing or layout changes are needed.
Is good interior design mainly about style?
No. Style is the visible layer. Good design starts with layout, storage, services planning, materials and maintenance. A stylish home can still be poorly designed if it is hard to clean, lacks storage, has bad lighting, or needs expensive changes after move-in.
Should I renovate a resale flat the same way as a BTO?
Usually no. Resale flats often need more technical work first, such as hacking, rectification, rewiring, plumbing checks and bathroom waterproofing. A BTO often allows more budget to go into planning and built-ins because the starting shell is newer. In a resale flat, hidden work can take a much larger share of the budget.
If you want, ask YC about your own flat.
Read next
- Interior design HDB: how to get it right in a Singapore homeHow to plan an HDB renovation properly: layout, budget, permits, storage and what changes cost more in a Singapore flat.Design Styles
- Style interior design: which ones actually work in a Singapore flatA plain guide to interior styles that suit Singapore flats, what they cost, and the trade-offs before you choose.Design Styles
- Office interior design: how to get it right in a Singapore homeSet up a home office that works for real life in Singapore: layout, lighting, storage, wiring, noise control and the trade-offs to expect.Design Styles
Tell us what you are working with.
Send us the unit type and a rough idea of what you want done. We will come back with what it takes.