
Choosing an interior design service: what to ask before you commit
11 Aug 2026 · YC Design and Build
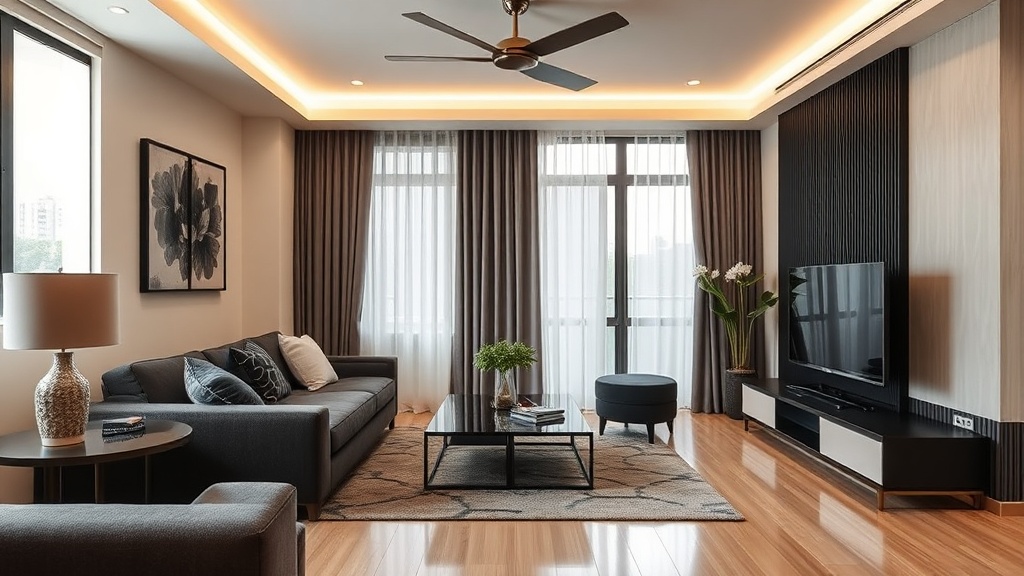
Before you sign, ask who is drawing, who is building, and who takes responsibility when site work changes.
You are looking at an interior design service singapore homeowner choice, and the real problem is simple. You want a place that works, but you do not want to pay twice because the drawings and the build do not match. In Singapore, that gap shows up fast, especially when the unit needs hacking, rewiring, waterproofing, or carpentry that has to fit around tight site conditions.
Before you commit, ask a better set of questions. Not “Can you do modern classic?” Ask who is doing the work, what is included, what can change the price, and who owns the mistake if something on site does not match the plan.
Choosing an interior design service singapore homeowners can trust
In Singapore, people often use “interior design” to mean two different things. One is design only. The other is design plus renovation. They are not the same.
Design only means plans, mood boards, material selection, maybe space planning. You still need someone else to build it. Design plus renovation means the firm also handles the site work, such as hacking, masonry, electrical, plumbing, waterproofing, carpentry, painting and cleaning up after.
That difference matters because the cheapest quote is often only cheap on paper. If the person drawing the kitchen is not the same person managing the carpenter, electrician and tiler, small errors become your problem. A 20 mm mismatch can mean a cabinet door that cannot open. A misread ceiling height can kill the whole lighting layout.
YC Design and Build came up as a direct main contractor first. That means the build side is not an add-on. Our founder started as an independent contractor with one or two workers and grew into hacking, electrical and the other trades, then the design studio was added on top. So the firm builds what it draws, with its own workers. That is the main difference. Not better taste by default. Just fewer handovers.
Start by asking what you are actually buying
Do not begin with style. Begin with scope. Ask these four things:
- Is this design only, or design plus renovation?
- Who prepares the quotation, the designer or the site team?
- Who checks measurements after hacking starts?
- Who answers if something on site needs a change?
If the answer involves three different parties, expect more chances for drift. That is not always wrong. Some homeowners prefer to keep design and build separate. It can work. The trade-off is that coordination takes more effort, and you need a stronger homeowner who can chase details.
If you have never renovated before, you may not know the jargon. Hacking means removing walls, tiles or built-ins. Wet works means the messy work, such as tiling, plastering, waterproofing and plumbing. Carpentry means custom woodwork, usually wardrobes, kitchen cabinets and storage.
Ask how they handle the full sequence
A proper renovation has a sequence. If the sequence is loose, the budget becomes loose too.
- Site measurement and condition check
- Design proposal and budget alignment
- Authority checks, where needed
- Hacking and demolition
- Electrical and plumbing rough-in
- Wet works, such as tiling and waterproofing
- Carpentry fabrication and installation
- Painting, fittings, lighting, final touch-ups
Ask who owns each stage. Ask whether the same team that measures the kitchen also installs the kitchen. If not, ask how they resolve site variation. In older resale flats, the walls are not always square. In condos, service yard layouts and beams can limit cabinet depth. In landed homes, every floor can differ. Design drawings are only as useful as the team that reads them on site.
What should be included in an interior design service singapore quote
Many homeowners compare quotes line by line, but they miss the first question. What is the quote actually covering?
In Singapore, a full-home renovation can run from around S$25,000 for a basic new 3-room HDB flat to S$200,000 and above for landed homes. Luxury landed projects can exceed S$1 million depending on scope and finishes. That spread is normal because the work is not the same. A small BTO with light carpentry is not in the same category as a landed home with structural works.
A good quote should state, at minimum:
- What spaces are included
- What works are included and excluded
- Materials, brands or allowance tiers
- Carpentry dimensions and finishes
- Electrical points, lighting and sanitary fittings
- Hacking, disposal and reinstatement items
- Timeline and payment stages
Ask for exclusions in writing. That is where surprise costs hide. Window works, air-conditioning, loose furniture, curtains, appliances, permit fees and haulage are often separate. So are hidden defects found after hacking. If the unit is resale, budget more caution because old plumbing, cracked tiles, uneven floors and past non-compliant work can add cost.
Published 2026 ranges suggest that a 3-room BTO often sits around S$25,000 to S$45,000 for standard renovation. A 4-room resale can move into S$48,000 to S$78,000 or higher if the scope is full gut-and-redo. That is not because one homeowner is overpaying. It is because condition, hacking and rectification change the job.
Ask what moves the price
Do not ask only for a total. Ask what drives it up or down.
- More carpentry means higher cost.
- More hacking means more dust, labour and waste removal.
- More electrical points means more trunking, wiring and labour.
- Better hardware and finishes cost more.
- Resale units usually cost more than BTOs of similar size.
If someone gives you a single lump sum without explaining the assumptions, treat it as a starting point, not a final number. A quote is only useful when you know what must stay fixed and what can still change.
A simple comparison helps
| Question | Design only | Design plus build |
|---|---|---|
| Who draws the plans? | Designer | Designer, often with site input |
| Who builds? | Separate contractor | Same firm or direct crew |
| Who manages changes on site? | You often do more of the chasing | Firm usually coordinates more of it |
| Main risk | Design and build may not match | Less choice if the firm is weak on design |
The trade-off is clear. Design only gives you more freedom to mix vendors. Design plus build gives you one throat to choke when things go wrong. Neither is perfect. The better choice depends on how much you want to manage yourself.
Questions that expose whether the firm knows site work
A pretty portfolio tells you very little about execution. Ask site questions. The answers tell you more.
1. Who will be on site?
Ask whether the firm uses its own workers, subcontractors, or both. There is no right answer every time. But you should know who is responsible for each trade. Hacking, electrical, plumbing and carpentry are different jobs. If too many people are involved, responsibility becomes blurry.
For a first-time homeowner, this matters because delays are often caused by handover gaps. One team finishes. Another has not arrived. A measurement gets lost. The site sits for days. If the same contractor manages the sequence, that risk usually drops, though it does not disappear.
2. How do you check measurements after hacking?
Plans made before demolition can be wrong after demolition. Once walls, tiles or skirting are removed, actual dimensions can shift. Ask if the team re-measures before carpentry fabrication.
This is one of the easiest ways to avoid costly rework. A wardrobe built to a drawing that is 15 mm off may still fit badly enough to need site modification. That means time, labour and maybe new panels.
3. What happens if the original plan does not fit the flat?
Every flat has surprises. An uneven ceiling. A beam where you did not expect it. A column that eats into cabinet depth. Ask what the design team does when the original idea does not fit the actual site.
Good teams will say what can be adjusted, what must be sacrificed, and what costs more. That honesty matters more than promise-filled sales talk.
4. How do you handle approvals and rules?
Different properties have different rules. HDB flats have renovation guidelines. Some works need approved contractors. Electrical and water-related work must be handled properly. Condominiums may have their own management rules, working hours and deposit requirements. Landed homes may involve more structural checks.
Ask the firm to explain which approvals apply to your home. If they gloss over this, be careful. Renovation failures often start with people assuming the job is just interior, when it is actually regulated work.
What to ask about cost, before you sign
Money questions are uncomfortable, but they are the useful ones. Ask them early.
Ask for the payment schedule
Find out when you pay. Typical schedules are linked to stages such as deposit, hacking completion, carpentry fabrication, installation and handover. The exact breakdown varies. What matters is whether the payment is tied to actual work, not just to dates on a calendar.
Also ask what happens if the project delays. If payment is tied only to time, you may pay before the work is done. If it is tied only to milestones, the contractor takes more cash-flow risk. Either way, know the arrangement before you commit.
Ask what is provisional
Some quotes include allowances. That means a budget placeholder, not a fixed selection. Tile allowances, appliance allowances and sanitaryware allowances can all move the final figure. If the allowance is too low, your final bill rises once you choose real items.
Ask for the allowance amount and the upgrade difference. A quote that looks neat can still be underpriced if the allowances are unrealistic.
Ask what a variation order is
A variation order is a change after the contract starts. You move a basin. You add sockets. You choose a different carpentry finish. Each change can affect cost and time. Ask how variation orders are priced and approved.
This matters because homeowners often change their minds mid-project. That is normal. What is not normal is pretending changes should be free. They should not. They should just be priced clearly.
How to judge whether the design makes sense
A nice image is not the same as a good layout. A good layout is one that works after you move in, with your habits, not an idealised version of your life.
Ask these practical questions
- Can the fridge door open fully?
- Can two people pass in the kitchen at once?
- Is there enough clearance for cleaning?
- Will the wardrobe block a switch or window?
- Can the dining area fit when chairs are pulled out?
- Where do vacuum cleaners, luggage and mops go?
If a design looks good only from one angle, it is not finished. It is a render. Real homes need access, storage and maintenance space. That is where contractor thinking helps. A builder tends to ask if it can be built and maintained. A pure concept designer may think first about proportion and visual balance. Both are useful. You need both, in the right order.
Ask to see the boring details
Do not just ask for 3D images. Ask for plans, elevations and carpentry sections.
Elevations are straight-on drawings of walls. Sections show how things stack, such as a cabinet, backing board, lighting recess or skirting. These are the drawings that tell you whether the proposed detail is actually buildable. If the firm cannot explain them in plain words, that is a warning sign.
What first-time homeowners often miss
People usually focus on the pretty parts and miss the hidden ones. Here are the common misses.
1. Electrical points
Changing where lights, switches and sockets go is not a small detail. It affects convenience, furniture placement and cost. Ask where every point is going. If you have not bought appliances yet, tell the team your likely sizes so they can plan properly.
2. Waterproofing
Bathrooms and some wet areas need waterproofing, which means a protective layer to stop water seepage. If this fails, you can end up with leaks, mould or disputes with neighbours. Ask who does the waterproofing, what is covered, and how it is tested.
3. Tiling and floor levels
New floor finishes can raise or lower levels slightly. That can affect door clearance and transitions between rooms. In older flats, level differences are common. Ask how the team handles thresholds and floor height changes.
4. Carpentry lead time
Custom carpentry is not bought off the shelf. It is measured, fabricated and installed. If fabrication starts before the site is ready, mistakes happen. Ask how long the carpentry takes and when final measurements are confirmed.
5. Aftercare
Every home has minor defects after handover. A door needs adjusting. A hinge loosens. A silicone line needs tidying. Ask how the firm handles defects after completion and for how long. The answer tells you how they behave after the final payment.
How to compare firms without getting lost
Do not compare 10 portfolios. Compare three quotes properly. Use the same brief for all three. Same floor plan. Same mood direction. Same must-haves. Then compare what is included, what is excluded, and who is doing the work.
When you compare, look at these points:
- Does the firm explain trade-offs clearly?
- Are the assumptions written down?
- Are the drawings specific, not just pretty?
- Do they tell you where the budget may move?
- Do they have a clear site process?
A quote that is low because it leaves things out is not a good quote. A quote that is higher but clearer may be cheaper in the end, because you are less likely to revise it three times.
When a direct main contractor setup makes sense
A direct main contractor model suits homeowners who want one team to manage the drawing and the build. It can be especially useful if your unit needs actual renovation work, not just styling. That includes resale flats, older condos and landed homes with more moving parts.
The benefit is simpler coordination. The trade-off is that you should pay attention to whether the same firm is strong in both design and site execution. One without the other is not enough.
At YC, the point of keeping the build side in-house is straightforward. The design is not floating in one room while a separate contractor guesses how to make it happen. The people who draw it also know what the site crew can do, where the risks are, and which details cost more to build.
FAQ
Should I choose design only or design plus renovation?
If you want more control and are willing to manage vendors, design only can work. If you want fewer handovers and one team responsible for the build, design plus renovation is usually easier.
Why do resale flats usually cost more to renovate?
Because old units often need hacking, rewiring, replumbing and rectification. You are not just fitting out a blank space. You are dealing with what was already there.
What is the one question I should always ask before signing?
Ask what is included and what is excluded, in writing. That single question catches most budget surprises later.
If you are comparing options for your own flat, ask YC about it and we can walk through the scope with you.
Read next
- Choosing an office interior design company: what to ask before you commitHow to choose an office firm in Singapore: what to ask about scope, budget, timeline, site work and who is actually doing the build.Design Styles
- Commercial interior design: how to get it right in a Singapore homeCommercial interior design can work in a Singapore home if you get the layout, materials and lighting right, and accept the trade-offs.Design Styles
- Condominium interior design: how to get it right in a Singapore homePractical guide to planning a condo renovation in Singapore, from layout limits and approvals to budgeting, materials and contractor coordination.Design Styles
Tell us what you are working with.
Send us the unit type and a rough idea of what you want done. We will come back with what it takes.