
Choosing an interior design firm: what to ask before you commit
29 Aug 2026 · YC Design and Build
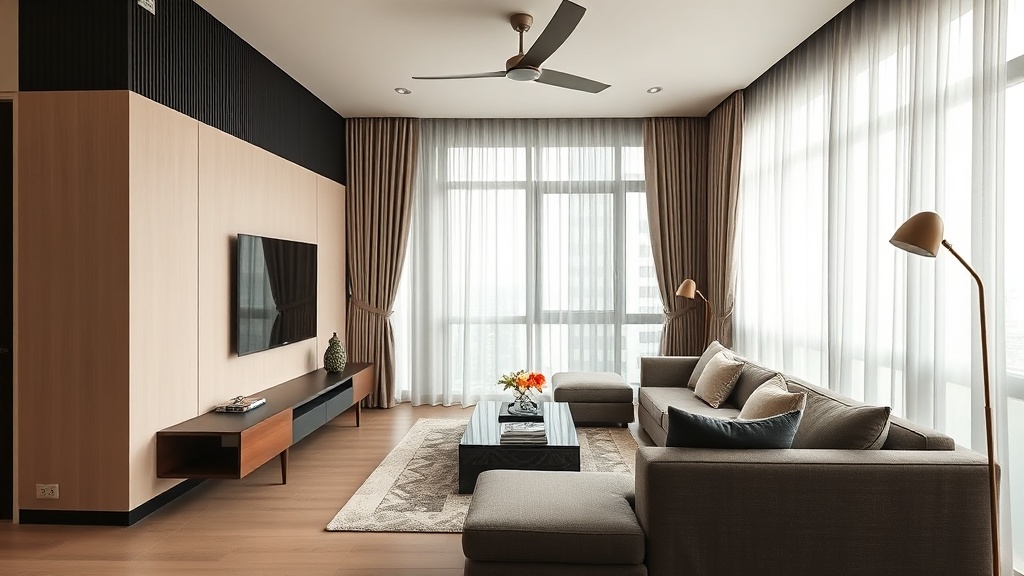
Choosing an interior design firm means checking who designs, who builds, and who manages problems. Here are the key questions to ask first.
You are about to hand over a large sum of money to people you may have met once or twice. The drawings can look good and the quotation can still be weak. When choosing an interior design firm in Singapore, the real question is simple: who is actually building, who is managing the trades, and what happens when site conditions are not as neat as the render.
Many homeowners compare mood boards first. We would start elsewhere. Ask how the firm works on site, how they price change, what they exclude, and whether the person selling the job is the same person answering when hacking starts and a pipe shows up where no drawing said it would be.
What an interior design firm actually does, and what changes from firm to firm
For a first-time renovator, "interior design firm" can mean a few different business models.
- Design-led studio: they design, coordinate, and outsource most or all site work to subcontractors.
- Design-and-build firm: they design and also manage the renovation contract.
- Main contractor with design arm: they have design capability, but the core of the business is still building and site delivery.
All three can finish a home. The difference is where control sits.
If the firm draws but outsources everything, they may be strong at concept and presentation, but site quality depends heavily on the subcontractors they appoint and supervise. If the firm is also the main contractor, they usually have tighter control over scheduling, sequencing, workmanship checks and rectification. The trade-off is that some contractor-led firms are less polished in presentation. That does not automatically mean worse work. It means you should judge them on drawings, detailing, quotation clarity and site process, not only on showroom polish.
This is worth understanding early, because many renovation problems are not really "design" problems. They are execution problems: wrong measurements, delayed materials, poor tiling set-out, exposed trunking that no one planned for, laminate joints in the wrong place, waterproofing failures, or electrical points that looked fine on paper but are wrong in daily use.
First question: who will actually build my home
Ask this directly. Do not accept a vague answer.
- Do you have your own site team, or do you fully subcontract?
- Which trades are in-house, if any?
- Who will supervise hacking, masonry, electrical and carpentry installation?
- Who checks measurements before fabrication?
- Who is my day-to-day contact once work starts?
There is no single right model. But there is a right answer for your risk tolerance.
If a firm uses external subcontractors for almost everything, ask how long they have worked with those crews and who bears the cost if one trade damages another trade's work. For example, if an electrician cuts a finished cabinet panel to pull a cable, who pays for replacement. If the answer is fuzzy before contract, it usually stays fuzzy after contract.
If the firm has direct contractor capability, ask where that helps you. It should show up in practical areas:
- faster site coordination;
- clearer accountability;
- better handling of hidden conditions;
- less finger-pointing between designer and builder;
- more realistic scheduling.
That does not mean every direct contractor will be the best fit. It means you can test whether they understand building as more than a sales line.
Second question: what is included, and what is only assumed
A renovation quotation is often read too quickly. Homeowners look at the bottom line, then compare one total against another total. That is how under-scoped quotes win.
Read each quotation like a scope document. You are looking for missing items, not just expensive items.
Things that should be clearly stated
- Demolition or hacking scope.
- Debris disposal and haulage.
- Protection works before demolition starts.
- Flooring materials and laying method.
- Wall and ceiling finishes.
- Electrical point counts, not just "rewiring included".
- Lighting fixtures: supply by owner or firm.
- Plumbing points, sanitary fittings and mixers.
- Waterproofing scope for bathrooms and wet areas.
- Tiling area, tile size assumption and laying pattern.
- Carpentry internal finish, external finish, hardware and countertop material.
- Painting system, number of coats and surface preparation.
- Glass, mirrors and aluminium works.
- Site supervision and project management.
- Final touch-up and defects rectification process.
If a quotation says "electrical works included", that is not enough. Ask how many power points, light points, switches, data points and heater points are included. A point means one planned connection location. Without counts, the quote is not really fixed.
The same applies to carpentry. "Kitchen cabinet" is too broad. You need the run length, carcass material, laminate selection, internal accessories if any, soft-closing hardware, solid surface or sintered stone or quartz top, backing material, and whether backsplash is included.
A useful way to compare two firms
| Item | Weak quotation | Stronger quotation |
|---|---|---|
| Electrical | Rewiring included | Lists point quantities, switch series, DB changes if any, exclusions for fixtures |
| Bathroom | To renovate 2 bathrooms | Specifies hacking, screed, waterproofing, tiling area, sanitary install, plumbing reroute |
| Carpentry | Bedroom wardrobe included | Gives dimensions, internals, laminate finish, hinge type, handles or handleless profile |
| Painting | Whole house painting | States wall condition prep, skim coat if needed, paint brand or grade, coat count |
| Timeline | Estimated 8 to 10 weeks | Shows sequence, lead times, owner decision deadlines and what may extend programme |
You are not asking for perfection. You are asking for enough detail to compare fairly.
Budget: what a realistic range looks like, and what moves it
For 2026, homeowners in Singapore commonly spend around S$25,000 to S$80,000 for HDB, S$40,000 to S$150,000 for condos, and S$200,000 to S$800,000+ for landed homes, depending on size, condition and scope. Heavy hacking, older resale units, full rewiring, wet works and large amounts of carpentry push projects upward.
These are broad market ranges, not promises. Your own budget moves mainly on five things:
- New versus resale: resale usually costs more because of removal work, rectification, old services and hidden defects.
- Wet works: bathrooms and kitchens cost more than cosmetic work because they involve plumbing, tiling, screeding and waterproofing.
- Carpentry volume: built-ins add quickly, especially if you are doing full-height units across several rooms.
- Material level: tile size, laminate grade, countertop material, fittings and appliances all move the number.
- Complexity: curved details, custom metalwork, smart systems, concealed services and tight site conditions increase labour and coordination.
Be careful with very low starting numbers. A cheap initial quote often relies on one of two things: missing scope, or optimistic assumptions that will later become variation orders. A variation order is a price change after contract because scope changed or site conditions required more work.
Some variation is normal. Old homes reveal things. Owner decisions change. The problem is not variation itself. The problem is when the original quote was too thin to begin with.
Questions to ask an interior design firm in Singapore about pricing
Price matters. The way the firm thinks about price matters more.
Ask these before you commit
- Can you walk me through your exclusions line by line?
Exclusions tell you where future costs may appear. - What assumptions are you making about the existing site?
This matters most for resale units. - How do you price variation orders?
Ask for the process, not just "we will quote accordingly". - If actual site conditions differ, how soon will I know?
You want early warning, not a surprise near the end. - What owner-supplied items will affect your timeline?
Lights, sanitary ware, appliances and tiles often affect sequencing. - What happens if measurements change after hacking?
Custom carpentry and glass are the usual pressure points.
A practical firm should be able to answer these calmly. If the answers sound defensive, too smooth, or too vague, take that seriously.
Do not judge only by drawings and 3D views
3D visuals are useful. They help you understand proportion, colour, storage and mood. But they are still sales tools if they are not backed by working drawings and build knowledge.
Ask what comes after the 3D stage.
- Will there be dimensioned drawings?
- Will lighting and electrical plans be marked clearly?
- Will tile layout or carpentry detailing be resolved before fabrication?
- Will they review appliance sizes and service points against actual product specs?
A nice render can hide unresolved decisions. A built home cannot. For example, a kitchen drawing may show a clean tall unit wall, but the real site may have a beam drop, riser constraint or service access issue that affects depth and alignment. This is where builder involvement matters. Someone needs to translate idea into workable dimensions.
Timeline: ask what can delay the job, not just how fast they can finish
Most homeowners ask one timeline question: "How long will it take?" Better questions are:
- What are the key stages?
- What decisions must I make, and by when?
- Which materials have long lead times?
- What happens if approvals take longer?
- What site conditions usually cause delay in homes like mine?
A realistic timeline depends on property type, scope and approval requirements. A smaller cosmetic job is not the same as a full resale overhaul with hacking, rewiring and bathroom works. If a firm gives a very fast programme, ask how they handle overlap between trades. Some overlap is efficient. Too much overlap causes rework and damage.
Example: painting before dusty works are fully settled is false speed. Installing finished carpentry before wet area issues are resolved is also false speed. You may gain a few days and lose weeks to rectification.
Rules and approvals: ask who handles what
Homeowners do not need to memorise every rule, but you do need to know who is responsible for compliance.
In Singapore, renovation work may involve requirements from bodies such as HDB, and for some properties the building management or MCST. The exact approvals depend on property type and scope.
Ask the firm these practical questions
- For my property, what approvals are needed before work starts?
- Who submits them?
- Which works must be done by approved or appropriately registered parties?
- Are there building management deposit, timing or lift protection requirements?
- Are there restrictions on hacking, wet works, windows, air-conditioning ledges or service routes?
If you own an HDB flat, this matters even more. Certain works are controlled and must follow HDB renovation rules. For condominiums, MCST requirements can be just as important for timing, access and protection. A firm that works regularly on residential projects should be able to explain this in plain language.
You do not need a lecture. You need a checklist specific to your flat.
Site visits tell you more than showroom visits
A showroom tells you how a firm presents itself. A live site tells you how it builds.
If possible, ask whether you can see a current project, with the owner's permission. You are not there to judge whether you like the design style. You are there to look at process.
What to look for on site
- Are materials stored with some order and protection?
- Are existing areas protected from damage?
- Are measurements and markings clear on walls and floors?
- Does the site supervisor know the current stage and next stage?
- Can they explain an issue and how they are solving it?
A renovation site will never look tidy like a studio. That is not the standard. The standard is whether there is control.
How to check whether a firm is listening, not just selling
The first meetings are not only for them to present. They are also a test of how they gather information.
A careful firm should ask about:
- how many people live in the home;
- whether you cook often;
- storage habits;
- cleaning preferences;
- future family plans;
- whether elderly family members need safer bathroom detailing;
- air-conditioning usage;
- work-from-home needs;
- what furniture you are keeping.
These are not soft questions. They affect layout, circulation, electrical planning, cabinet depth, wardrobe internals and material choice.
For example, if you rarely cook, the kitchen budget may be better spent on storage and easier-clean surfaces rather than a more complex cabinet system. If you work from home daily, one well-planned study area can matter more than a feature wall.
If the meeting jumps too quickly to style labels without understanding use, the process may stay surface-level.
Design style matters, but buildability matters more than labels
This article sits under design styles, so it is worth saying this clearly: style names are not specifications.
"Japandi", "modern luxury", "minimalist", "wabi-sabi", "industrial". These can guide material and form, but they do not tell you:
- how durable the finishes will be;
- whether the detailing works in your actual unit;
- how much custom carpentry is required;
- how easy it will be to maintain;
- how much the style costs to execute properly.
Take minimalist homes as an example. They often look simple. They are not always cheaper. Clean lines require better planning of services, tighter coordination of shadow gaps, reveal lines, door alignments and storage integration. A poorly built minimalist home shows every mistake.
So when choosing a firm, ask not only "Can you do this style?" Ask:
- What details make this style cost more?
- Which parts can be simplified without losing the overall look?
- What will be harder to maintain in daily use?
A practical designer-builder should be able to point out the trade-offs.
References: ask about process, not just whether the owner was happy
Past clients can be helpful, but "Were you happy?" is too broad. Renovation is messy even when it goes well. Better questions get better answers.
If you speak to a past client, ask
- Did the final cost stay close to the signed contract, excluding your own changes?
- How were problems communicated?
- Were variation orders explained clearly?
- Was the timeline realistic?
- How did the firm handle defects after handover?
- Would you use the same team again for a different home?
That last question is often the most useful. It cuts through politeness.
Common mistakes homeowners make when choosing a firm
1. Comparing totals without normalising scope
If one quote includes bathroom waterproofing renewal and another does not, they are not comparable. Build your own comparison list if needed.
2. Spending too much on visual features too early
Feature walls are easy to sell. Good electrical planning, ventilation, waterproofing and storage planning are less visible but more important.
3. Assuming resale renovation is straightforward
Older units often hide uneven walls, old pipe routing, previous patch repairs and electrical limitations. Budget some room for unknowns.
4. Making material choices too late
Late decisions on tiles, fittings, appliances or sanitary ware affect measurements, service points and lead times.
5. Not understanding maintenance
Open shelves, textured finishes, special-profile laminates, dark glossy surfaces and tight shadow gaps can all look good and still be annoying to live with.
6. Choosing based on chemistry alone
It is good to get along with the team. It is not enough. You also need documentation, scope control and execution discipline.
A simple interview checklist for your first three firms
Bring this with you. If a firm answers these clearly, you are already in a better position.
- Who will manage my project day to day?
- Which trades are directly controlled by your team, and which are subcontracted?
- Can I see a sample quotation with detailed line items?
- What are the main exclusions for a home like mine?
- What site issues do you commonly see in this property type?
- How do you handle variation orders?
- What approvals apply to my flat, and who handles them?
- What decisions do you need from me before work starts?
- What decisions must be locked in before carpentry fabrication?
- How do you handle defects after handover?
You are not looking for rehearsed perfection. You are looking for technical honesty.
How a direct contractor approach changes the conversation
Because YC comes from contracting first, this is the part we think matters most. If the same business that designs also carries main contractor responsibility, the conversation tends to become more concrete.
Instead of only asking whether a space can look a certain way, you can ask:
- What needs to be hacked to achieve this layout?
- What will that affect in terms of electrical rerouting or floor making good?
- Can this detail be built cleanly with the actual site condition?
- Where are the measurement risks?
- What is the simpler version that saves money but keeps the function?
This does not make renovation risk-free. It just makes the discussion more grounded. If there is a cost implication, say it. If a design idea is buildable but fussy to maintain, say it. If a cheaper option is sensible, say that too.
Homeowners usually appreciate clear trade-offs once they know what to ask.
FAQ
Should I choose the cheapest interior design quote if the drawings look similar?
Usually no. Similar drawings do not mean similar scope. Check whether the cheaper quote has fewer electrical points, less prep work, thinner carpentry specification, missing waterproofing, or broader exclusions. A low headline number can become expensive once variations start.
Is a resale flat always much more expensive to renovate than a BTO flat?
Not always, but often. Resale homes commonly need more hacking, rectification, rewiring, plumbing changes and surface preparation. The difference depends on condition and how much you are changing. For similar design ambition, resale can be noticeably higher because the base building work is heavier.
What is the most important thing to ask before signing with an interior design firm in Singapore?
Ask who is actually responsible for building and supervising the work on site. That one answer affects accountability, quality control, timeline management and how problems get solved when conditions differ from the drawings.
If you want to talk through your own flat, ask YC.
Read next
- Choosing an office interior design company: what to ask before you commitHow to choose an office firm in Singapore: what to ask about scope, budget, timeline, site work and who is actually doing the build.Design Styles
- Commercial interior design: how to get it right in a Singapore homeCommercial interior design can work in a Singapore home if you get the layout, materials and lighting right, and accept the trade-offs.Design Styles
- Condominium interior design: how to get it right in a Singapore homePractical guide to planning a condo renovation in Singapore, from layout limits and approvals to budgeting, materials and contractor coordination.Design Styles
Tell us what you are working with.
Send us the unit type and a rough idea of what you want done. We will come back with what it takes.