
Choosing an interior design company: what to ask before you commit
23 Aug 2026 · YC Design and Build
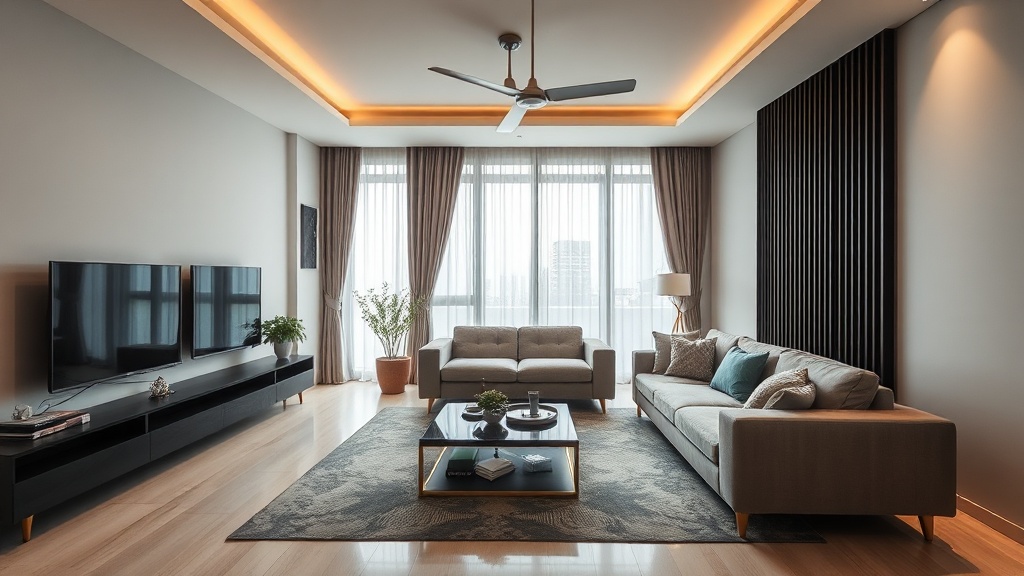
How to check if an interior design firm can actually deliver, what to ask, and where cost, timeline and workmanship usually change.
You are trying to pick an interior design company in singapore without getting stuck with the wrong scope, the wrong price, or the wrong people on site. Most homeowners only do this once or twice. By the time you know what to ask, you may already have paid a deposit.
The problem is not just design taste. It is how the company works after the drawings are done: who measures, who coordinates, who hacks, who installs, who answers when something on site does not match the 3D, and who absorbs the delay when one trade slips.
Start with the basic question: what kind of company are you actually hiring?
Not every firm that shows you drawings builds in the same way. Some are design-led and outsource most site work. Some are contractors first and add design support. Some do both under one roof, but the balance matters.
This affects four things straight away:
- How realistic the proposal is.
- How quickly site problems are solved.
- How variation costs are handled.
- How much control the firm has over workmanship and programme.
If the company mainly designs and subcontracts almost everything, that is not automatically bad. You may get strong concept work and wider material sourcing. The trade-off is that the people who drew the job may not be the people actually building it. Site instructions then pass through more hands.
If the company is a direct main contractor with in-house site capability, the trade-off is different. You may get fewer glossy flourishes, but often tighter control over sequence, measurement, and coordination. When the same business is responsible for drawing and building, there is less room to say, “the contractor did it”, or “the designer drew it that way”.
Before you compare styles, ask this plainly: Who is carrying the build, and who are the workers on site?
What to ask an interior design company in singapore before you commit
You do not need to interrogate anyone. You do need direct answers. If replies stay vague at this stage, they usually stay vague later.
1. Who will handle my project from first meeting to handover?
Ask for names and roles.
- Who does the design proposal?
- Who takes site measurements?
- Who prepares the quotation?
- Who runs the site day to day?
- Who updates you when there is a problem?
Some firms pass a project through sales, designer, project manager, then subcontractors. Again, that can work. But you need to know the chain of communication. The more handovers there are, the more likely small decisions get lost.
Ask how often you will get updates, and in what form. Message, call, weekly site meeting, marked-up drawing, photos. “We will update you” is not a system.
2. Do you design only, or do you also build?
This is a key filter. Do not settle for broad words like “full service”. Ask what that means in practice.
You want to know:
- Which trades are in-house, if any.
- Which trades are subcontracted.
- Who coordinates hacking, masonry, electrical, plumbing, carpentry, painting and glass.
- Who checks dimensions before fabrication.
If a wardrobe arrives and does not fit because site dimensions changed after plastering, who owns that mistake? The answer tells you a lot about how accountable the setup is.
3. What exactly is included in the quotation, and what is not?
This is where many budgets go off course. A cheap quote is often not a cheap renovation. It can just be an incomplete one.
Ask for an itemised quotation. Itemised means the work is broken into trades or work sections, not just one lump sum for “full renovation”. You should be able to see the broad scope for demolition, masonry, tiling, electrical, plumbing, carpentry, painting, ceilings, doors, glass, cleaning and haulage if relevant.
Also ask for the exclusions list. This matters just as much as the inclusions.
Common exclusions or grey areas can include:
- Appliances and sanitaryware supply.
- Light fittings, not just lighting points.
- Gas works.
- Air-conditioning works.
- Window works.
- Haulage and debris disposal.
- Protection works for lift, corridor or existing flooring.
- Permit fees where applicable.
- Touch-up after defects by other vendors.
- Delivery charges for owner-supplied items.
If you are comparing quotes, compare scope first, not total price first. One company may price full-height kitchen cabinets, another may allow only top and bottom cabinets. One may include box-up works, another may exclude them. One may include rewiring, another may allow only adding points to existing lines.
4. How do you deal with variation orders?
A variation order is a change to the agreed scope after work has started. Sometimes this happens because the owner changes their mind. Sometimes site conditions force it. For example, old concealed pipes may be worse than expected, or a wall condition may require extra rectification.
Ask:
- How are variations priced?
- Will I get the cost in writing before the work proceeds?
- Who approves it?
- How will it affect timeline?
You want a simple process. No surprise billing at the end. No verbal “can settle later”. A proper variation is described, priced, and acknowledged before the additional work is carried out, unless it is an urgent safety issue.
5. What assumptions are you making about my flat?
This question is especially important for resale homes. Many cost jumps happen because the quote was based on hopeful assumptions.
Ask the company what they cannot confirm yet without opening up the site or checking more closely. Examples:
- Condition of existing plumbing and traps.
- Condition of concealed wiring.
- Wall and floor levelness.
- Waterproofing condition in bathrooms.
- Whether existing finishes can be overlaid or need hacking.
For 2026, mainstream full-home budgets commonly land around S$30,000 to S$80,000 for HDB work, and around S$40,000 to S$150,000 for condos, depending on scope and finish tier. Those are broad market ranges, not a promise for your unit. BTO flats with light work tend to sit lower. Resale flats often cost more because of hacking, rectification, rewiring, plumbing and wet works. If a quote is far below the market range for your scope, ask what has been left out or assumed away.
6. What is the expected timeline, and what could move it?
Do not ask only, “How long will it take?” Ask what the sequence is.
A sensible answer should mention some version of:
- Site measurement and confirmation.
- Design development and material selection.
- Drawing finalisation.
- Permit or management submissions where needed.
- Demolition or hacking.
- Masonry and wet works.
- Electrical and plumbing rough-in.
- Ceiling and painting prep.
- Carpentry measurement and fabrication.
- Installation, glass, final fittings and touch-up.
- Defects rectification and handover.
The timeline itself varies by unit type and scope. A light cosmetic job is not the same as a full resale overhaul. More important than the headline duration is whether the company can explain what usually causes delay. Common reasons include slow owner decisions on materials, late appliance dimensions, discovery of hidden defects, custom item lead times, and stacked subcontractor scheduling.
If the answer is simply “about eight weeks” with no conditions, that is not enough.
7. Who is taking responsibility for measurements?
This sounds minor until carpentry is fabricated. It is not minor.
Ask when final site measurement happens. The first measurement is often for planning. The final measurement should be after the relevant wet works, plaster or floor build-up are confirmed, because those can change clear dimensions.
Good coordination here reduces expensive mistakes. Poor coordination gives you filler pieces, odd gaps, misaligned appliances, or change requests after fabrication has started.
8. What drawings will I receive before work starts?
You do not need a huge drawing set for a simple home renovation, but you do need enough information to avoid guesswork.
Ask what will be issued for approval. This may include:
- Layout plan.
- Electrical plan showing points and switches.
- Carpentry drawings or elevations.
- Material or colour schedule.
- Bathroom or kitchen tile layout where relevant.
3D visuals help with look and feel. They are not enough on their own. A 3D can hide practical issues like switch placement, wardrobe depth, door swing clearance, access for cleaning, and appliance ventilation space.
9. What materials and hardware are specified?
Many homeowners compare “carpentry” as though it is one thing. It is not. Ask what the carcass, internal finish, external finish, backing, edging and hardware are. If the company uses jargon, ask them to explain it plainly.
For example:
- Laminate: a decorative sheet pressed onto a board surface.
- Carcass: the internal cabinet box structure.
- Hardware: hinges, runners, lift-up systems and handles.
- Solid surface: a man-made countertop material, different from natural stone.
You do not need to become a carpenter. You just need to know whether the quote allows for basic or higher-tier materials, and whether the proposal matches the way you will use the space. A family kitchen used hard every day needs different priorities from a show kitchen.
10. What site constraints have you already considered?
Every home has physical limits. Every development has administrative limits. Ask what the company has checked so far, and what still needs confirmation.
For HDB homes, renovation works must follow HDB rules, and certain works require the proper approvals and properly authorised parties. For private developments, management rules can affect working hours, lift bookings, debris disposal, wet works, and delivery windows. These are not small details. They affect cost and programme.
You do not need the firm to quote regulations at you. You do need confidence that they know what submissions, permissions or restrictions apply to your project type.
How to read a quotation without missing the expensive parts
Most homeowners look first at the total. That is understandable, but it is the wrong first pass. Start by checking whether the quote lets you see the job clearly.
Look for scope clarity
A usable quotation tells you what is being built, where, and roughly how much. It should not force you to reverse-engineer the project from a few broad line items.
Better signs include:
- Work broken down by area or trade.
- Cabinet lengths or counts stated where relevant.
- Electrical point quantities shown.
- Demolition or hacking scope described.
- Material allowances or stated selections.
Watch for allowance-heavy pricing
An allowance is a placeholder amount for something not yet fully selected. Allowances are sometimes necessary. Too many of them make your budget unstable.
Examples include provisional sums for tiling, sanitaryware, stone tops or electrical rewiring. If a quote has many placeholders, ask what level of product or quantity those sums are based on. Otherwise the initial number may look comfortable, then climb once actual choices are made.
Check if the quote fits the condition of the flat
A resale home with old finishes, uncertain services and bathroom issues should not be priced like a clean new flat with minimal works. If the price gap between those two situations is very small, something is likely missing.
As a broad market pattern, resale homes often cost materially more than comparable BTO homes because they need more hacking, more rectification, and more service replacement. That is not a rule for every unit, but it is a real cost driver you should expect the company to discuss openly.
Ask what happens if hidden issues are found
There is no sensible way to promise zero surprises inside an older flat. There is a sensible way to manage them. The company should explain the escalation path: what gets photographed, what gets reported, who prices it, and when work pauses for approval.
| What you see in the quote | What to ask next | Why it matters |
|---|---|---|
| “Full electrical rewiring” | How many points, what board works, what exclusions? | “Full” means different things to different people. |
| “Kitchen carpentry” | Top and bottom only, or full-height units too? What hardware? | Cabinet quantity and hardware affect cost heavily. |
| “Bathroom renovation” | Overlay or full hack? Waterproofing? Sanitaryware included? | Wet works are one of the biggest budget drivers. |
| Low total compared with others | What has been excluded or allowed minimally? | A low entry number can become a high final number. |
Questions about workmanship, not just style
A nice concept board will not tell you how the corners are finished, whether the paint prep is careful, or whether the tile set-out was thought through. You need to ask about build standards in practical terms.
Ask to see details, not only hero shots
If the company shows past work, look beyond the wide-angle photographs. Ask to see close-ups of:
- Carpentry edge alignment.
- Silicone lines in wet areas.
- Tile joints and tile termination.
- Paint lines near skirting, frames and ceilings.
- Door gaps and swing clearance.
You are not looking for perfection in a photo. You are looking for whether the firm notices the same details you will live with every day.
Ask how defects are handled at handover
Every renovation has a defects list. The issue is not whether a list exists. The issue is whether it gets closed properly.
Ask:
- Will there be a formal walkthrough?
- How are defects recorded?
- What is the rectification process?
- What counts as completion for final payment?
This helps prevent a rushed handover where unfinished items are treated as minor touch-ups, then become difficult to chase later.
Money: what is realistic, and where homeowners overspend
Most people do not overspend because they wanted luxury. They overspend because they committed before the scope was stable.
Common budget mistakes
- Comparing totals without matching scope.
- Finalising layout before appliance sizes are confirmed.
- Underestimating resale rectification works.
- Adding custom carpentry in every room by default.
- Choosing finishes room by room, without a total materials plan.
- Changing directions after fabrication has started.
Carpentry is a good example. Built-ins solve storage, but they also lock in cost. Do not approve full-height units just because the wall is available. Ask what problem each built-in is solving. Storage is useful. Dead storage is expensive.
Where the big cost drivers usually are
Across typical Singapore home renovations, the large cost drivers are usually:
- Hacking and demolition.
- Wet works in kitchen and bathrooms.
- Custom carpentry volume.
- Electrical and plumbing scope.
- Material and hardware tier.
That means cost control often comes less from shaving paint or décor, and more from deciding early on wet areas, services and built-ins. If you need to reduce budget, ask the company which items meaningfully move the total and which do not. A practical firm should be able to tell you where the real levers are.
How to tell if the process is too sales-led
Some warning signs show up before any contract is signed.
- The first meeting focuses heavily on promotions, not scope.
- The quote comes back very fast for a complex resale unit.
- Your questions about construction are redirected to vague reassurance.
- Material specifications stay broad even after revision.
- You are pushed to pay a deposit before drawings and scope are clear.
A proper renovation proposal takes thinking. Measurement, coordination and pricing are work. If the early stage feels rushed, the site stage may be worse.
Direct main contractor versus design-led middleman: the real trade-off
This matters enough to state plainly.
If you hire a design-led firm that outsources most site work, you may get stronger presentation and more concept exploration. The trade-off is coordination risk. Each trade has to be briefed, scheduled and checked. When something clashes, there can be more back-and-forth before it is solved.
If you hire a direct main contractor with design capability, you may get a more build-first approach. The trade-off is that the process can feel more practical than polished. But if the same company controls the crew and site sequence, it can often resolve construction issues faster because the feedback loop is shorter.
Neither model is automatically right for every owner. The point is to choose knowingly. If workmanship control, measurement discipline and site accountability matter more to you than presentation theatre, ask harder questions about who actually builds the job.
Before you sign: a final checklist
By this stage, you should be able to answer these questions without guessing.
- Do I know who is running my project?
- Do I know whether the company builds directly or mainly coordinates others?
- Do I have an itemised quote with clear inclusions and exclusions?
- Do I understand the variation process?
- Do I know what assumptions the quote is based on?
- Do I have enough drawings to approve layout and services properly?
- Have material and hardware standards been stated clearly?
- Have site rules and likely timeline risks been discussed?
- Do I know how defects and handover will be handled?
- Am I choosing based on scope clarity and accountability, not only visuals and headline price?
If you cannot answer several of these, you are not ready to commit yet.
FAQ
Should I choose the cheapest interior design company in singapore if the drawings look similar?
Not until you confirm the scope is actually similar. Drawings can look close while the build allowance is very different. Check hacking, wet works, electrical scope, carpentry quantity, material tier and exclusions. A lower quote may simply carry more assumptions and more future variations.
Is a resale flat always much more expensive to renovate than a BTO flat?
Not always, but often. Resale units commonly need more hacking, rectification, plumbing and electrical work. Bathrooms and kitchens can also need more extensive wet works. The final difference depends on the unit condition and how much of the existing finishes and services can be kept.
What is the most important thing to clarify before paying a deposit?
Scope. Know what is included, what is excluded, and what has only been allowed as a placeholder. Also confirm who is responsible for site measurement, project management and variation approvals. Deposits are less risky when the work is clearly defined.
If you want, ask YC about your own flat.
Read next
- Choosing an office interior design company: what to ask before you commitHow to choose an office firm in Singapore: what to ask about scope, budget, timeline, site work and who is actually doing the build.Design Styles
- Commercial interior design: how to get it right in a Singapore homeCommercial interior design can work in a Singapore home if you get the layout, materials and lighting right, and accept the trade-offs.Design Styles
- Condominium interior design: how to get it right in a Singapore homePractical guide to planning a condo renovation in Singapore, from layout limits and approvals to budgeting, materials and contractor coordination.Design Styles
Tell us what you are working with.
Send us the unit type and a rough idea of what you want done. We will come back with what it takes.