
BTO 3 room renovation: what to expect, stage by stage, and what to budget
20 Oct 2026 · YC Design and Build
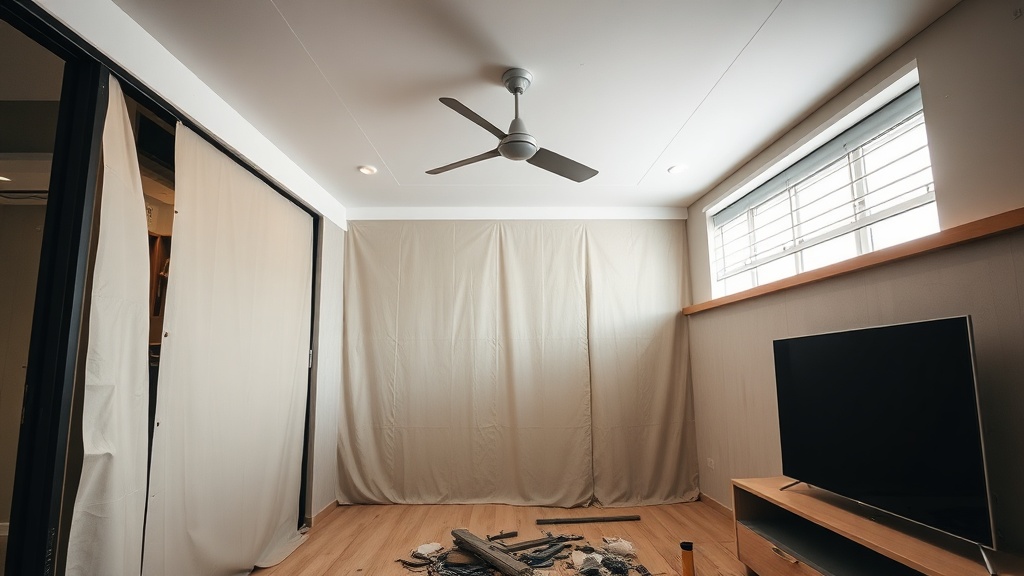
A plain guide to bto 3 room renovation: stages, timeline, trade-offs, and what usually pushes the budget up or down.
You get the keys, walk into a new flat, and then realise the hard part starts after that. A bto 3 room renovation is usually not about making a small space fancy. It is about deciding what must be built now, what can wait, and how to avoid spending S$10,000 on things that only look good on handover day.
For a new 3-room BTO in Singapore, a full renovation in 2026 commonly lands around S$32,000 to S$52,000, with lighter setups starting lower and heavier carpentry pushing above that. The range is wide because the kitchen, bathrooms, flooring decisions and built-in storage do most of the damage to the budget. The flat is small, but fixed costs are still fixed costs.
What a 3-room BTO usually includes, and why the budget swings
A 3-room BTO is usually simpler than a resale flat to renovate. You are starting from a new shell, not undoing someone else's work. That means less hacking, less rectification, and fewer surprises behind walls and under old tiles. Still, "new" does not mean "cheap". If you add full carpentry, re-tile wet areas, change all flooring and build storage into every room, the numbers climb quickly.
Across current 2026 market guides, the most repeated band for a complete bto 3 room renovation is S$32,000 to S$52,000. A more basic setup can come in around S$25,000 to S$35,000. A heavier design-led scheme with more built-ins, upgraded materials or more electrical work can run S$50,000 to S$57,000 and above.
What moves the total:
- How much carpentry you build: kitchen cabinets, wardrobes, shoe cabinets, TV storage, study tables, bay window tops, service yard storage.
- Whether you redo wet areas: bathrooms and kitchen have more trades involved, waterproofing, tiling, plumbing and installation.
- Whether you keep HDB finishes: keeping supplied floor tiles or wall tiles can save a lot. Replacing them costs money twice, once to remove, once to rebuild.
- Material selection: compact laminate, sintered stone, quartz, tiles, vinyl, glass, aluminium framing, all affect cost.
- Electrical scope: more power points, data points, heater points, cooker loads, feature lighting and concealed wiring all add up.
- How much custom work you want: custom usually fits better in small flats, but it is also where budgets get stretched.
There is also a simple trade-off many people miss. In a compact flat, built-ins make the home easier to use. They also lock you into one layout and consume more cash up front. Loose furniture costs less at renovation stage, but may waste space later.
Stage 1: Decide your renovation brief before anyone draws
The first stage is not picking colours. It is deciding how you will live in the flat for the next five to eight years. A 3-room BTO does not have much spare area, so every wrong decision shows up fast.
Before meeting a designer or contractor, write down these points:
- How many people are living there now, and within three years.
- Whether one bedroom must work as a study, nursery or guest room.
- How often you cook, and whether you need heavy-duty kitchen storage.
- How much wardrobe space you actually use.
- Whether you need a dining table daily, or just occasionally.
- Whether the service yard needs enclosed storage or drying only.
- Which HDB-provided finishes you are willing to keep.
This stage decides most of the budget without looking like it does. For example, if you cook heavily, then a proper kitchen layout, durable worktop, better ventilation planning and enough sockets matter more than a decorative living room feature wall. If you work from home, then study storage and lighting may matter more than a built-in TV wall.
A simple way to split needs:
| Must build now | Can add later |
|---|---|
| Kitchen base function, bathroom fittings, lights, power points, wardrobe if no loose alternative fits | Feature walls, extra display carpentry, decorative panels, secondary shelving, smart home extras |
Doing this early helps you control variation later. A variation is any change after scope is confirmed. Variations are common, but they are also where budgets slip. Small changes affect drawing, materials, labour sequence and time.
Stage 2: Site measure, condition check and scope confirmation
On paper, a BTO is straightforward. On site, dimensions still matter. The second stage is measuring the actual flat and checking what is handed over. A few millimetres can decide whether a wardrobe door opens cleanly or knocks into a switch.
At this stage, you should confirm:
- Actual wall-to-wall dimensions.
- Window and beam positions.
- Existing floor and wall finish condition.
- Door swing clashes.
- Drain positions in kitchen, bathrooms and service yard.
- Existing electrical points provided.
- Any defects that should be addressed before renovation starts.
For a direct main contractor setup, this stage matters because the people drawing should understand how the work will be built. A wardrobe that looks fine in 3D can become a problem if skirting, beams, trunking or door clearance were not considered properly. Buildability is not a glamorous word. It saves money.
If you are comparing quotations, make sure the scope is like-for-like. One quote may look cheaper because it excludes haulage, disposal, electrical points, bathroom accessories, solid surface cut-outs, mirror works or painting to certain areas. Another may include them. The number alone is not the comparison.
Stage 3: Space planning and design decisions that affect cost most
This is where the layout is fixed. In a 3-room BTO, the biggest cost decisions are usually not style decisions. They are practical planning decisions.
Kitchen
The kitchen is often the single largest chunk of the budget. Current market guides commonly place kitchen costs for a 3-room BTO around S$8,000 to S$15,000, depending on size, cabinet run, worktop and whether appliances are integrated.
What changes the kitchen price:
- Length of top and bottom cabinets.
- Tall units and pantry pull-outs.
- Worktop material.
- Backsplash choice.
- Whether you box up services.
- Built-in oven, hob, hood and their electrical loads.
- Internal accessories like soft-close systems, corner units and organisers.
The trade-off is simple. Full-height storage looks tidy and uses vertical space well. It also raises cost quickly. In a small kitchen, a shorter cabinet run plus one good tall unit can sometimes work better than building every wall.
Bathrooms
Bathrooms are expensive because several trades stack into a tight area. Guides commonly place two bathrooms at around S$12,000 to S$18,000 if you are doing substantial upgrading. If you keep more original finishes and focus on fittings, the cost can be lower.
Bathroom costs move with:
- Whether you re-tile walls and floors.
- Whether waterproofing is affected.
- Vanity carpentry or off-the-shelf basins.
- Shower screens.
- Niches, kerbs and accessories.
- WC, basin, mixer and rainshower selection.
- Heater type and electrical requirements.
If the supplied bathroom finish is acceptable, keeping it is one of the cleaner ways to protect budget. Once you decide to redo wet works, cost rises fast and the schedule becomes more sensitive.
Flooring
Flooring often looks like a straightforward line item, but it changes the feel of the whole flat. For BTO owners, the first question is whether to keep the existing floor finish, overlay it, or hack and replace it. Overlay means installing a new finish over the old one, where suitable. Hacking means removing the old finish first.
In general, vinyl is often cheaper than tiles for living and bedroom areas, and faster to install. Tiles are harder-wearing and more permanent, but involve more labour and wet trade coordination. Package examples in the market show vinyl options lower than full tiling, but exact differences depend on area, preparation and skirting details.
The trade-off:
- Vinyl: lower cost in many cases, warmer underfoot, quicker, but can be damaged by sharp impact or water ingress if details are poor.
- Tiles: durable and stable, good for long-term wear, but colder, usually costlier, and slower to execute.
Carpentry
Carpentry is where many 3-room budgets are won or lost. In a small flat, storage is useful. But custom storage in every corner can take a mid-range budget into upper-range territory.
Common carpentry pieces:
- Kitchen cabinets.
- Bedroom wardrobes.
- Shoe cabinet.
- TV console or wall storage.
- Study table and overhead shelves.
- Service yard cabinets.
A good rule is to build what is hard to replace later, or what must fit exactly. Wardrobes, kitchen cabinets and awkward recess storage often qualify. Decorative panelling usually does not.
Stage 4: Budgeting the renovation, line by line
If you want one number for planning, use S$32,000 to S$52,000 as a realistic 2026 working range for a complete new 3-room BTO renovation. If your scope is lighter and you keep more supplied finishes, you may fall below that. If you are doing heavy carpentry, upgraded bathrooms and more design detailing, expect to move towards or beyond the top end.
A rough budget structure for a full 3-room BTO often looks like this:
| Area or trade | Typical share of budget | What moves it |
|---|---|---|
| Kitchen | Largest single component | Cabinet length, worktop, tall units, accessories, appliances |
| Bathrooms | Next largest component | Tiling, fittings, waterproofing impact, shower screen, vanity |
| Living and dining areas | Moderate | Flooring, TV storage, feature work, lighting |
| Bedrooms | Moderate to light | Wardrobes, study carpentry, platform beds, flooring |
| Electrical | Variable | Number of points, lighting type, heater, appliance loads |
| Painting and finishing | Smaller but necessary | Surface preparation, colour changes, feature coatings |
You should also hold a contingency. Not because every project goes wrong, but because selection changes and small additions are common. The amount depends on how settled your scope is. If you are still undecided on tiles, worktop material, bathroom fittings or electrical count, your risk of budget drift is higher.
Things people often forget to budget for:
- Appliances.
- Light fittings, if only wiring and simple holders were allowed for initially.
- Glass works and mirrors.
- Window furnishings.
- Loose furniture.
- Air-conditioning supply and installation.
- Accessory items, towel bars, toilet roll holders, bins, organisers.
Stage 5: Approvals, rules and what you may not be allowed to change
A BTO is still an HDB flat. Not every wall can be hacked, and not every idea from a reference image can be built. Before work starts, the renovation scope has to fit HDB requirements, and certain works need the right approvals.
The practical points homeowners should know:
- Structural or restricted walls cannot be removed just because the layout looks better without them. Hacking is subject to approval and the wall type matters.
- Wet area works need care. Bathrooms and kitchen areas have waterproofing and technical requirements. Once you disturb them, reinstatement matters.
- There are renovation conditions, timing controls and site rules. These affect what can be done, when, and by whom.
- Safety and manpower requirements still apply on site. A small flat does not mean informal work methods are acceptable.
If you are not familiar with renovation jargon, two terms matter here:
- Hacking: removing existing finishes or walls, subject to what is allowed.
- Wet works: works involving water, cement, screed, tiles, waterproofing or masonry-type processes.
This is one reason direct coordination matters. If the design intent assumes one thing, but site rules or actual structure say another, the drawing has to give way to reality.
Stage 6: Construction sequence, and how long a 3-room BTO renovation usually takes
Time depends on scope, approvals, material lead time and how much wet work is involved. Simpler 3-room BTO jobs are sometimes described in the market at around 4 to 6 weeks. More complete renovations with more carpentry, wet works and coordination often take longer. The programme should be discussed based on actual scope, not guessed from flat size alone.
A typical sequence looks like this:
- Site protection and marking out.
- Hacking or removal works, if any.
- Masonry and wet works.
- Electrical and plumbing rough-in.
- Tiling or floor preparation.
- Painting first coat.
- Carpentry measurement confirmation and installation.
- Worktop, glass and final fit-out.
- Electrical accessories, lights and sanitary fittings installation.
- Touch-up, cleaning and handover.
Why homeowners get frustrated is usually not the total number of days. It is the waiting between trades. For example, carpentry may need final site dimensions after wall finishes are done. Worktops may come after base cabinets are installed. Glass may follow final confirmation. If one earlier stage moves, later trades move too.
Shorter schedules are possible with simpler scope. The trade-off is obvious: fewer changes, fewer custom details, more standard finishes. If you want highly fitted carpentry and many material junctions in a compact space, coordination takes time.
Stage 7: What to keep, what to replace, and where savings actually make sense
The cheapest renovation is not always the best value. But there are sensible places to save in a 3-room BTO without ending up with a flat that feels unfinished.
Usually worth keeping, if condition is acceptable
- Existing floor finishes that already suit your use.
- Bathroom wall and floor finishes, if you can live with them.
- Standard room doors, if they are serviceable and fit the look.
- Simple wall areas that do not need decorative treatment.
Usually worth spending on
- Kitchen function and cabinet layout.
- Electrical planning, enough points in the right places.
- Storage that solves an actual space problem.
- Bathroom fittings that are used daily.
- Workmanship at joints, edges and service integration.
What often gives poor return:
- Feature walls that only hide a plain wall.
- Too many open display shelves in a small flat.
- Excessive panel detailing that complicates cleaning.
- Building custom furniture where standard pieces would work.
In small homes, restraint usually ages better than over-building. A cleaner plan with good storage often feels more expensive than a crowded plan with many decorative elements.
Stage 8: Comparing quotes without getting fooled by the total
When two quotations are S$8,000 apart, it does not always mean one firm is overpriced. It may mean the scopes are different, the material allowances are different, or one side has allowed for build issues the other has not thought through yet.
When comparing, ask for these to be clear:
- Number and type of electrical points.
- Carpentry material and internal finish.
- Worktop material and thickness.
- Whether haulage and debris disposal are included.
- Painting extent and number of coats.
- Sanitary ware and fittings, included or owner-supplied.
- Glass, mirrors and accessories, included or excluded.
- Permit-related items, if applicable.
- What counts as a variation.
Also ask who is actually coordinating the trades. If the firm designs but sends all site execution out to layers of subcontractors, communication can get loose. If the builder and designer are under one roof and the site team is familiar with the drawing intent, fewer instructions get lost between office and site. That does not make every project perfect. It does make responsibility clearer.
Stage 9: Common mistakes in a bto 3 room renovation
Most mistakes are not dramatic. They are ordinary planning misses that you live with every day.
- Building too much storage before knowing what needs storing. This consumes money and space.
- Under-planning electrical points. Then extension cords appear everywhere.
- Choosing materials by sample only. A material that looks good on a small chip may feel heavy when used on a full wall.
- Copying larger-home ideas into a compact flat. What works in a condo living room may crowd a 3-room BTO.
- Spending on showpieces before solving daily use. Nice panelling will not fix a bad kitchen.
- Changing decisions late. Late changes cost more than early changes.
- Ignoring cleaning and maintenance. Open niches, grooves and textured finishes collect dust fast.
A good renovation for this flat type is usually not the one with the most items. It is the one where circulation is clear, storage is enough, and nothing feels forced into the room.
FAQ
How much should I budget for a 3-room BTO renovation in 2026?
For a complete new 3-room BTO renovation, a realistic 2026 working range is commonly around S$32,000 to S$52,000. Lighter setups with fewer built-ins and more original finishes kept can fall around S$25,000 to S$35,000. Heavier carpentry, upgraded wet works and more design detailing can push above S$50,000. The biggest cost movers are kitchen scope, bathrooms, flooring choice, electrical work and storage carpentry.
How long does a 3-room BTO renovation take?
Simple 3-room BTO renovations are often described around 4 to 6 weeks, but actual duration depends on scope. More wet works, more custom carpentry, more approvals and more material coordination usually mean a longer programme. The useful question is not the flat size alone, but what works are being carried out.
Is it cheaper to keep the original BTO finishes?
Usually, yes. Keeping acceptable flooring or bathroom finishes can save a meaningful amount because you avoid removal, disposal and rebuilding costs. The trade-off is that you design around what is already there. If the existing finish does not affect function and you can live with the look, keeping it is one of the most practical ways to control budget.
If you want, ask YC about your own flat.
Read next
- 5 room BTO renovation: what to expect, stage by stage, and what to budgetA practical guide to a 5 room BTO renovation in Singapore: stages, timelines, common decisions, and what shifts the budget.Property Types
- 5 room BTO sengkang renovation: what to expect, stage by stage, and what to budgetA plain guide to a 5-room BTO Sengkang renovation: stages, timeline, key cost drivers, and where budgets usually stretch.Property Types
- Old HDB 4 room renovation: what to expect, stage by stage, and what to budgetA practical guide to an old HDB 4 room renovation: stages, common site issues, timelines, and what changes the budget.Property Types
Tell us what you are working with.
Send us the unit type and a rough idea of what you want done. We will come back with what it takes.