
5 room BTO renovation: what to expect, stage by stage, and what to budget
15 Oct 2026 · YC Design and Build
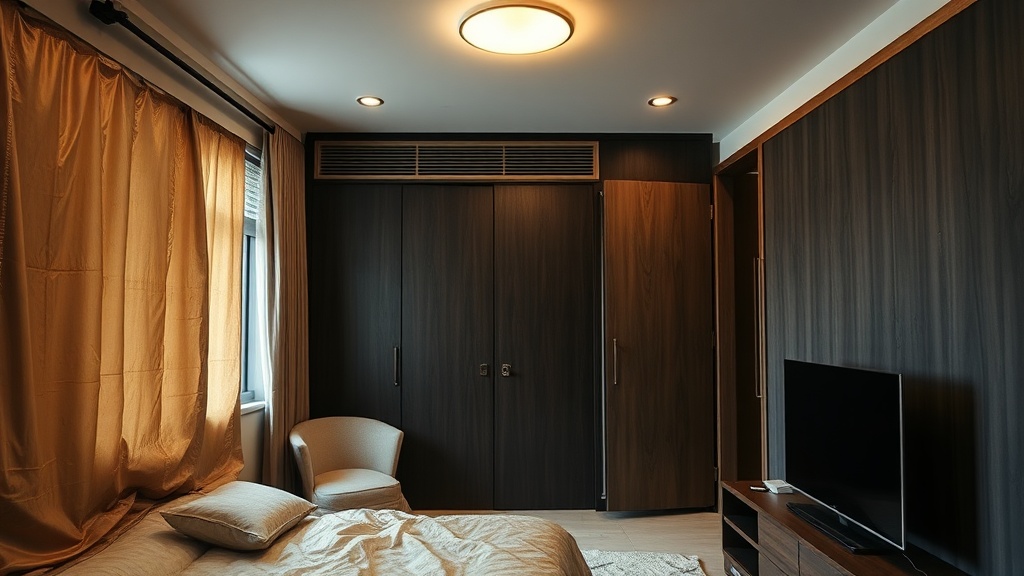
A practical guide to a 5 room BTO renovation in Singapore: stages, timelines, common decisions, and what shifts the budget.
You get the keys to a 5 room flat, then the quotes start coming in all over the place. One says S$30,000, another says S$90,000, and both call it a full job. For a 5 room BTO renovation, the real question is not just “how much”, but what is included, what gets left out, and what happens stage by stage.
A new BTO gives you one advantage: the flat is new, so you are not paying to undo years of old work. But a 5-room unit is still a large canvas. More wall, more flooring, more electrical points, more carpentry, usually more ideas. That is why budgets can shift fast if the scope is not pinned down early.
For 2026, published guides broadly cluster a full, non-luxury 5-room BTO renovation around S$45,000 to S$80,000. Lighter move-in jobs can land lower, and premium, design-heavy jobs can push past S$90,000. What moves the number is not magic. It is usually carpentry, kitchen and bathroom scope, flooring area, finish level, and whether you hack or keep what HDB has already handed over.
What a 5 room BTO renovation usually costs in 2026
If you strip away package names and marketing labels, most 5-room BTO jobs fall into three broad bands.
| Scope | Typical budget range | What it usually includes |
|---|---|---|
| Essential move-in works | S$25,000 to S$40,000 | Basic carpentry, paint, lights, some flooring decisions, simple kitchen and minimal custom work |
| Standard full renovation | S$45,000 to S$70,000 | Whole-flat planning, kitchen carpentry, wardrobes, electrical works, painting, feature items, better material choices |
| Premium full renovation | S$70,000 to S$95,000 and up | Heavier carpentry, more customised details, premium finishes, more reworking, possible smart-home scope, more design-led items |
That spread exists because “full renovation” is a loose term. One owner means built-ins in all bedrooms, a full-height TV wall, island, concealed doors and bathroom upgrades. Another means a proper kitchen, two wardrobes, lights, paint and enough storage to move in. Both say “full”. The cost is not the same.
For a new 5-room BTO, the biggest cost trap is paying to replace items that are still usable. The second trap is under-scoping at the start, then adding work after fabrication starts. Late changes are expensive because they affect more than one trade.
What pushes the budget up, and what keeps it under control
1. Carpentry volume
In many 5-room BTO jobs, carpentry is the largest single block. Kitchen cabinets, wardrobes, shoe storage, TV console, study joinery, service yard cabinets, vanity units, window seats, platform beds, feature walls. It adds up fast.
The trade-off is simple. Built-ins look neat and solve storage well, but they are costly and permanent. Loose furniture costs less upfront and gives you flexibility later, but the fit is less exact.
2. Kitchen and bathrooms
Wet areas cost more because more trades are involved. Plumbing, waterproofing, tiling, masonry, carpentry, electrical, glass and accessories can all sit inside one room. If you keep the existing tiles and layout, costs stay lower. If you hack, retile and rebuild, costs climb quickly.
Overlay means installing new finishes over existing tiles or surfaces, where conditions allow. Hacking means removing the existing finishes first. Overlay is usually cheaper and faster. Hacking gives a cleaner reset, but it costs more, creates more debris and extends the programme.
3. Flooring area and material
A 5-room flat has enough floor area for flooring choices to matter. Vinyl, laminate, homogeneous tiles, porcelain tiles, engineered timber, all come with different supply cost, labour method and substrate requirements. Even if the material price per square foot does not look dramatic, multiplied across the whole flat it becomes a serious line item.
4. Electrical scope
Electrical is often underestimated because each item looks small on paper. A few extra sockets, data points, feature lights, cove lights, heater points, appliance isolators, fan points, LED strip runs. Then you count the bedrooms, study area, kitchen and service yard. The final bill can be much higher than the first mental estimate.
An electrical point means a specific outlet, switch, light point or connection location installed by the electrician. More points usually means more labour, more materials and more chasing or concealment work.
5. Finish level
Laminate range, worktop choice, sanitary fittings, sink brand, internal cabinet accessories, glass type, track systems, hinges, drawer runners, door hardware. Premium finishes do not only add cost at the visible surface. They often bring upgraded supporting parts.
6. Layout changes
Most BTO owners do not need major reconfiguration. That is good, because changing layouts is where cost and approval issues start to multiply. If you remove walls, shift openings or alter wet areas, you need to be sure the work is allowed and properly coordinated.
Stage 1: Before design, decide the scope properly
This is the least glamorous part of a renovation, but it saves the most money. Before anyone talks about theme or colour, decide what you actually need the flat to do.
- Who is living there now, and in three to five years.
- Which rooms must stay as bedrooms, and which can stay flexible.
- How much closed storage you really need.
- Whether you cook lightly, daily, or heavily.
- Whether you need work-from-home space.
- Whether the service yard needs drying, laundry storage, or helper use.
- Whether you want to keep HDB-provided finishes where possible.
A 5-room BTO is where overbuilding happens. The flat is bigger, so owners feel they should “fully use” every wall. That often leads to unnecessary carpentry in a study, bomb shelter frontage, corridor niche, or bedroom that may later become a nursery or home office.
A better approach is to divide the scope into three lists.
- Must have: kitchen, wardrobes, electrical, paint, practical storage.
- Good to have: feature walls, island, vanity carpentry, study joinery.
- Can do later: decorative upgrades, extra shelving, soft furnishing-heavy items.
If the budget tightens, cut from the third list first. Not from the electrical layout, waterproofing, or core storage that affects daily use.
Stage 2: Site measure and design planning
Once keys are collected, the actual flat should be measured. This sounds obvious, but drawings before key collection are still assumptions. Columns, beam drops, service routes, window details and actual clearances matter, especially for carpentry.
This is the stage where a contractor-led team has an advantage if they are truly building with their own trades. The people drawing can check buildability early. Can that full-height cabinet clear the DB box. Can the kitchen tall unit align without blocking access. Can the cove light detail be formed cleanly at that beam. These are not styling questions. They affect whether the idea survives site conditions.
For the homeowner, the key decisions at this stage are:
- What works are fixed, and what is optional.
- What dimensions matter in daily use, not just in renderings.
- What existing items are being kept.
- What the final electrical and lighting layout is.
- What materials are selected before production starts.
If you leave these open too long, the programme starts slipping. Then you either rush decisions, or the site waits. Neither is good.
What to finalise before work starts
- Kitchen layout and appliance sizes.
- Wardrobe internal requirements.
- Bed sizes and side clearances.
- Dining table size and circulation space.
- Air-conditioning positions and drainage route.
- Power points for router, desk, TV, robot vacuum and appliances.
- Whether any HDB tiles, doors or sanitary items are staying.
Stage 3: Paperwork, rules and what you can and cannot assume
Every homeowner should expect some rules around renovation timing, noisy works, disposal and common area protection. The exact requirements can change, and some works need approval before they start. Do not assume that because the flat is yours, any wall or floor can be changed any way you like.
Two practical points matter here.
- Ask which works need submission or approval before work starts.
- Ask who is responsible for arranging it, and whether it is already included in the quote.
This is also where schedule realism matters. A new BTO is usually faster than an old resale flat because there is less rectification and less demolition. But if your scope includes hacking, masonry, wet works, custom carpentry and full electrical planning, it is still a proper project, not a two-week touch-up.
Published guides often place a 5-room BTO renovation around six to eight weeks for straightforward jobs, but actual timing depends on scope, approvals, fabrication lead time and whether changes happen midway. If you are doing little hacking and standard carpentry, it can be shorter. If you are doing more custom work or premium materials, expect longer.
Stage 4: Hacking and wet works, only if they are really needed
Not every 5-room BTO needs hacking. In fact, many do not. This is one place where owners can save a meaningful amount without living worse.
If HDB has already provided acceptable bathroom finishes, floor tiles or internal doors, keeping them can free budget for better use elsewhere. The trade-off is aesthetic control. You may not get the exact look in every room, but you avoid paying to remove new-ish items and rebuild from zero.
When hacking is included, understand what that means in the quote.
- Which items are being removed.
- Whether debris disposal is included.
- Whether make-good works are included after hacking.
- Whether floor and wall surfaces need levelling before new finishes.
Wet works usually refer to masonry, screeding, tiling, waterproofing and plastering. Screeding is the process of creating a level base layer before the final floor finish goes on. If the substrate is poor, the flooring cost is not just the top finish. The base has to be corrected first.
This stage affects all later trades. If the walls are out, carpentry measurements can shift. If the floor level changes, door clearances can change. Good site coordination matters here.
Stage 5: Electrical, air-conditioning and services
This is the stage where practical living gets locked in. Once the wiring route and point positions are fixed, changing them later is disruptive.
For a 5-room BTO, electrical planning needs to go beyond the obvious lights and sockets. Think about:
- Bedside charging on both sides or one.
- Desk points and data lines.
- Kitchen appliance load and future upgrades.
- Water heater positions.
- Fan points and wall switch positions.
- Cleaning equipment storage with charging.
- Router and Wi-Fi location.
- Balcony or service yard use, if applicable.
If you are concealing services, ask what remains accessible. A neat finish is good, but concealed systems still need maintenance access. This is another trade-off that should be stated clearly, not hidden.
Air-conditioning is similar. The system choice, trunking route, drainage path and unit positions should be planned together with carpentry and ceiling details. If each trade works in isolation, you get awkward boxing, blocked access panels or cupboards that cannot open fully.
Stage 6: Carpentry, where a lot of the money goes
Once site dimensions are confirmed and the early works are done, carpentry moves into production. This is often the longest single lead item because fabrication takes time, especially if there are many customised pieces.
In a 5-room BTO, common carpentry scope includes:
- Kitchen base and wall cabinets.
- Tall unit for fridge or oven.
- Bedroom wardrobes.
- Shoe cabinet and entrance storage.
- TV console or feature wall.
- Study table and shelving.
- Service yard utility cabinets.
- Vanity cabinets.
The price difference between a modest and expensive 5-room job is often visible here. Not because one cabinet is wildly expensive, but because every additional run adds material, labour, edging, hardware and installation time.
Where owners overspend on carpentry
- Full-height feature walls that serve little storage function.
- Overbuilding secondary bedrooms before the room use is clear.
- Complex curved or heavily detailed forms.
- Too many laminate changes across the flat.
- Building around appliances that may change size later.
Where it is worth spending
- Kitchen workflow and durable hardware.
- Wardrobes sized to actual clothing and luggage needs.
- Storage around daily clutter points, entrance, dining, study.
- Access panels where services may need maintenance.
If your contractor has its own carpentry coordination and site crew, mistakes get caught earlier. If design and build are split too far apart, site problems can turn into variation costs. A variation is a change to the agreed work after the contract or quote is set. Variations are not always bad, but they are one of the main reasons budgets drift.
Stage 7: Finishes, installation and final touch-ups
This is the stage most owners notice because the flat starts to look complete. Flooring goes in, painting finishes, sanitary fittings are installed, lights are mounted, glass and accessories appear, and carpentry gets adjusted.
It is also the stage where poor earlier planning shows up. If the paint line is uneven because the wall was not prepared well, if a drawer conflicts with a switch plate, if tile edges are awkward at the vanity, those are usually not finishing-stage problems. They are coordination problems from earlier stages.
Walk the site with a practical eye, not only an aesthetic one.
- Do doors and drawers clear each other.
- Are sockets usable after furniture placement.
- Is the shower area draining properly.
- Are silicone lines clean and complete in wet areas.
- Are cabinet internals what was agreed.
- Are touch-up patches visible under daylight.
Expect minor defects at handover. That is normal in construction. What matters is whether the scope was built correctly, and whether the defects list is cleared properly.
A practical budget split for a 5 room BTO renovation
Every project differs, so there is no fixed percentage that fits all. Still, most owners benefit from thinking in budget blocks rather than one lump sum.
| Budget block | Why it matters |
|---|---|
| Carpentry | Often the largest cost area in a 5-room BTO, because storage and custom fit-outs multiply quickly |
| Kitchen and bathrooms | Wet areas combine several trades, so even modest upgrades can carry weight |
| Electrical and lighting | Easy to underestimate, hard to change later |
| Flooring and painting | Large area, whole-flat visual impact |
| Contingency | Useful buffer for site realities or agreed changes |
If you are trying to stay in the lower half of the usual range, around S$45,000 to S$60,000, the most effective controls are usually:
- Keep hacking to a minimum.
- Limit custom carpentry to rooms that truly need it.
- Use standard, durable finishes instead of premium upgrades across every surface.
- Finalise the electrical plan early.
- Keep the layout straightforward.
If you are planning toward S$70,000 and above, make sure the extra spend is buying something useful, not just more things. Better hardware, better workflow, more durable surfaces and cleaner detailing tend to age well. Decorative bulk without function usually does not.
Common mistakes that waste money on a 5 room BTO renovation
1. Designing every wall before living in the flat
A bigger flat tempts owners to fill every zone. Leave some spaces lighter. It gives flexibility and controls the budget.
2. Upgrading finishes before fixing the plan
A premium worktop does not solve a poor kitchen layout. Spend first on function, then on finish level.
3. Cutting core works to protect decorative items
If the budget gets tight, trim feature items first. Do not underprovide electrical points, lighting logic or practical storage.
4. Not checking what is included in the quote
Ask specifically about haulage, disposal, protection, touch-ups, silicone, drilling, hardware grade, cut-outs, internal laminate, and whether measurement revisions are included. Small omissions become big arguments later.
5. Making changes after fabrication starts
Late changes affect multiple trades. A shifted fridge size may alter carpentry, power points, wall finish and delivery timing.
6. Assuming new BTO means no site issues
New flats are easier than old resale flats, not perfect. Site tolerances, beam conditions, service positions and floor levels still need checking.
How to read quotations without getting lost
For a first-time homeowner, the easiest way to compare quotations is to break them into work sections and check the assumptions.
- Demolition or hacking.
- Masonry and tiling.
- Plumbing and sanitary installation.
- Electrical points and fixtures.
- Ceiling and painting.
- Carpentry by linear feet or by item.
- Glass and accessories.
- Site protection and disposal.
If one quote is much lower, it may simply contain less. That is not automatically wrong. But the difference should be visible on paper. If it is not visible, ask until it is.
Useful questions are simple.
- How many electrical points are included.
- What laminate category is assumed.
- What hardware brand or grade is used.
- What happens if the site measurement differs from the drawing.
- How variation work is priced.
- What the expected timeline is, based on this exact scope.
What timeline to expect, realistically
For a straightforward 5-room BTO renovation, many jobs land around six to eight weeks. That is a reasonable planning benchmark, not a promise. The more useful way to think about time is by dependencies.
- Finalise design and selections.
- Get required approvals or submissions in place.
- Start demolition or preparatory works, if any.
- Complete wet works and service runs.
- Take final measurements for carpentry.
- Fabricate and install carpentry.
- Finish paint, fittings, accessories and rectification.
If you delay decisions on materials, appliances or layout, the site may still be physically ready but unable to progress. That is one reason some “simple” projects drag longer than heavier ones. The scope was not frozen in time.
FAQ
How much should I budget for a 5-room BTO renovation in 2026?
For a full, non-luxury renovation, published 2026 guides broadly cluster around S$45,000 to S$80,000. Lighter essential works can fall below that, while premium, design-heavy jobs can go past S$90,000. The main cost drivers are carpentry volume, kitchen and bathroom scope, flooring, electrical work and finish level.
Is hacking necessary for a new 5-room BTO flat?
Usually not everywhere. Many new BTO owners can keep some HDB-provided finishes or fittings and save money. Hacking makes sense when the existing finish does not suit the layout, function or long-term plan. It costs more and usually takes longer, so it should be done for a clear reason.
How long does a 5-room BTO renovation usually take?
A straightforward job often takes around six to eight weeks, but timing depends on approvals, scope, custom carpentry lead time and whether changes happen during the works. Less hacking and simpler carpentry can shorten the programme. More wet works and more customised items usually extend it.
If you want, ask YC about your own flat and we can go through the scope room by room.
Read next
- 5 room BTO sengkang renovation: what to expect, stage by stage, and what to budgetA plain guide to a 5-room BTO Sengkang renovation: stages, timeline, key cost drivers, and where budgets usually stretch.Property Types
- Old HDB 4 room renovation: what to expect, stage by stage, and what to budgetA practical guide to an old HDB 4 room renovation: stages, common site issues, timelines, and what changes the budget.Property Types
- Old 3 room HDB renovation: what to expect, stage by stage, and what to budgetOld 3 room HDB renovation, stage by stage: what gets checked first, where delays happen, and what usually moves the budget.Property Types
Tell us what you are working with.
Send us the unit type and a rough idea of what you want done. We will come back with what it takes.