
4 room HDB renovation ideas: what to expect, stage by stage, and what to budget
06 Sep 2026 · YC Design and Build
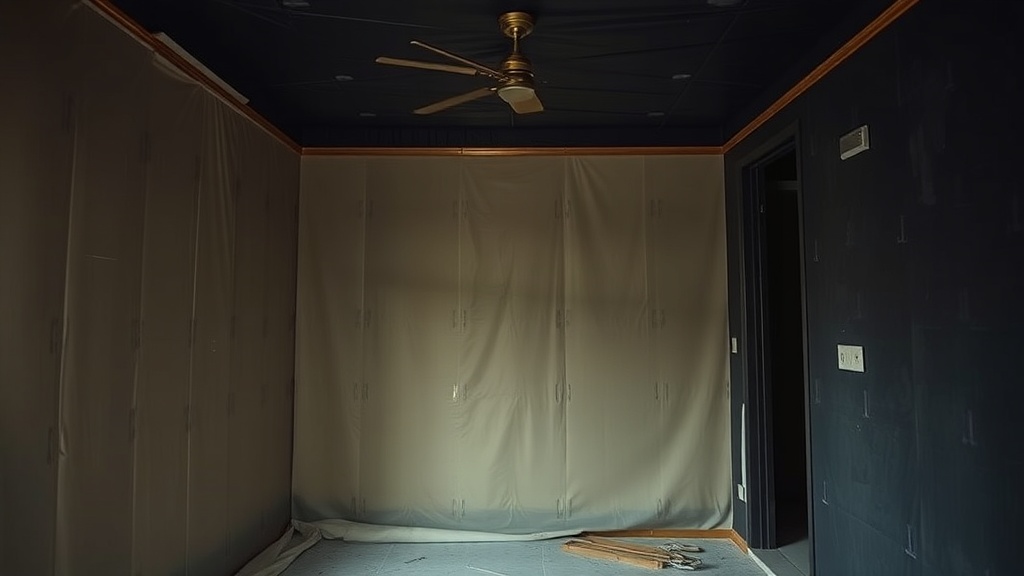
Practical 4 room HDB renovation ideas, what each stage involves, what usually affects cost, and where trade-offs show up.
You are probably looking at photos, seeing very different prices, and trying to work out what a real 4-room job actually involves. That is the point of this guide. We will go through practical 4 room HDB renovation ideas, what usually happens stage by stage, and what tends to move the budget up or down.
A 4-room HDB can be renovated quite lightly, or rebuilt almost from scratch inside. The range is wide because the scope is wide. For most owners in Singapore, a 4-room renovation today often lands somewhere from S$35,000 to S$80,000. A BTO usually sits lower. A resale flat usually sits higher, especially if you need hacking, rewiring and plumbing replacement. Once you add heavy carpentry, premium finishes, or major rectification works, the budget can move past S$90,000 and sometimes above S$120,000.
What a 4-room HDB usually gives you
A 4-room HDB flat typically has a living and dining area, kitchen, two bathrooms, and three bedrooms. On paper that sounds straightforward. In practice, each of those spaces competes for the same budget.
Most first-time owners underestimate three things:
- How much carpentry costs once you start adding storage everywhere.
- How quickly resale rectification works add up before the design work even starts.
- How many decisions have to be fixed early, especially electrical and plumbing points.
If you keep those three under control, the renovation is easier to price and easier to build properly.
4 room HDB renovation ideas that make sense before you spend
Before talking about stages, it helps to sort renovation ideas into two groups: ideas that change how the flat works, and ideas that mostly change how it looks. The first group usually deserves the budget first.
Ideas that change how the flat works
- More usable storage: full-height cabinets, bedhead storage, service yard cabinets, shoe storage near the entrance.
- Better kitchen planning: more worktop, proper appliance positions, enough power points, easier cleaning.
- Bathroom upgrades: waterproofing, better shower screen layout, niches, safer flooring.
- Lighting layout: task lights over work areas, not just one ceiling light in the middle.
- Flexible room use: one bedroom as study plus guest room, or a wider opening to bring light into the living area if regulations allow.
Ideas that mostly change how it looks
- Feature walls.
- False ceilings.
- Decorative fluted panels.
- Textured paint or plaster finishes.
- Premium tiles and branded fittings chosen mainly for appearance.
There is nothing wrong with the second group. Just be honest about the trade-off. If the budget is fixed, every decorative layer takes money away from storage, electrical work, kitchen function or bathroom quality.
What to budget for a 4-room HDB, in broad bands
These are broad market ranges, not fixed quotes. The actual figure depends on flat condition, whether it is BTO or resale, how much carpentry you want, the amount of hacking, and material choices.
| Type of job | Typical range | What is usually inside |
|---|---|---|
| 4-room BTO, basic to mid-range | S$35,000 to S$60,000 | Flooring or overlay works, kitchen and wardrobe carpentry, painting, lighting, some bathroom works, moderate built-ins |
| 4-room resale, mid-range comprehensive job | S$55,000 to S$85,000 | Demolition, rectification, electrical and plumbing updates, kitchen and bathroom works, flooring, carpentry, painting |
| 4-room resale, heavier rebuild or higher-spec fit-out | S$85,000 to S$120,000+ | Extensive hacking, major rewiring, plumbing replacement, more masonry, premium finishes, large carpentry scope |
If you want a simple way to think about it:
- BTO: you are usually paying to add and improve.
- Resale: you are often paying first to remove and correct, then to add and improve.
That is why two flats of the same size can differ by tens of thousands of dollars.
Stage by stage: what to expect from first planning to handover
Stage 1: Brief and site check
This is where the job either gets clear, or stays fuzzy all the way through.
For a BTO, the discussion is usually about layout, storage, finishes and what to add without overspending on unnecessary works.
For a resale flat, the first site check matters more. You need to see existing floor levels, wall condition, ceiling condition, plumbing routes, electrical points, windows, and whether earlier works were done properly. Older resale units can hide quite a lot behind cabinets, false ceilings and old tiles.
At this stage, you should decide:
- Who lives in the flat, and for how long.
- Whether one room must work as study, nursery or guest room.
- How much storage you truly need.
- Whether you prefer more open floor area, or more built-ins.
- Your budget ceiling, not just your ideal budget.
That last point matters. If your hard ceiling is S$60,000, say S$60,000. Do not brief a S$90,000 wish list and hope it shrinks painlessly later.
Stage 2: Space planning and early design decisions
This is where most useful 4 room HDB renovation ideas should be tested against real use, not pictures.
Good planning questions are usually plain ones:
- Can the dining table open fully without hitting cabinets?
- Can two people use the kitchen at the same time?
- Do wardrobe doors clash with bedside tables?
- Will the living room still feel tight after adding a feature wall?
- Does the study need full-depth cabinets, or will shallow shelves do?
Common practical ideas for 4-room flats include:
- Entrance storage with a bench: useful if you have children, elderly parents, or just too many shoes.
- Open kitchen or wider kitchen opening: good for light and interaction, but only if cooking style suits it and the layout is allowed.
- Half-height or glass partitions: keeps some separation without losing light.
- Bedroom carpentry only where needed: not every wall needs a cabinet.
- Service yard planning: drying, laundry, cleaning tools and detergent storage are often forgotten until too late.
The trade-off here is straightforward. The more custom the plan, the more site coordination and carpentry it usually needs.
Stage 3: Budget breakdown and value engineering
Value engineering sounds technical, but it is simply deciding where the money matters and where it does not.
Typical cost drivers for a 4-room flat include:
- Hacking and demolition: often around S$500 to S$3,200 for typical listed item ranges, but can rise depending on how much is removed and debris handling.
- Custom carpentry: often around S$8,500 to S$30,000, depending on quantity, internal fittings and finish selection.
- Masonry and tiling: often around S$3,500 to S$18,000, depending on tile size, number of areas, substrate condition and layout complexity.
Those figures are broad guides. They are not enough to price your flat by themselves, but they show where money tends to go.
If the budget is too high, common ways to reduce it are:
- Keep existing floor finishes where condition allows.
- Overlay instead of full tile hacking where suitable.
- Reduce non-essential carpentry.
- Use standard laminate systems instead of premium finish combinations.
- Skip feature walls and put the budget into lighting, storage or bathroom works.
What usually does not save as much as people hope:
- Cutting electrical points too aggressively, then adding extensions later.
- Choosing very cheap fittings that need replacement early.
- Changing plans after work has started.
Stage 4: Drawings, materials and technical coordination
This stage is less exciting, but it affects workmanship more than mood boards do.
You need to settle:
- Floor finish types and where each one starts and ends.
- Tile sizes and tile layout.
- Countertop material.
- Exact carpentry sizes and internal layout.
- Power point, switch and lighting positions.
- Plumbing point positions for sinks, basins, washing machine and heaters.
For homeowners, the most important thing to understand is this: electrical and plumbing are hidden works. Once covered up, changes become slower and more expensive. Decide carefully before work starts.
If your contractor and design team are coordinated closely, this stage is usually cleaner. The drawing is not just a concept. It has to be buildable on site.
Stage 5: Approvals, scheduling and site preparation
Some works in HDB flats require compliance with HDB renovation rules and timing restrictions. Structural walls cannot simply be hacked because a layout looks nicer. Wet area works, disposal arrangements, working hours and specific controlled activities all need to follow the applicable rules.
The safe approach is simple: do not assume a wall can be removed, a toilet can be shifted, or any major alteration is automatically allowed.
This is also the stage where the build sequence is fixed. A typical order is:
- Protection, dismantling and demolition.
- Masonry and wet works.
- Electrical and plumbing rough-in.
- Flooring, tiling and ceiling works.
- Painting.
- Carpentry installation.
- Countertops, glass, doors and final fittings.
- Testing, touch-up and cleaning.
If the sequence is rushed or repeatedly changed, workmanship usually suffers.
Stage 6: Demolition and hidden-condition surprises
This stage is where resale projects often widen in cost from the original expectation.
Once old cabinets, tiles or false ceilings are removed, site conditions become clear. You may find uneven walls, hollow screed, old leaks, damaged piping, messy earlier wiring or floor level issues between rooms.
Not every resale flat has major problems. But enough do, and this is why contingency matters.
A sensible approach is to keep a reserve for unknowns, especially for resale units. The amount varies with age and condition. Older flats with no recent overhaul usually need a larger reserve than newer ones.
Stage 7: Core building works
This is the heavy part of the job. It includes the works that make the flat function correctly.
Electrical
Electrical works usually cover rewiring, new power points, lighting points, heater points, cooker hood points and data points where needed. In plain terms, rewiring means replacing old wiring runs and reorganising circuits so the home is safer and more suited to current appliance loads.
Common mistakes here:
- Too few power points at kitchen work areas.
- No spare points near TV console or study desk.
- Light switches placed behind doors or cabinets.
- Forgetting where robot vacuum, internet equipment or charging stations will live.
Plumbing
Plumbing works include water supply lines, waste pipes, traps, sanitary fitting positions and basin or sink connections. In older resale flats, plumbing replacement can be a meaningful cost item if the existing condition is poor.
Common misses:
- Not enough fall for drainage in wet areas.
- Awkward sink position reducing usable counter space.
- No planning for tall mixer taps, water filter systems or appliance connection points.
Masonry and tiling
Masonry covers brick or block works, floor screeding, kerbs and tile base preparation. Screed means the cement layer used to level the floor before the finish goes on. If floors are not levelled properly, many later items become harder to install neatly.
Large-format tiles look clean, but they usually need better substrate preparation and more careful handling. Smaller tiles can cost more in labour if there are many cuts or patterned layouts. There is no single cheapest answer. It depends on area condition, tile type and labour intensity.
Waterproofing
Waterproofing is one place not to save carelessly. In bathrooms and other wet areas, failure here causes the kind of problem that affects not just appearance but the flat itself. If a bathroom is being rebuilt, the waterproofing process and testing matter more than decorative accessories.
Stage 8: Carpentry and finishing works
This is the stage most homeowners imagine first, because it is what you see. It is also one of the biggest budget drivers.
For a 4-room flat, typical carpentry items include:
- Kitchen base and wall cabinets.
- Wardrobes.
- TV console or feature storage.
- Shoe cabinet.
- Study desk and shelving.
- Service yard cabinets.
Carpentry costs rise with:
- Total length and height.
- More drawers and internal mechanisms.
- Curves, grooves, glass doors or special detailing.
- Premium laminates or finish combinations.
The simplest way to control carpentry cost is to build only what solves an actual storage or use problem.
A full-height cabinet looks efficient on paper, but if half the depth is inaccessible or rarely used, you have paid for volume rather than function.
Stage 9: Testing, defects and handover
The last stage should not be treated as a quick photo session. Check the flat slowly.
Look for:
- Cabinet door alignment and drawer operation.
- Tile hollowness or chipped edges.
- Paint finish consistency.
- Silicone finishing at wet areas.
- Water flow and drainage.
- Light and power point function.
- Door swing clearance and lock alignment.
A proper handover is not just receiving keys back. It is understanding what was done, checking what needs touch-up, and knowing how to use and maintain the installed items.
BTO and resale: where the difference really shows
BTO 4-room flats
BTO jobs usually cost less because the flat is newer and there is less to undo. Many owners can keep parts of the original condition and spend mainly on carpentry, paint, lighting, flooring changes and kitchen improvements.
Typical budget expectations often fall around S$35,000 to S$60,000, depending on scope. If you keep things disciplined, a BTO can be done quite efficiently. If you chase many custom details, the savings compared with resale can disappear quickly.
Resale 4-room flats
Resale jobs cost more for a simple reason: they often start with subtraction. Old finishes must be removed. Existing services may need replacement. Hidden problems only appear after hacking.
Typical comprehensive resale budgets often sit around S$55,000 to S$85,000. Older flats needing heavier rectification can go higher, commonly into the S$85,000 to S$120,000+ range.
If you are buying resale, inspect with renovation in mind, not just furnishing in mind.
How to decide where to spend and where to hold back
A useful split is this:
- Spend on: layout that works, reliable electrical planning, proper wet area works, durable kitchen surfaces, sufficient storage.
- Hold back on: decorative add-ons that do not improve use, duplicate storage, overbuilt feature walls, too many finish changes from room to room.
For many 4-room owners, the best value comes from a flat that feels calm, easy to clean and easy to live in. That usually means fewer but better decisions.
Common budget mistakes in 4-room HDB renovations
- Starting with style before scope: if you settle colours before understanding hacking, rewiring and plumbing, the budget can drift badly.
- Underestimating resale rectification: old flats often cost more in the unseen parts.
- Doing too much carpentry: built-ins are useful, but they are also one of the biggest cost lines.
- Changing layouts late: late changes affect multiple trades, not just one.
- Using the entire budget on contract value: leave room for appliances, furnishing, moving, and contingency.
How long a 4-room renovation usually takes
Timeline depends on scope. A lighter BTO job is usually shorter than a heavy resale rebuild. More hacking, more masonry and more custom carpentry generally mean a longer schedule. For extensive resale works, timelines of around 8 to 16 weeks are commonly cited. Simpler scopes may finish faster. Very complex jobs may take longer.
The trade-off is plain. Faster is possible only up to a point. If many trades are compressed into the same window, errors and rework become more likely.
A simple way to build your first renovation budget
- Set the hard budget ceiling.
- List must-haves, useful-to-haves, and decorative nice-to-haves separately.
- Decide whether flooring and bathrooms are kept, overlaid or rebuilt.
- Count major carpentry items one by one.
- Reserve contingency, especially for resale.
- Keep appliance and furniture budgets outside the renovation contract unless clearly included.
If you do this early, the quote discussion becomes more realistic. You are not just asking, “How much for a 4-room flat?” You are asking, “How much for this scope, in this condition, with these priorities?” That is the correct question.
How much should I budget for a 4-room HDB renovation?
For many owners, a practical range is around S$35,000 to S$80,000, depending on whether the flat is BTO or resale, and how much carpentry, hacking, electrical and plumbing work is involved. Resale flats with heavier rectification or premium finishes can go beyond S$90,000 and sometimes above S$120,000.
Is a 4-room BTO always much cheaper to renovate than a resale flat?
Usually yes, but not automatically. A BTO often costs less because there is less demolition and rectification. But if you add extensive custom carpentry, major finish changes and higher-spec materials, the budget can still climb quickly. The condition of the flat matters, but the chosen scope matters just as much.
What part of a 4-room renovation tends to cost the most?
Carpentry is often one of the biggest cost items, especially when you add full-height storage in several rooms. In resale flats, electrical rewiring, plumbing replacement, hacking and wet works can also be significant. The main cost driver is not one trade by itself, but the combination of hidden rectification works and the amount of custom built-ins.
If you want, ask YC about your own flat and we can talk through the scope plainly.
Read next
- Old 3 room HDB renovation: what to expect, stage by stage, and what to budgetOld 3 room HDB renovation, stage by stage: what gets checked first, where delays happen, and what usually moves the budget.Property Types
- Commercial renovation: what to expect, stage by stage, and what to budgetA practical guide to commercial renovation, from planning and permits to handover, with what affects cost and timing in Singapore.Property Types
- 4-room BTO renovation ideas: what to expect, stage by stage, and what to budgetPractical 4-room BTO renovation ideas, what each stage involves, and how budget shifts with layout, carpentry, services and finishes.Property Types
Tell us what you are working with.
Send us the unit type and a rough idea of what you want done. We will come back with what it takes.