
3 room HDB renovation: what to expect, stage by stage, and what to budget
31 Aug 2026 · YC Design and Build
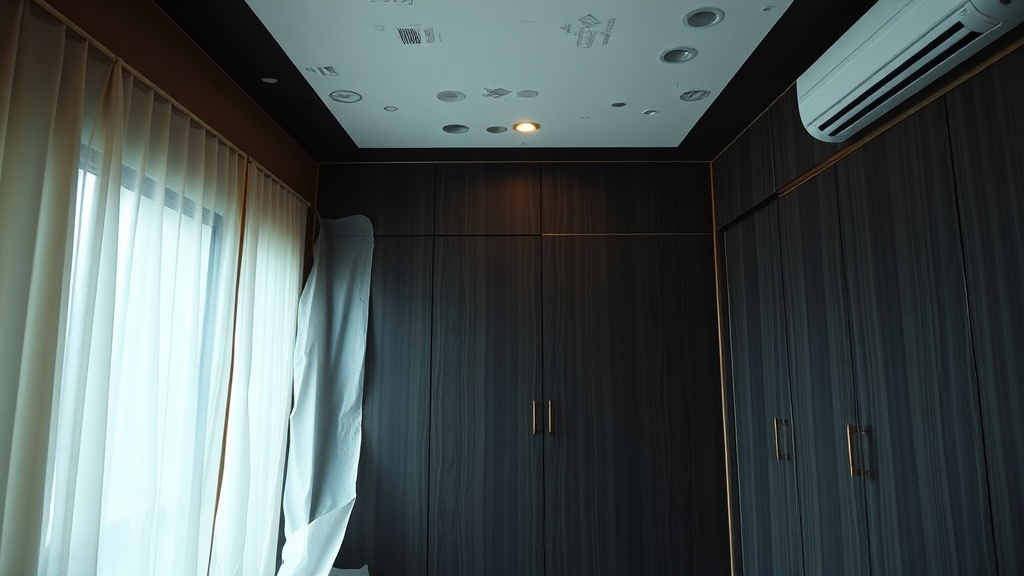
A clear guide to a 3 room HDB renovation: scope, stages, timeline and what usually affects your budget in Singapore.
You are trying to work out two things before you start: how much a 3 room HDB renovation really costs, and what actually happens between key collection and move-in. Most guides lump everything together. That is not very helpful when your flat, budget and scope are not the same as the next owner's.
For a full 3-room HDB renovation in Singapore in 2026, the broad market range is about S$25,000 to S$90,000. Most owners land somewhere around S$30,000 to S$60,000, depending on whether the flat is BTO or resale, how much hacking is needed, and how much carpentry and wet works you want. If you are renovating an older resale flat with full rewiring, toilet works and replacement of old finishes, the number can go higher.
At YC, we look at this from the build side first. A drawing is only the start. The cost comes from trades, sequence and site conditions: hacking, masonry, waterproofing, electrical, plumbing, carpentry and rectification. If you know where the money goes and when decisions must be made, you are less likely to lose time or overspend halfway through.
What a 3 room HDB renovation usually costs in 2026
There is no single correct budget for every 3-room flat, but there are useful bands.
| Scope level | Typical range | What that usually includes |
|---|---|---|
| Light refresh | S$25,000 to S$35,000 | Painting, basic flooring, limited carpentry, minor electrical, selected fixture changes |
| Mid-range full renovation | S$35,000 to S$50,000 | Kitchen carpentry, wardrobe carpentry, flooring, lighting, some wet area works, moderate design changes |
| Full renovation with heavier custom work | S$50,000 to S$65,000 | More extensive carpentry, higher finish materials, fuller kitchen and bathroom works |
| Design-heavy or older resale overhaul | S$70,000 to S$90,000 | Extensive hacking, reconfiguration, older flat rectification, premium finishes and more site coordination |
That broad table is useful, but BTO and resale should be separated because they behave very differently on site.
| Flat type | Practical full renovation range | Main reason |
|---|---|---|
| 3-room BTO | S$25,000 to S$55,000 | New shell, fewer rectification issues, less demolition, simpler services work |
| 3-room resale | S$35,000 to S$70,000 | Older finishes, possible rewiring and replumbing, more hacking and disposal, more unknowns |
A practical way to read these numbers:
- BTO: You are mostly paying to add, not remove.
- Resale: You often pay twice, once to strip out the old work, once to build the new work.
The main trade-off is simple. The more you customise, the more your budget shifts from finishes to labour and carpentry. Owners often focus on tile or laminate selection. In reality, kitchen and bathrooms usually drive cost faster than the living room does.
Where the money usually goes in a 3 room HDB renovation
In many 3-room renovations, the cost is not spread evenly across the flat.
- Kitchen: often the largest single cost centre. Cabinet base and wall units, worktop, sink, hob, hood, backsplash, electrical points and plumbing all stack up here.
- Bathrooms: also expensive because they involve tiling, waterproofing, plumbing and fixtures. Wet works are labour-heavy and hard to rush.
- Carpentry: wardrobes, TV console, storage, shoe cabinet, study joinery. This is where many budgets expand quietly.
- Demolition and disposal: more relevant for resale. Hacking old tiles, removing built-ins and carting debris out all cost money.
- Electrical and plumbing: the more points you add or the more services you relocate, the more site work and coordination are needed.
For a typical 3-room BTO, market guides often show the kitchen taking roughly a third of the budget, bathrooms around a quarter, living areas around a fifth, and bedrooms the balance. That split changes quickly when you add full-height wardrobes, study carpentry or heavy feature work.
If your budget is tight, the first thing to control is not paint colour. It is scope creep. Scope creep means small additions made one after another: one more full-height cabinet, one more lighting line, one more wall to tile, one more custom niche. Each item can look manageable alone. Together they change the contract sum.
Stage 1: Planning before any work starts
This stage feels slow because little is visible on site. It is still one of the most important stages.
What happens here
- Site measurement.
- Discussion of how you use the flat.
- Layout planning.
- Material direction and rough scope definition.
- Budget alignment.
- Quotation and contract review.
What you should decide early
- Do you need to hack anything, or can you build around existing conditions.
- Do you want open kitchen, closed kitchen or partial enclosure.
- How much built-in carpentry you really need.
- Whether both bathrooms will be fully redone, or only one.
- Whether flooring stays, gets overlaid, or gets replaced.
Overlay means installing new finish over an existing one, for example vinyl over tiles if the condition and level differences allow it. It can save hacking cost and time. The trade-off is build-up height. That affects doors, skirting and level transitions.
Budget effect at this stage
Good planning does not always make the renovation cheap. It does help stop waste. The common mistakes here are:
- Designing first, pricing later.
- Comparing quotations that do not cover the same scope.
- Leaving too many items as provisional, meaning the exact amount is not fixed yet.
- Not allowing a reserve for hidden conditions in resale flats.
For older resale flats, keep a contingency. We will not invent a number because it depends on the flat condition, but the older the existing services and finishes, the more useful that reserve becomes.
Stage 2: Approvals, ordering and site preparation
Before site work begins, there is admin and procurement to settle.
What happens here
- Final drawing confirmation.
- Selection of tiles, laminates, sanitary ware and appliances.
- Scheduling of trades.
- Application for permits where needed.
- Protection of common areas and lift booking where required by building management.
This is where a direct main contractor setup helps. Build sequence matters. If the people drawing the work are not speaking closely with the people hacking, wiring and installing, small errors become site delays.
For example:
- A fridge niche drawn too tight causes ventilation and door swing problems.
- Bathroom niches or pipes clash with tile set-out.
- Lighting positions fight with carpentry shutter openings.
- Solid surface or quartz top lead times are not matched to cabinet installation timing.
Ordering also affects budget. If you choose materials with long lead times or special sizes late in the process, the site may pause. Pauses cost time. Sometimes they also cost money if follow-up trades must be rescheduled.
Stage 3: Hacking and demolition
This is usually the noisiest stage and, for resale flats, one of the messiest.
What happens here
- Removal of old floor and wall finishes where required.
- Demolition of existing kitchen cabinets and sanitary fixtures.
- Removal of non-structural elements approved for hacking.
- Debris disposal.
Hacking means demolishing existing finishes or built works, such as tiles, screed, masonry half walls or old carpentry. The amount of hacking is one of the strongest cost drivers in a resale renovation.
Budget effect at this stage
- More hacking means more labour.
- More debris means more disposal cost.
- More demolition often reveals more repairs that were not visible before.
This is where surprises happen in older flats. Loose screed, hollow tiles, corroded pipes, uneven walls and hidden patchwork from past renovations only show up after removal. In a BTO, this stage is much lighter.
The trade-off is direct. If you retain existing finishes that are still serviceable, you save money. But you also accept some design limits. New and old surfaces may not align perfectly, and your material choices become narrower.
Stage 4: Masonry, screeding and wet works
Once demolition is done, the flat is prepared for rebuilding.
What happens here
- Wall making or patching.
- Floor screeding.
- Bathroom and kitchen base preparation.
- Tiling works.
- Waterproofing in wet areas.
Screed is a cement-based layer used to level the floor before the final floor finish goes on. Waterproofing is a protective treatment used under tiles in wet areas to help prevent water leakage.
This stage matters because later trades depend on it. If the substrate is uneven, the tiles will not sit properly. If the floor levels are not planned, shower areas may drain poorly. If waterproofing is done badly, the rectification later is expensive because finished works may need to be hacked again.
Budget effect at this stage
- Larger format tiles can cost more in both material and handling.
- More tile cuts, niches and patterned layouts take more labour.
- Levelling old floors can add cost if the original condition is poor.
- Wet area scope drives spending quickly, especially if both toilets are fully redone.
If you are budgeting carefully, keep your wet area design practical. Clean detailing still works. You do not need ten different tile types in one bathroom for it to look finished.
Stage 5: Electrical and plumbing rough-in
This is the stage many first-time owners underestimate.
What happens here
- New wiring runs.
- Adding or shifting power points.
- Lighting point planning.
- Heater, hood, oven or air-conditioning supply provision.
- Water inlet and waste pipe relocation where needed.
Rough-in means the concealed first phase of service installation before final fixtures are mounted. Once walls are closed or tiles go up, changes become harder.
Budget effect at this stage
Electrical cost rises with quantity and complexity:
- More sockets.
- More switching groups.
- Cove lights and strip lights.
- Appliance-heavy kitchens.
- Relocation of points rather than using existing locations.
Plumbing cost rises when you move wet points. Keeping the sink, washing machine point and WC close to their original positions usually saves money. Moving them may still be worth it if the layout improves a lot, but you should know the trade-off.
In older resale flats, rewiring and replumbing may not be optional if the existing condition is poor. This is one reason resale budgets often sit above BTO budgets by a noticeable margin.
Stage 6: Ceiling, flooring and painting
After the heavy and concealed works are in place, the flat starts to look like a home again.
What happens here
- False ceiling works if included.
- Floor finish installation.
- Wall preparation and painting.
- Primer and touch-up cycles.
False ceiling means a dropped ceiling built below the slab, usually to hide services or create lighting effects.
Budget effect at this stage
- Vinyl and laminate are usually more budget-friendly than full tiling or higher-end wood options.
- Patterned floor layouts and border details cost more in labour.
- More ceiling shapes mean more framing, more joints and usually more painting work.
If you want to control spending, keep ceiling design simple. A flat, clean ceiling with well-placed lights often ages better than elaborate shapes. The same goes for walls. A house does not need many feature walls to feel considered.
Stage 7: Carpentry fabrication and installation
This is the stage that changes the look of the home most visibly, and often the budget most quietly.
What happens here
- Site verification after masonry is complete.
- Factory fabrication of cabinets and wardrobes.
- Installation of carcasses, shutters, drawer systems and panels.
- Worktop templating and installation.
Templating means taking exact site measurements after cabinets are installed, so the countertop can be fabricated to the actual size.
Budget effect at this stage
- Linear length of cabinets matters.
- Full-height units cost more than low cabinets.
- Internal accessories add up fast.
- Finish type affects price, especially for higher-end laminates or special surface materials.
Many 3-room owners overbuild storage at first and regret the cost later. Built-in carpentry looks neat, but it is also the least flexible item in the house. Loose furniture can save money and gives you the option to rework the room later.
A practical approach is to spend carpentry budget where it solves an actual problem:
- Kitchen efficiency.
- Wardrobe capacity.
- Shoe storage near entry.
- Concealment of awkward service routes.
Be more cautious with purely decorative built-ins. They take up budget and wall space, and they are expensive to remove in the future.
Stage 8: Fixtures, glass, doors and final installations
This is when the house comes together.
What happens here
- Sanitary fittings installation.
- Lighting fixture installation.
- Switch and socket faceplate installation.
- Shower screen, mirrors and glass works.
- Door and ironmongery installation. Ironmongery means handles, hinges, locks and related hardware.
- Appliance fitting and testing.
By this point, delays are usually caused by missing items, wrong sizes or late owner selections. The closer you get to handover, the more one missing piece can hold up three other items.
Budget effect at this stage
Fixtures are where owners often swing a project from mid-range to premium. A simple toilet can become expensive if every fitting is upgraded at once: basin mixer, shower set, rain shower, basin cabinet, mirror cabinet, wall-hung accessories and premium screen.
There is nothing wrong with spending here if it matters to you. Just do it consciously. Many owners would rather put the extra budget into the kitchen worktop or wardrobe internals than designer tapware. That is a personal priority call, not a right or wrong answer.
Stage 9: Rectification, cleaning and handover
No renovation finishes perfectly on the first pass. That is normal. What matters is how defects are identified and closed.
What happens here
- Defect checking.
- Touch-up paint.
- Alignment adjustments for doors and drawers.
- Silicone and sealant checks.
- Water testing for sanitary fittings.
- Final cleaning.
Rectification means correcting defects or unfinished items after the main installation is done. Examples include uneven laminate joints, misaligned cabinet doors, scratched panels, paint blemishes or silicone gaps.
Do not rush this stage because you are eager to move in. A proper check saves frustration later.
What to inspect
- Open and close every drawer, shutter and door.
- Run every tap and flush every WC.
- Check floor falls in shower areas, meaning the slope that directs water to the drain.
- Switch on every light and test every socket.
- Look at tile joints, silicone lines and paint patches in daylight.
- Check that appliance clearances and swing spaces work in real use.
How long a 3 room HDB renovation usually takes
Time depends on scope, approvals, materials and site conditions. A lighter BTO job can move much faster than a full resale overhaul. A useful rule is this: the more hacking, wet works and carpentry you add, the less realistic a very short programme becomes.
Rather than fix one number that may mislead you, plan your move around these variables:
- BTO or resale.
- Amount of demolition.
- Number of wet areas being redone.
- Whether rewiring or replumbing is needed.
- Lead time for selected materials and worktops.
- How quickly you confirm decisions.
If you need the shortest path, reduce changes to layout, reduce custom carpentry and make material selections early. If you want extensive custom work, accept a longer programme. That is the trade-off.
How to budget a 3 room HDB renovation without underestimating it
A realistic budget is not just the contract sum. It is the contract sum plus the items owners often forget.
1. Separate needs from upgrades
- Needs: toilet works, safe electrical, basic kitchen function, flooring in poor condition.
- Upgrades: extra built-ins, special lighting, premium finishes, decorative panels.
2. Protect your wet area budget first
If kitchen and bathroom works are done properly, the flat functions well even if other areas stay simpler. If wet works are done badly, repairs later are painful.
3. Keep carpentry disciplined
Ask what each built-in is solving. If the answer is vague, consider loose furniture instead.
4. Expect resale flats to carry more risk
You may uncover hidden conditions only after hacking starts. That does not mean something is wrong with the contractor. It means the old flat could not be fully read from the surface.
5. Compare quotations line by line
Do not compare only the bottom number. Check:
- What is included.
- What is excluded.
- Material allowances.
- Number of electrical points.
- Carpentry quantities.
- Whether haulage and disposal are listed.
A lower quotation is not automatically cheaper if many essentials are omitted and added later as variations.
BTO and resale, which one is easier to control on budget?
Usually BTO.
That is because the shell is new and the site conditions are clearer. You are not paying much for demolition or rectification. You also have more freedom to simplify: keep supplied finishes where possible, overlay selected areas, and focus spending on kitchen, wardrobe and lighting.
Resale can still be budget-controlled, but it requires harder choices. The usual cost jumps come from:
- Full hacking of old finishes.
- Levelling poor existing surfaces.
- Replacing old services.
- Repairing defects uncovered mid-way.
If you want a resale flat but need a strict budget, choose one with better existing condition. That can save more money than negotiating hard on renovation rates later.
FAQ
Is S$30,000 enough for a 3-room HDB renovation?
Sometimes, yes, especially for a lighter BTO scope or a selective renovation where you keep more existing finishes. For a full resale overhaul with hacking, toilet works and substantial carpentry, S$30,000 is usually tight. The final result depends on scope more than flat size alone.
Why does a resale 3-room often cost more than a BTO 3-room to renovate?
Because resale flats usually need more demolition, disposal, repairs and service replacement. Old tiles, old wiring, ageing plumbing and uneven surfaces add labour before the new work even starts. In a BTO, you are mostly building onto a new base.
What is the biggest budget mistake in a 3-room HDB renovation?
Adding custom items one by one without revisiting the total. The common pattern is manageable individual choices that become expensive together: more cabinetry, more lighting, more tile surfaces and more service relocation. Set priorities early and protect them.
If you want, ask YC about your own flat and we can talk through the scope, stage by stage.
Read next
- Old 3 room HDB renovation: what to expect, stage by stage, and what to budgetOld 3 room HDB renovation, stage by stage: what gets checked first, where delays happen, and what usually moves the budget.Property Types
- Commercial renovation: what to expect, stage by stage, and what to budgetA practical guide to commercial renovation, from planning and permits to handover, with what affects cost and timing in Singapore.Property Types
- 4-room BTO renovation ideas: what to expect, stage by stage, and what to budgetPractical 4-room BTO renovation ideas, what each stage involves, and how budget shifts with layout, carpentry, services and finishes.Property Types
Tell us what you are working with.
Send us the unit type and a rough idea of what you want done. We will come back with what it takes.