
Wood flooring: a straight answer from a main contractor
12 Oct 2026 · YC Design and Build
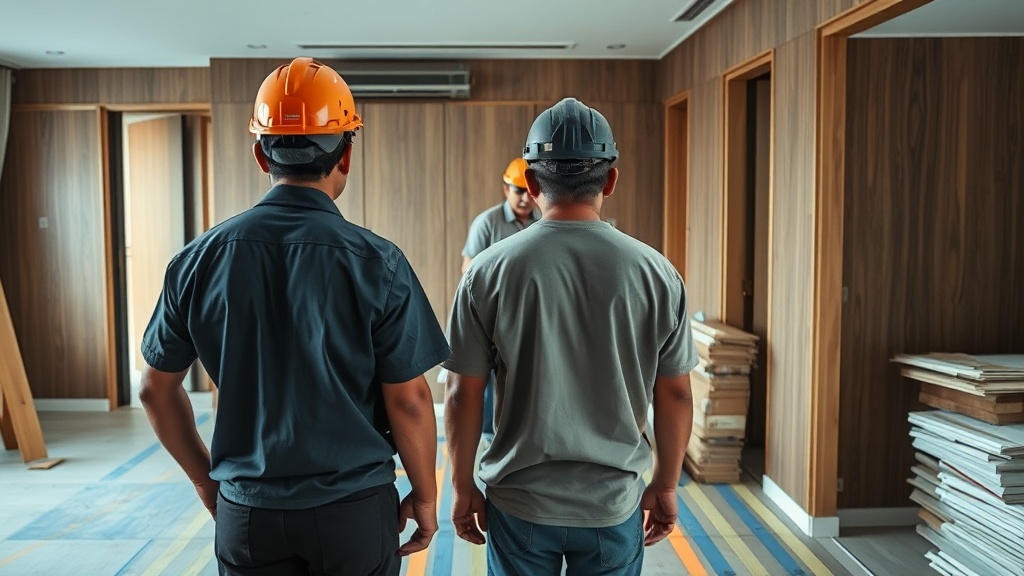
Wood flooring in Singapore, explained by a main contractor: types, costs, moisture risks, and where timber works well or does not.
You are probably deciding between three things that all get called “wood”: vinyl with a wood print, engineered wood with a real timber top, and solid wood or parquet. In wood flooring singapore quotes, the gap between them is big, and the wrong choice is expensive to undo. The useful question is not “which looks nicest”. It is “what can this room take, what will it cost to install properly, and what problems am I signing up for later”.
We come at this from the contractor side. Our background is build first, design second. So this article is not about mood boards. It is about substrate, floor height, expansion gaps, permits, moisture, and where owners waste money.
Wood flooring Singapore: first decide what “wood” means
Most homeowners use one phrase for several different products. They behave differently, and the price ranges are not close.
- Vinyl, SPC, LVT, WPC: wood-look flooring. Not real wood. The top layer is a printed design. SPC usually means stone plastic composite core. WPC usually means wood plastic composite core. These are resilient products, often click-lock.
- Engineered wood: real wood on top, usually bonded to a plywood or layered core. You get the look and feel of timber, but with more dimensional stability than solid wood.
- Solid wood, strip parquet, hardwood: timber all the way through. This is the traditional option. It can last a long time, but it moves more with moisture and usually needs more site work.
If you only remember one thing, remember this: vinyl solves budget and maintenance; engineered wood solves real-wood appearance at a more manageable cost; solid wood solves authenticity, but asks more from both budget and site conditions.
What wood flooring costs in Singapore in 2026
Installed price depends on product, thickness, brand, room shape, floor preparation and whether you overlay on top of the existing finish or hack and remove it first. The broad 2026 market ranges below are a sensible starting point, not a universal quote.
| Type | Typical installed range | What moves the price |
|---|---|---|
| Vinyl / SPC / wood-look resilient flooring | S$4 to S$10 psf, premium products can go higher, sometimes into the low teens | Brand, plank thickness, wear layer, embossing realism, underlay, floor prep |
| WPC | Broadly S$6 to S$50+ psf depending on tier | Core thickness, click system, brand, design quality, whether installation is bundled |
| Engineered wood | About S$8.5 to S$20 psf installed, premium wide planks or specialty patterns can go higher | Wood species, veneer thickness, plank width, finish, floating or glue-down method |
| Solid wood / parquet / hardwood | About S$20 to S$50 psf installed for mainstream options, exotic species can exceed this by a lot | Species, pattern, board size, site finishing, varnish or oil system, labour complexity |
Two points matter here.
First, installed is the only number worth comparing. Some suppliers quote material only, then installation, skirting, floor levelling, hacking and disposal appear later.
Second, the gap between “budget engineered” and “premium vinyl” is not always huge. If you are close on price, the decision should come down to touch, sound, repairability and moisture tolerance, not just the first number on the quote.
Why the same floor can be quoted so differently
When owners compare three quotations and one is much lower, it is often not because someone has a miracle source. It is because the scope is different.
1. The product itself
For engineered wood, the wear layer matters. This is the real-wood top layer. A 2 mm wear layer is not the same product as a 4 mm or 6 mm wear layer. Thicker top layers usually cost more and may allow more future re-sanding, depending on the system.
For solid wood, species matters. Teak is not walnut. Walnut is not ebony. Clearer grades, wider planks and more uniform colour usually cost more.
2. The installation method
For engineered wood, you will usually see two methods:
- Floating: boards connect to each other and sit above the subfloor, usually over underlay. Faster and cheaper.
- Glue-down: boards are bonded to the subfloor with adhesive. More labour and more exacting floor preparation.
Floating generally costs less. Glue-down usually gives a firmer feel underfoot and can reduce the hollow sound some owners dislike. The trade-off is cost, prep quality and more work if sections ever need removal.
3. Floor preparation
This is where many budgets break.
Wood flooring wants a reasonably flat, dry and stable substrate. If the existing tile has lippage, meaning adjacent tiles do not sit level, or the screed is uneven, you may need floor levelling compound or additional prep. If there is dampness, the issue has to be dealt with before laying the finish. Covering a substrate problem does not remove it.
4. Hacking versus overlay
Overlay means installing on top of the existing finished floor. Hacking means removing it first. Overlay can save time, mess and money. But it raises floor height and may create trouble at bedroom doors, entrance thresholds, sliding doors, built-ins and toilet kerbs.
Hacking gives you a cleaner restart. The trade-off is noise, debris, permit requirements where applicable, longer programme and a higher total cost.
5. Skirting, trims and transitions
If the quote says “flooring only”, ask what happens at the edges. You may need skirting, reducer strips, T-profiles between rooms, metal trims at balcony doors, and finishing around wardrobes or kitchen cabinets. These small items are where an apparently cheap quote starts to swell.
Engineered wood: the option most owners actually mean
When a homeowner says, “I want wood, but not too expensive, and I do not want too much maintenance”, engineered wood is usually the serious contender.
It has a real timber surface, so the grain is not printed. It generally handles indoor conditions better than solid wood because the core is more stable. In Singapore, that matters.
What to check in an engineered wood specification
- Wear layer thickness: thicker top layers usually mean higher cost and better long-term refinishing potential.
- Core construction: not all engineered boards are built the same. Ask what the core is made from.
- Plank size: wider and longer planks often cost more and can make floor flatness more critical.
- Finish: lacquered, UV-cured or oil finishes all wear differently and need different care.
- Installation method: floating or glue-down.
Where engineered wood makes sense
Living rooms, bedrooms and studies are the usual places. It suits owners who want a warmer look than vinyl, but do not want the cost and movement risk of solid timber.
Where to be careful
Kitchens are a judgment call and bathrooms are usually the wrong place. The issue is not one splash from the sink. The issue is repeat moisture exposure, trapped water at joints, and owners assuming “wood” means “like tile but nicer”. It does not. Timber products are less forgiving.
If you have children, pets, or a habit of wet mopping, say so early. There is no shame in choosing a more forgiving material. The floor has to fit the household, not the other way round.
Solid wood and parquet: when the romance is real, and when the cost is too
Solid wood has qualities engineered wood does not fully copy. The feel is different. The edge detail is different. Traditional parquet patterns have a look many owners still want.
But solid wood asks for more discipline from the installation and from the owner.
What you are paying for
With solid wood or parquet, more of the cost often sits in labour and finishing. Boards may need careful sorting, acclimatisation, laying, sanding and coating. Patterned layouts such as herringbone or chevron add labour again. Repairs to the subfloor matter more. The room has to be ready. Other wet trades should not still be splashing around nearby.
The trade-offs
- Pros: authentic timber, can age well, may be refinished multiple times depending on thickness and condition, classic appearance.
- Cons: higher cost, more movement with humidity, more vulnerable to moisture, more site work, usually slower programme.
For some owners, that trade-off is worth it. For many flats, especially where budget and maintenance matter, it is not.
Vinyl that looks like wood: not fake in a dishonest sense, just a different product
A lot of renovation problems come from owners refusing to call things by their proper name. A premium vinyl or SPC floor is not real wood. That is true. It is also not pretending to be a direct substitute in every technical sense. It is a different answer to a different problem.
If your main concerns are cost, ease of cleaning, tolerance of normal household moisture and speed of installation, wood-look resilient flooring often wins.
Where owners waste money
They insist on engineered wood in rooms where they will treat it like tile. Or they buy a premium imported engineered product, then place plant pots, pet bowls and wet bathroom slippers on it and act surprised by staining or swelling later.
There is no prestige in choosing the wrong material for the way you live.
HDB and condo practical issues before you choose wood flooring Singapore products
The floor choice is not just about taste. It has to work with the building and the approval process.
1. Hacking old tiles usually means permits and more coordination
For HDB flats, removal of existing tiles and related works generally require the proper renovation process and approved contractors where required. If you are planning a full floor replacement, ask this question first: can we overlay safely, or do we have to hack?
Do not assume hacking is always better. It is cleaner in principle, but not always necessary. On the other hand, do not assume overlay is always smarter. It can create height problems that are costly to correct later.
2. Floor height affects doors and built-ins
This sounds minor. It is not. A few millimetres can decide whether your main door scrapes, whether a bedroom door needs trimming, whether a full-height wardrobe can still have replacement floor slipped under, and whether your toilet threshold becomes awkward.
Once carpentry is in, floor changes get harder. Sequence matters.
3. Wet areas are a separate decision
Kitchens, service yards and bathrooms are not just “another room”. Existing waterproofing, falls to floor trap, and moisture exposure all matter. Even if a product brochure says water resistant, ask what happens at perimeter joints, cut edges and trapped moisture below. “Water resistant” and “waterproof in site conditions” are not the same statement.
4. Condos may have additional house rules
Management rules can affect working hours, noise, debris handling and protection to common corridors and lifts. That changes labour planning and programme. It may not change the flooring product, but it can change the installed cost.
Overlay or hack: the decision that changes everything
This is usually the first site decision we make, because it affects cost, timing and downstream trades.
Overlay works when
- existing floor is sound and reasonably level,
- new finished height will not clash with doors and thresholds,
- you are not trapping an existing defect,
- the selected system is suitable for overlay.
The advantage is obvious: less mess, faster work, lower disposal cost.
Hacking works when
- existing tiles are loose or hollow,
- the floor is too uneven,
- height build-up will cause too many clashes,
- you need to correct levels from room to room,
- there are substrate or moisture issues to solve properly.
The trade-off is also obvious: more cost, more noise, more programme risk.
If a contractor pushes overlay without checking heights and transitions, that is careless. If someone pushes hacking without explaining why overlay fails technically, that is also not a proper answer.
Moisture is the real enemy, not scratching
Owners worry about scratches because scratches are visible. Contractors worry about moisture because moisture destroys the floor from below or inside the joints.
In Singapore, air-conditioning habits matter. Open windows all day, then strong cooling at night, can create different movement behaviour from a home that is conditioned more consistently. A leak from an air-con pipe, wet mopping, a planter that overflows, or water trapped below an overlay system can do more harm than a chair leg.
Basic moisture checks to ask about
- Is the existing floor or screed dry enough for the selected system?
- Is there any sign of past leakage, especially near windows, balconies, air-con trunking or toilets?
- Will the installation method include an underlay or moisture barrier where appropriate?
- Are perimeter gaps being allowed for movement?
An expansion gap is a small space left at the edges so the floor can move slightly with changes in temperature and moisture. It is normally covered by skirting or trim. If there is no allowance for movement, boards can tent, lift or press against walls.
What good installation looks like, in plain terms
Most flooring failures are not dramatic product defects. They are ordinary installation mistakes.
Subfloor preparation
The base has to be flat enough for the selected product. Not “looks okay from the doorway”. Flat enough by flooring standards. High spots should be ground down or low spots levelled. If the substrate is wrong, the finished floor may click, flex, hollow out or open up at joints.
Acclimatisation and storage
Timber products should not be dumped on site in poor conditions and installed straight away without thought. Storage, temperature and site readiness matter. This is more critical for solid wood, but engineered products also benefit from proper handling.
Room sequencing
Wet works should be complete. Painting should be planned around the floor. Heavy carpentry installation after a delicate finished floor goes down needs protection. If the programme is rushed, the floor often pays for it.
Edge details
Good work shows at door frames, sliding track junctions, wardrobe fronts and balcony thresholds. The centre of the room is easy. The edges tell you whether the installer was thinking.
The common mistakes that cost owners money
- Choosing by showroom board only
A sample under bright lighting does not tell you how the floor feels in a 4-room flat with your wall colour, your windows and your cleaning habits. - Comparing material-only numbers
A low material rate can hide expensive prep, trims and labour. - Ignoring floor height
This leads to cut doors, awkward thresholds or a late decision to hack after all. - Using timber products in wet-risk areas without admitting how the household lives
If you mop heavily, keep pets, or leave balcony doors open in storms, that matters. - Assuming all engineered wood can be re-sanded many times
That depends on wear layer thickness and condition. Ask specifically. - Skipping substrate repair
A floating floor can hide a poor base for a while, but not forever. - Planning carpentry before final floor build-up is confirmed
This creates ugly site fixes later.
How to choose by room, not by trend
Living room
If you want the look and feel of real timber, engineered wood is often the practical middle ground. If budget is tighter or you expect rougher use, a good wood-look vinyl or SPC floor is usually easier to live with.
Bedrooms
Bedrooms are where engineered wood often makes the most sense. Lower moisture risk, lighter traffic, more barefoot use. If solid wood is within budget and you understand the maintenance, bedrooms are also the place it can work best.
Study
Either engineered or vinyl can work. The deciding factor is often rolling chair use. Chairs on small hard castors are not kind to many floors. Use a proper mat or suitable castors if needed.
Kitchen
Be honest here. If the kitchen sees frequent water, oil and hard cleaning, resilient flooring usually makes more sense than timber products. Some owners still choose engineered wood in open kitchens for visual continuity. It can work, but it is a choice with more care needed.
Bathrooms
Usually no for real wood products in standard homeowner conditions. There are specialist solutions in the market, but for most flats the maintenance risk is not worth it.
A sensible way to read a quotation
Ask for the quote to show these items clearly:
- material specification, including thickness and wear layer where relevant,
- installation method, floating or glue-down,
- underlay or moisture barrier, if any,
- floor preparation included or excluded,
- hacking and disposal included or excluded,
- skirting and trims included or excluded,
- door trimming, if needed, included or excluded,
- area measured and wastage allowance,
- any exclusions for uneven substrate, moisture issues or hidden conditions.
If a quote is vague, it is not actually cheaper yet. It is just incomplete.
Maintenance expectations: what changes after handover
Owners often spend a lot choosing a floor, then almost no time learning how to keep it stable.
For engineered and solid wood
- Use a lightly damp mop, not a soaked one.
- Wipe spills quickly.
- Use felt pads under furniture.
- Be careful with plant pots, pet bowls and wet shoes.
- Maintain fairly steady indoor conditions where possible.
For vinyl and SPC
Maintenance is simpler, but not zero. Sharp grit still scratches surfaces. Poorly protected furniture still leaves marks. Cheap replacement of one plank is not always as easy as people assume, because access and locking direction matter.
So, which option is the straight answer?
If you want the contractor’s short answer:
- Choose vinyl or SPC if budget, speed and low-fuss maintenance come first.
- Choose engineered wood if you want real timber appearance without jumping all the way to solid wood cost and movement risk.
- Choose solid wood or parquet only if you actively want what makes it different, and you accept the higher cost and stricter care.
The wrong way to buy flooring is to ask which is “best”. There is no best in the abstract. There is only best for your flat, your layout, your tolerance for maintenance, and your budget after floor preparation is counted properly.
FAQ
Is engineered wood worth paying more for than vinyl?
If you care about having a real timber surface, yes, it can be. It usually looks and feels more natural than printed wood-look flooring. The trade-off is that it costs more and is less forgiving of moisture and rough treatment. If your priority is easy upkeep, vinyl or SPC may be the better buy.
Can wood flooring be installed over existing tiles in an HDB flat?
Often yes, if the existing floor is sound, level enough, and the added height does not cause clashes at doors, thresholds or built-ins. This is called overlay. If tiles are loose, levels are poor, or floor height becomes a problem, hacking may be the safer route. HDB renovation requirements should be checked before work starts.
What is the biggest hidden cost in wood flooring?
Usually floor preparation, not the plank itself. Levelling uneven substrate, hacking old finishes, disposal, trims, skirting and door adjustments can change the total significantly. A cheap flooring rate is not meaningful until these items are clear.
Ask YC about your own flat if you want a practical view on what your floor can take.
Read next
- HDB renovation bathroom: a straight answer from a main contractorHDB renovation bathroom work explained by a main contractor: scope, sequence, costs, and the trade-offs that affect your toilet renovation.Planning
- HDB licensed renovation contractors: how to pick one, and the questions that matterHow to assess HDB licensed renovation contractors, what the licence covers, and the questions to ask before work starts.Planning
- HDB renovation guidelines: a straight answer from a main contractorA plain-language look at HDB renovation guidelines from a main contractor: what they cover, where owners get stuck, and what changes the plan.Planning
Tell us what you are working with.
Send us the unit type and a rough idea of what you want done. We will come back with what it takes.