
HDB renovation guidelines: a straight answer from a main contractor
27 Sep 2026 · YC Design and Build
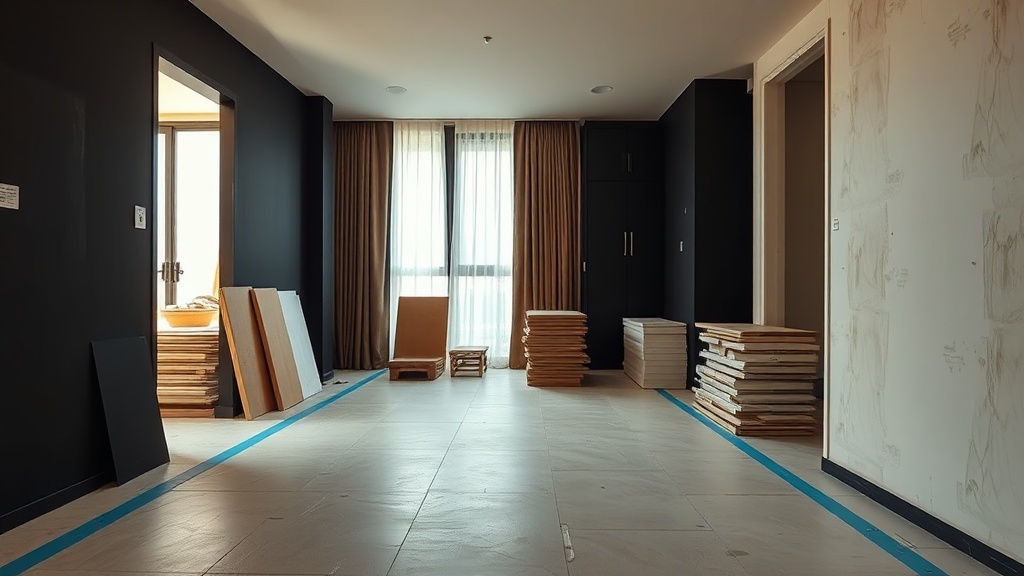
A plain-language look at HDB renovation guidelines from a main contractor: what they cover, where owners get stuck, and what changes the plan.
Your flat needs work, but you do not know where the line is between normal renovation and trouble. The hdb renovation guidelines are meant to keep that line clear, but for a first-time homeowner they often read like a stack of warnings. The real question is simpler: what can you change, what needs approval, and what will cost more once the dust starts flying.
This is the straight answer from a main contractor. Not from a sales brochure. If a job needs hacking, wet work, electrical or plumbing rework, or custom carpentry, the budget moves. If the flat is resale, it usually moves more. If you start before approval, or ask for work HDB does not allow, it moves in the wrong direction.
HDB renovation guidelines, in plain terms
HDB controls renovation because some work affects structure, fire safety, waterproofing, and shared building services. That is the core idea. If a wall holds up the flat, you do not touch it. If a waterproof layer keeps water out of the unit below, you do not treat it like ordinary tile work. If a job affects the block exterior, doors along escape routes, windows, gas, or electrical systems, there are rules.
In practice, HDB renovation guidelines do three things:
- They say what work needs approval.
- They say who is allowed to do it.
- They set timing, safety, and thickness limits.
That sounds simple until you meet the details. A new owner may think, “I only want to change the layout a bit.” But layout changes usually mean hacking, new tiles, rewiring, rerouting pipes, or extra carpentry. Each one can trigger permit checks, cost, and delay.
What usually drives the budget
The biggest cost drivers are flat size, whether it is BTO or resale, and how much demolition and rebuilding is needed. A small change in scope can still move the number a lot. A dry renovation, meaning mostly painting and loose furniture, is one thing. A full renovation with hacking, screeding, electrical rework, plumbing changes, and built-in cabinets is another.
As a rough market reference, full renovation budgets often start around S$30,000 to S$50,000 overall. Larger flats and resale flats commonly sit above that. In some 2026 benchmarks, 3-room BTOs are around S$36,100 to S$43,700, 4-room BTOs around S$51,000 to S$61,800, 5-room BTOs around S$67,000 to S$82,400, and 3-room resale flats around S$51,000 to S$61,800. These are not fixed prices. The final figure moves with material choice, hacking, wet works, and carpentry load.
| Flat type | Typical benchmark range | Why it moves |
|---|---|---|
| 3-room BTO | S$36,100 to S$43,700 | Usually less demolition, fewer existing defects |
| 4-room BTO | S$51,000 to S$61,800 | More area, more carpentry, more electrical points |
| 5-room BTO | S$67,000 to S$82,400 | Larger space, more material and labour |
| 3-room resale | S$51,000 to S$61,800 | More hacking, more replacement, more reinstatement |
Resale flats commonly cost 20 to 30 per cent more than BTOs because they are already lived in. Old flooring comes out. Old cabinets come out. Mould, leaking joints, old wiring, or tired plumbing may need replacement. Sometimes the hidden part costs more than the visible part.
Which works need attention under HDB renovation guidelines
Not every job is treated the same. Some are routine. Some are regulated. Some are flat-out not allowed. Before signing anything, ask which category your works fall into.
1. Hacking and wall removal
Hacking means breaking up walls or floors to change the layout or remove finishes. It is normal in renovation, but not all walls are the same. You cannot hack load-bearing walls, columns, beams, or slabs. Those carry the building. If they are altered, the structure is affected. That is a hard stop.
People often ask whether a wall is safe to remove because it “looks thin”. That is not the way to judge it. You need proper checks. If there is any doubt, treat the wall as non-hackable until it is verified.
2. Flooring and screed
Floor works look harmless until the numbers add up. HDB limits total floor thickness, including screed and finishes, to 50 mm. Screed is the levelling layer under tiles or vinyl. If you build it up too thick, the floor can exceed the allowed load or reduce clearances at doors and thresholds.
HDB also limits floor slab loading to 150 kg per square metre. That matters when people want stone, thick mortar beds, raised platforms, or heavy built-ins. It is not just the material on top. The full system counts.
3. Waterproofing and wet areas
Bathrooms, service yards, and some kitchen zones are wet work areas. Waterproofing is there to stop water from leaking into the slab or the unit below. If the membrane is damaged, or if new floor layers are done badly, the failure can show up months later as seepage, stained ceilings, or smell.
That is why wet works are more controlled than painting or furniture installation. The cost is not only the tile layer. It is the prep, the membrane, the test, and the labour to do it in sequence.
4. Electrical rework
New homeowners often add points, relocate switches, or shift appliance locations. Electrical work is common, but it must be planned properly. More points mean more cable runs, more trunking or concealed routing, and more labour. If you want a cleaner wall finish, the effort goes up.
Do not treat “just one extra socket” as small. In a finished flat, one change can mean patching, rewiring, and matching paint after the fact.
5. Plumbing changes
Moving sinks, toilets, floor traps, or washing machine points is plumbing work. It affects the route of the pipes, the fall of the drainage, and often the amount of hacking needed. If the fall is wrong, water does not drain properly. If the connection is poor, you get leaks later.
Plumbing changes are one of the fastest ways to push a project above the first budget. They are also one of the least forgiving areas if done poorly.
6. Carpentry
Carpentry is where many budgets quietly grow. It is easy to order more built-in storage than the flat really needs. Wardrobes, TV feature walls, kitchen cabinets, shoe cabinets, and utility storage all add up. The cost depends on size, laminate choice, hardware, internal fittings, and how much site adjustment is needed.
Custom carpentry is useful when the flat needs exact fit. It is also one of the first places where homeowners overspend by treating every wall as storage space.
7. External and regulated items
Windows, some doors, gas works, and other external or safety-related items are regulated. Windows in particular must be done by approved or listed contractors and must keep the block facade uniform. That means you do not change the look just because you prefer another frame style.
If the flat is along a fire escape route, door replacement may need fire-rating and self-closing features. That is not decorative detail. It is life safety.
What you cannot do
Some mistakes are not small mistakes. They can trigger reinstatement, delay, and wasted cost.
- Do not hack load-bearing walls, columns, beams, or slabs.
- Do not exceed the 50 mm floor thickness limit.
- Do not start work before HDB approval where approval is required.
- Do not use a contractor who is not properly registered for the job.
- Do not assume windows, doors, plumbing, or gas works are exempt.
- Do not do bathroom tile replacement too early if your BTO is still under the restricted period.
The most expensive error is often the simplest one: starting too early. If HDB requires approval and the work begins first, the owner may have to stop, submit, wait, and sometimes reinstate what was already done. That means paying twice for the same area, once to install it, once to tear it out or redo it.
HDB renovation guidelines for BTO flats
BTO flats usually start from a cleaner base. You are not paying to undo another owner’s choices. That is the advantage. But there are still restrictions.
One common rule is that bathroom wall and floor tile replacement is restricted for the first 3 years after the relevant key collection or TOP-related date used in the rule set. The point is to protect waterproofing and reduce premature damage to new bathrooms.
That means first-time owners should be careful about “upgrading” a new bathroom just because the tile colour does not suit them. If the work is not allowed yet, the design idea is irrelevant. You may need to work around the existing bathroom finish instead of tearing it out.
In a BTO, most cost is usually in new carpentry, kitchen fitting, lighting, and soft layout improvements. The structure is simpler. The hidden damage is usually less. That is why BTO renovation can be more predictable than resale, even if the owner wants a full new look.
HDB renovation guidelines for resale flats
Resale is where older workmanship meets new expectations. A resale flat often needs more than a facelift. It may need reinstatement, hacking, replacement of tiles, new waterproofing, rewiring, new plumbing points, or patching of old damage.
This is why resale often lands 20 to 30 per cent higher in cost than BTO, sometimes more if the flat has not been maintained well. The budget gap is not about style. It is about removal and replacement.
Look out for these hidden items in resale:
- Hollow tiles or cracked grout.
- Old wiring that cannot take new appliance load.
- Water seepage around toilets or service yards.
- Old carpentry that has swollen or peeled.
- Uneven floors after old finishes are removed.
A resale flat can still be a good choice. It just needs a proper inspection before any design work is finalised. If the inspection is skipped, the owner only discovers the real condition after the first day of hacking.
How the permit process affects cost and time
HDB does not ask for a permit to make life difficult. It asks because some work affects shared building conditions. But the permit process does affect schedule and cost, especially if the contractor is not used to doing regulated work.
Usually, the sequence is simple: confirm scope, check what needs permit, submit documents, wait for approval, then begin. The problem comes when the sequence is reversed. Once workers are booked and materials are ordered, delays become expensive.
There is also the labour cost of waiting. If noise work is only allowed on weekdays between 9:00 am and 5:00 pm, and general renovation is allowed Monday to Saturday from 9:00 am to 6:00 pm, the workday is narrower than many homeowners expect. No renovation is allowed on Sundays and Public Holidays. If a contractor ignores that, the job can be stopped, and the crew time is wasted.
That is one reason main contractors pay attention to sequence. The drawing matters, but the order of work matters just as much. A nice plan that cannot be built legally is not a usable plan.
What affects the final quote the most
When homeowners compare renovation quotes, they often compare the final number first. That is the wrong place to start. You need to know what is inside the quote.
These items usually change the number the most:
- Hacking, because it adds labour, dust control, disposal, and possible reinstatement.
- Wet works, because they involve prep, drying time, and sequencing.
- Electrical rework, because more points and better routing mean more labour.
- Plumbing changes, because rerouting pipes is more complex than replacing fittings.
- Carpentry volume, because every cabinet metre adds material and fitting time.
- Material grade, because laminate, veneer, solid surface, glass, and hardware all price differently.
If two quotes look far apart, ask what was left out. Was hacking excluded? Was disposal included? Was electrical only a provisional sum? Was carpentry measured by linear foot, by module, or by a lump sum? The number on paper is not the whole picture.
How a main contractor thinks about renovation
There is a difference between drawing a layout and building it. A design studio can sketch a wall wherever it looks good. A main contractor has to ask, “Can this be built, permitted, and maintained without creating a problem later?”
That is the value of a contractor-led setup. The same team that looks at the design also thinks about hacking limits, access, sequencing, and trade coordination. If the design asks for a wall move that drives up plumbing work, the cost can be explained early. If a cabinet blocks a future service access point, that can be caught before site work starts.
This matters because first-time homeowners usually do not know which nice-looking ideas are expensive in the wrong way. A feature wall may look simple, but if it hides electrical access or reduces airflow, the long-term cost rises. A bigger vanity may be useful, but if it conflicts with bathroom clearance or door swing, it becomes a daily nuisance.
Common mistakes first-time homeowners make
Most renovation mistakes are not dramatic. They are small decisions made too early.
- Choosing design before checking the actual scope. A concept board is not a build plan.
- Assuming all walls can be removed. Some walls are structural.
- Forgetting that resale flats hide defects. The old finish is often covering the real condition.
- Over-ordering carpentry. Storage is useful, but too much built-in work makes the flat heavy and costly.
- Ignoring permit timing. The job cannot safely start if approval is still pending.
- Skipping the floor thickness check. New floor layers can exceed the 50 mm limit before anyone notices.
None of these mistakes are unusual. They happen because homeowners are seeing a renovation for the first time, while the contractor is dealing with the same problems every week. The job of a good contractor is to slow the process down at the right moments, not just to push the quote through.
What to check before you sign anything
Before you commit, get the scope in writing. Not just the design. The scope. What is included, what is provisional, and what depends on site condition.
- Is the contractor registered for the work needed?
- Does the quote include permit submission, or only the build?
- Does the price cover hacking and debris disposal?
- Are electrical and plumbing changes counted line by line?
- Are floor works within the HDB thickness limit?
- Are bathroom works allowed for your flat age and type?
- Are windows, doors, or gas items treated as regulated works?
If the answer to any of these is vague, the quote is not ready. A lower price with gaps is not cheaper if the missing items come back later as variation works. Variation works are changes after the contract starts. They often cost more than if the item had been planned properly from the start.
When a higher budget is worth it
Sometimes the right answer is to spend more. Not because the design is fancy. Because the flat needs the work.
Spend more where it protects the shell of the flat, the wet areas, and the things you use every day. That usually means:
- Proper waterproofing in bathrooms.
- Electrical work sized for actual appliance load.
- Sound plumbing routing.
- Good-quality hardware on heavy carpentry.
- Enough access space to repair future problems.
Cutting cost on surface finishes is usually less risky than cutting cost on wet works or electrical safety. A paint colour can be changed later. A bad waterproofing job is a different story.
A practical way to read the guidelines
If you want one simple rule, use this: the more a job changes the structure, water barrier, building services, or block exterior, the more likely it needs approval and the more expensive it can become. The more a job is cosmetic only, the easier it usually is.
That does not mean cosmetic work is always cheap. A large amount of carpentry can cost a lot. It just means the approval risk is lower than for hacking, plumbing, or windows.
For a first renovation, that is the best way to think about it. Do not start with what looks good in a photo. Start with what the flat allows, what HDB will approve, and what the site condition really is.
HDB renovation guidelines: the short version
The rules are there to prevent damage, not to block renovation. The main points are steady across recent updates: use a registered contractor, get approval where required, avoid structural hacking, keep floor buildup within the limit, respect BTO bathroom restrictions, and work within permitted hours. If a quote ignores any of that, the price is incomplete.
The safest projects are usually the ones planned with the flat, not against it.
Do I need HDB approval for every renovation?
No. Cosmetic work like painting or some loose fittings may not need it, but hacking, wet works, electrical and plumbing changes, doors, windows, and other regulated items often do. Check the scope before work starts.
Why is resale renovation usually more expensive?
Because you often need more demolition, replacement, and reinstatement. Older finishes, hidden defects, and outdated wiring or plumbing can all add labour and material cost.
What is the fastest way to blow the budget?
Starting work before approval, then needing to stop and reinstate. The second fastest is changing the scope after work has begun, especially for hacking, plumbing, or carpentry.
If you are planning your own flat, ask YC about the scope first, then the quote.
Read next
- HDB renovation contractor registration: how to pick one, and the questions that matterHDB renovation contractor registration is only the start. Ask who does the work, what is included, and who answers when things go wrong.Planning
- HDB approved renovation contractor: how to pick one, and the questions that matterHow to choose an HDB approved renovation contractor, what approval covers, and the practical questions to ask before work starts.Planning
- Bathroom renovation: a straight answer from a main contractorWhat a Singapore bathroom renovation really involves, from waterproofing and hacking to cost drivers, timing and the trade-offs that matter.Planning
Tell us what you are working with.
Send us the unit type and a rough idea of what you want done. We will come back with what it takes.