
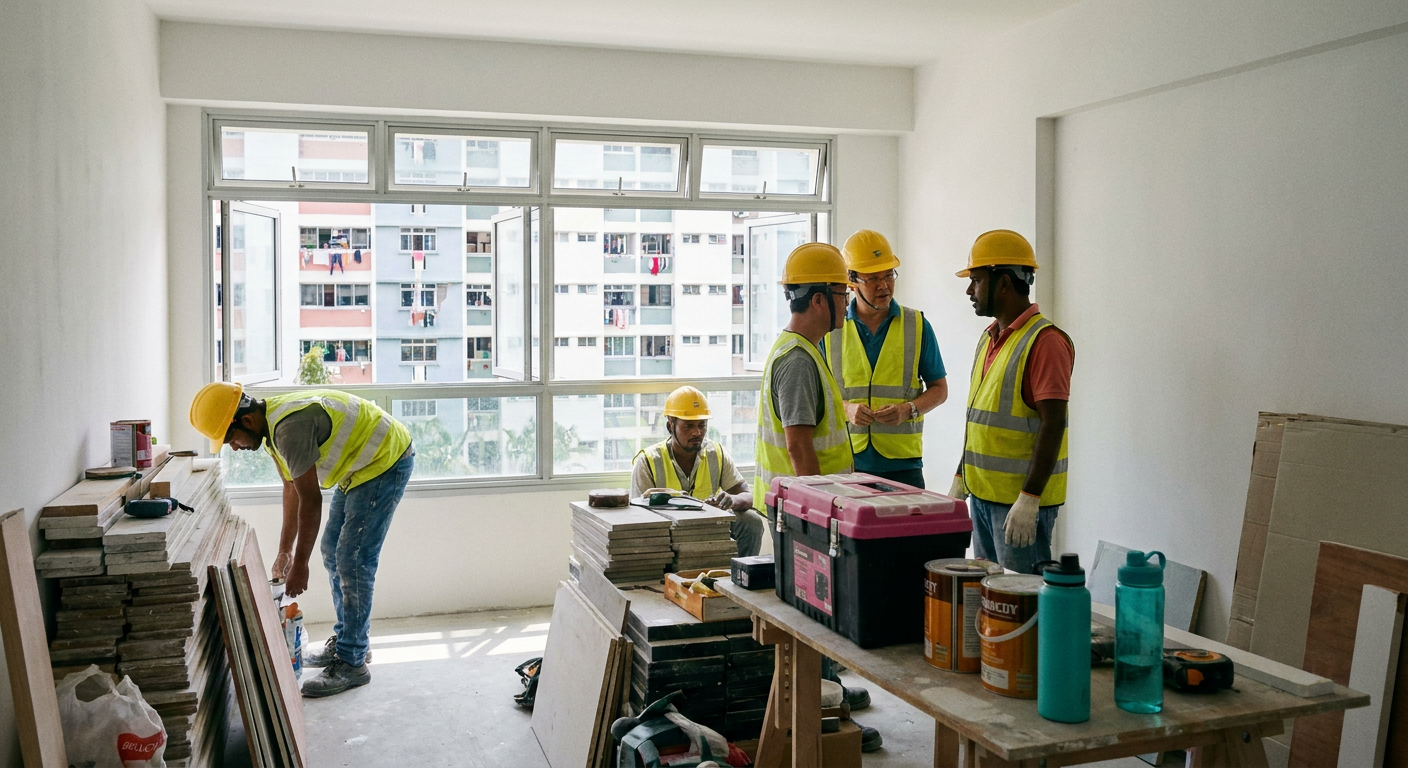
Two packages at the same price can differ by tens of thousands once you read what is excluded. Here is how to compare them honestly.
What is actually inside the bundle
A standard package covers core wet works and carpentry, but the fine print decides what you really pay for.
Inside a standard package
- Hacking and disposal. Old floor tiles, wall tiles, and built-in cabinets are removed. For an older flat, this phase alone takes three to five days.
- Flooring and tiling. Includes tile supply, cement screeding, and waterproofing for wet areas. Premium tiles cost the difference.
- Basic carpentry. Kitchen cabinets, a master bedroom wardrobe, and perhaps a feature wall or console. Internals and finishes drive the final price.
- Plumbing and electrical. Relocating power points, new lighting points, and replacing exposed sanitary pipes are usually covered.
Usually excluded
- Structural wall hacking is not allowed. HDB renovation permits and admin fees may be billed separately.
- Premium materials and hardware, such as quartz countertops, soft-closing Blum hinges, and imported large-format porcelain tiles.
- Window replacement requires a BCA-approved window contractor and HDB approval, so most general packages exclude it entirely.
The renovation timeline
A typical overhaul of a 4-room HDB flat takes 6 to 8 weeks.
- Week 1Hacking and disposal. The flat is stripped bare.
- Week 2Masonry and plumbing. New piping is laid, ceilings patched.
- Weeks 3 and 4Tiling and carpentry. Tiles are laid, then the carpenter measures and fabricates.
- Weeks 5 and 6Carpentry installation and painting. Cabinets go in, walls get primer and topcoats.
- Weeks 7 and 8Electrical fit-out and a final deep clean before handover.
Cost breakdown, 4-room HDB flat
A realistic baseline using mid-range materials. Not a quote.
| Work Scope | SGD |
|---|---|
| Hacking and Disposal | S$1,500 to S$2,800 |
| Flooring and Tiling | S$6,000 to S$9,000 |
| Plumbing and Electrical | S$2,500 to S$4,500 |
| Painting | S$1,000 to S$1,500 |
| Carpentry | S$12,000 to S$20,000 |
| Total Estimated Range | S$23,000 to S$37,800 |
Excludes furniture, loose items, and window works.
HDB rules to know
The bathroom floor slab cannot be hacked. The new finish must go over the existing slab. Structural walls, marked on your floor plan, cannot be touched.
Noisy work such as hacking and drilling is restricted to weekdays, 9:00 AM to 5:00 PM. Not permitted on weekends, public holidays, or late evenings.
The existing waterproofing membrane must not be damaged. HDB requires a mandatory water ponding test after waterproofing is done.
Read the quotation carefully
A cheaper-looking package may bill crucial steps later as variations.
- Tile allowance: ask whether the rate covers tiles up to S$3.00 or S$5.00 per square foot.
- Carpentry dimensions: check the cabinet lengths quoted against your actual floor plan.
- Hardware specs: confirm whether drawer tracks and hinges are standard or soft-close, and from a reputable brand.
- Disposal fees: some cheap packages bill the skip bin and truck disposal separately, adding hundreds of dollars.
When flat owners start looking for an HDB renovation package, they are usually trying to find a predictable cost for a predictable scope of work. A package is essentially a bundled quote covering the most common tasks needed to overhaul an HDB flat. But what is actually inside that bundle varies heavily depending on whether you are engaging an interior design firm or a direct contractor, and depending on the specific materials being used. We break down what goes into a standard package, what costs extra, and how to read a quotation so you do not get caught out by hidden fees later.
What a Standard HDB Renovation Package Includes
Most contractors and interior designers in Singapore structure their basic packages around the core wet works and carpentry. If you buy a standard package, you are paying for the labour and materials to strip the old flat and install the basics. The scope usually covers flooring, sanitary fittings, carpentry, painting, plumbing, and electrical work.[1][3][8][11]
Hacking and Disposal
Before anything new goes in, the old finishes and fittings must come out. Hacking involves removing old floor tiles, wall tiles, built-in cabinets, and sometimes internal partition walls. The debris is then bagged, carried down a chute or lift, and transported for disposal. For an older HDB flat, this phase alone takes three to five days and generates a substantial amount of noise and dust.
Flooring and Tiling
Packages typically include the supply of tiles and the labour to lay them. You will usually get an allowance for cement screeding, waterproofing for wet areas like bathrooms and the kitchen, and the tiles themselves. Most standard packages offer a tile allowance, meaning you can choose tiles up to a certain price per square foot. If you pick a premium tile, you pay the difference.[3][4]
Basic Carpentry
This is usually the largest variable in any package. Standard carpentry includes essential built-in items: kitchen cabinets, a master bedroom wardrobe, and perhaps a feature wall or console. The internals of these cabinets (the hinges, tracks, and drawer mechanisms) and the external finishes (laminate colours) dictate the final price.[1][8][11]
Plumbing and Electrical Work
Running new pipes and wiring is often part of a package when appliances, sinks, or lighting points are being repositioned. A basic package may cover relocating power points, installing new lighting points, and replacing exposed sanitary pipes in the bathrooms. However, moving a sink to the opposite side of the kitchen often incurs extra plumbing costs.[1][3][8]
Direct Contractor vs Interior Design Firm Packages
The scope of an HDB renovation package changes depending on who you hire. Understanding this difference helps you decide where your money goes.
| Feature | Direct Contractor Package | Interior Design Firm Package |
|---|---|---|
| Primary Focus | Execution and construction | Space planning, aesthetics, and project management |
| Material Selection | Limited to in-house catalogues | Curated selections from multiple suppliers |
| Customisation | Standard sizes and layouts | Bespoke shapes, heights, and finishes |
| Design Fees | Rarely charged separately | Often bundled into the per-foot carpentry rate or charged as a lump sum |
| Project Management | Homeowner coordinates directly with workers | Designer coordinates the timeline and trades |
What is Usually Excluded from a Package
One of the most common complaints from homeowners is finding out that items they assumed were included actually cost extra. A quotation is only as good as what it explicitly lists. If an item is not written down, assume it is not included.
Structural Hacking and Wall Removal
HDB has strict rules regarding the removal of walls. You cannot hack a structural wall, and you must obtain an HDB renovation permit before touching any partition. Non-structural hacking is usually included in a package, but the permit application and the specific HDB administrative fees might be billed separately.[8][10]
Premium Materials and Hardware
If you want quartz countertops instead of solid surfaces, or soft-closing Blum hinges instead of standard local hinges, the price goes up. The same applies to imported large-format porcelain tiles. Packages give you a baseline; any deviation adds to the final bill.[2][3][11]
Window Works
Changing windows is a highly regulated process in Singapore. Window installation requires a BCA-approved window contractor and HDB approval. Because this requires a specific licence, most general renovation packages exclude window replacement and related works entirely.
Estimated Cost Breakdown for a 4-Room HDB Flat
Renovation costs fluctuate based on material choices, the age of the flat, and the extent of hacking required. Below is a realistic baseline for a 4-room HDB flat using mid-range materials. These numbers are not a quote, but a guide to where your budget will likely go.
| Work Scope | Estimated Cost Range (SGD) | Notes |
|---|---|---|
| Hacking and Disposal | S$1,500 - S$2,800 | Includes floor tiles, wall tiles, and old built-ins |
| Flooring and Tiling | S$6,000 - S$9,000 | Includes cement screed, waterproofing, and labour |
| Plumbing and Electrical | S$2,500 - S$4,500 | Depends on the number of points relocated |
| Painting | S$1,000 - S$1,500 | Includes plastering and patching of ceilings and walls |
| Carpentry | S$12,000 - S$20,000 | Highly variable based on kitchen cabinets, wardrobes, and feature walls |
| Total Estimated Range | S$23,000 - S$37,800 | Excludes furniture, loose items, and window works |
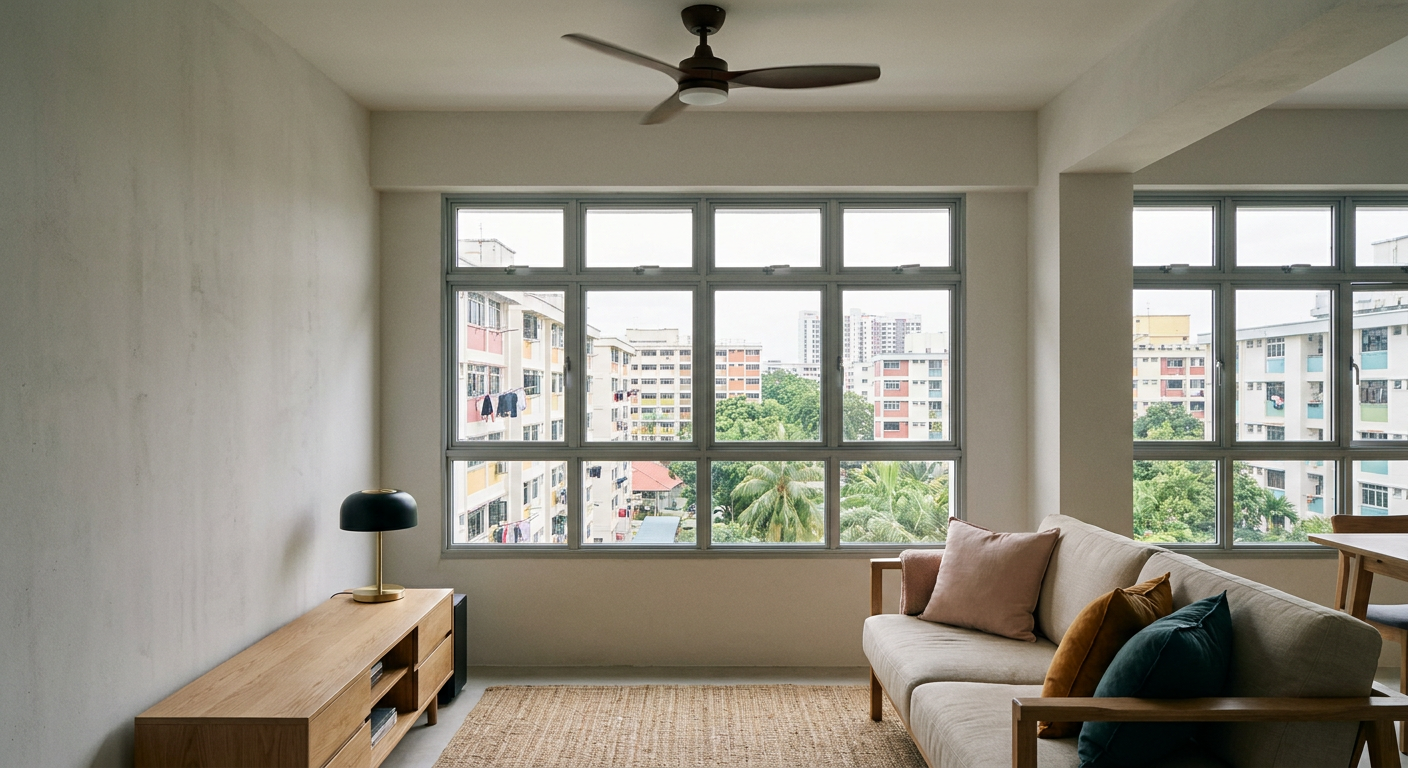
The Renovation Timeline: What Actually Happens
When you sign up for an HDB renovation package, understanding the sequence of work helps you manage your expectations. A typical overhaul of a 4-room flat takes between 6 to 8 weeks. Here is the actual sequence of work, based on how a main contractor schedules the trades.
- Week 1: Hacking and Disposal. The flat is stripped bare. Old tiles, cabinets, and sanitary wares are removed. Debris is cleared.
- Week 2: Masonry and Plumbing. New piping is laid, ceilings are patched, and walls are prepped.
- Weeks 3 and 4: Tiling and Carpentry. Floor and wall tiles are laid. Once tiles are set, the carpenter measures the actual site dimensions and begins fabricating the cabinets.
- Weeks 5 and 6: Carpentry Installation and Painting. Built-in cabinets are installed. Painters prep the walls and apply primer and topcoats.
- Weeks 7 and 8: Electrical Fit-out and Cleaning. Light fixtures, switches, and sockets are fixed. A final deep clean prepares the flat for handover.
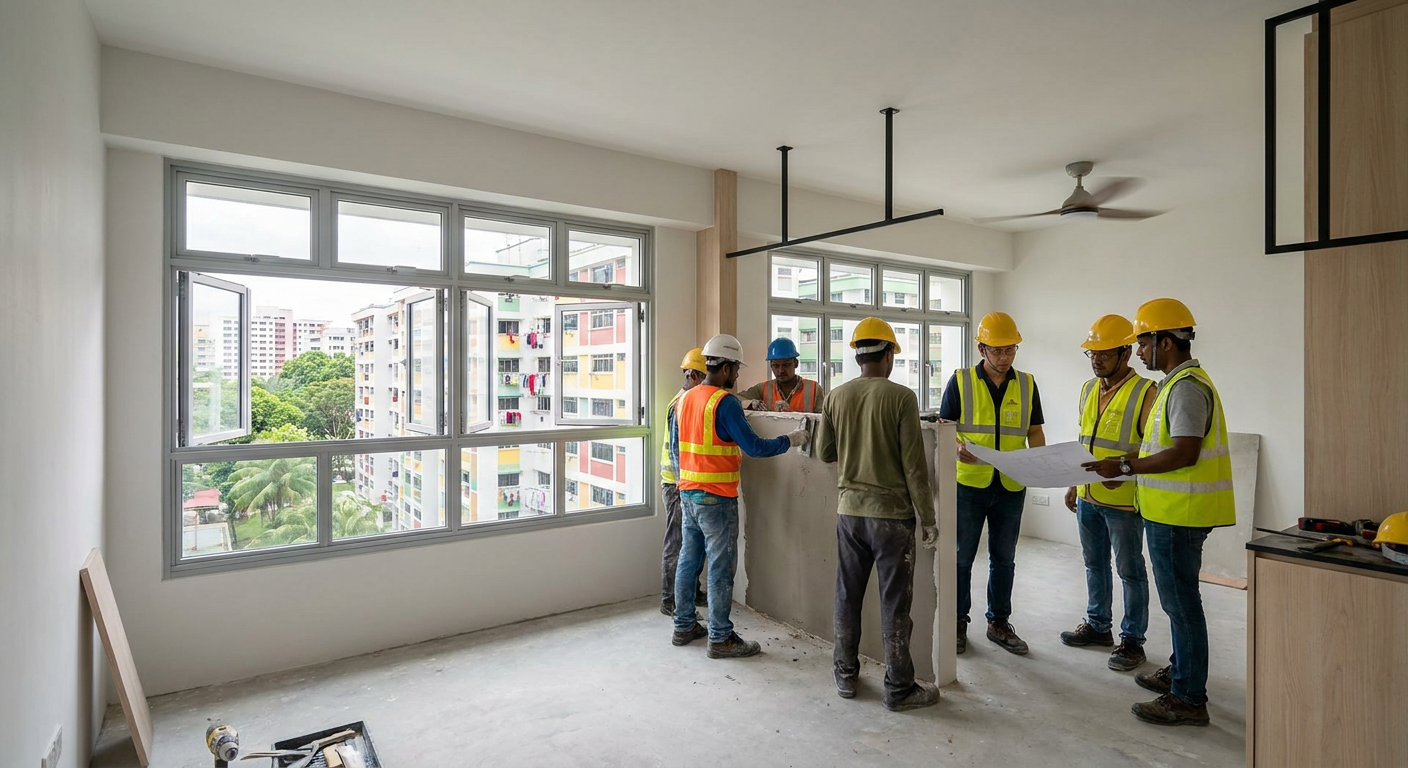
Important HDB Renovation Rules to Note
Renovating an HDB flat is not the same as renovating a private property. HDB regulations dictate what you can and cannot do, and failing to adhere to these rules can result in fines or a stop-work order.[10]
Hacking Restrictions
Under HDB rules, you cannot hack the floor slab of your bathroom. If you are doing a full bathroom overhaul, the new floor finish must go over the existing slab. You also cannot hack structural walls, which are clearly marked on your floor plan. Always verify which walls are structural before finalising your design.
Renovation Timeframes
HDB only allows noisy work, such as hacking and drilling, to be carried out during specific hours. Generally, noisy work is restricted to weekdays from 9:00 AM to 5:00 PM. Noisy work is not permitted on weekends, public holidays, or late evenings.
Bathroom Waterproofing
If you replace the floor tiles in your bathroom, the existing waterproofing membrane must not be damaged. If it is, the contractor must reapply the waterproofing. HDB also requires a mandatory water ponding test after waterproofing is done to ensure there are no leaks to the flat below.
Things to Look Out For in a Quotation
Comparing HDB renovation packages is difficult because no two contractors format their quotes the same way. A package that looks cheaper on the surface might be missing crucial steps that you will be billed for later as variations.
- Check the tile allowance: Does the package cover tiles up to S$3.00 per square foot, or S$5.00? Ask for the specific rate.
- Check the carpetry dimensions: Does the package price assume your kitchen cabinets are 10 feet long, or 14 feet long? Ensure the quoted lengths match your actual floor plan.
- Check the hardware specs: Are the drawer tracks standard ball-bearing or soft-close? Are the hinges from a reputable brand?
- Check for hidden disposal fees: Some cheap packages bill separately for the actual skip bin and truck disposal, which can add hundreds of dollars to the final bill.
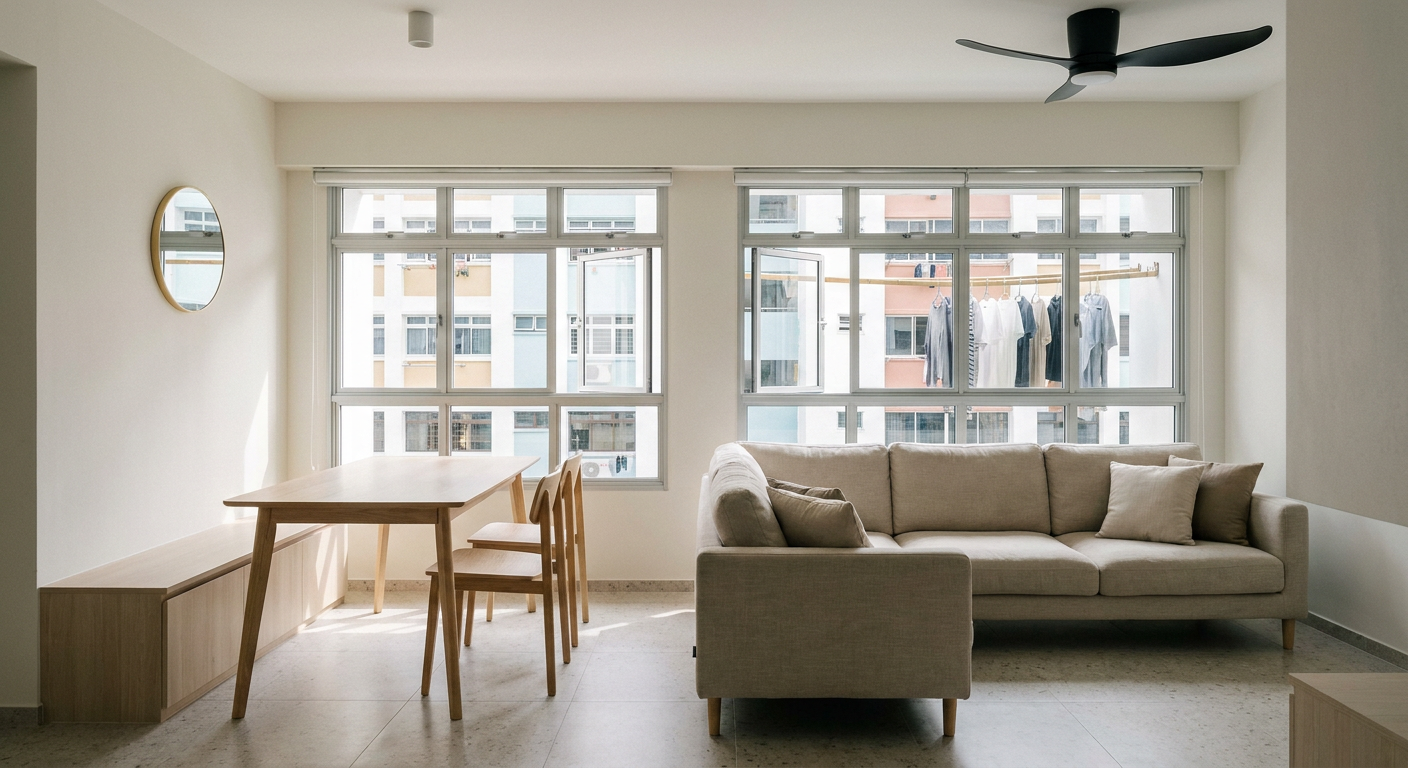
Frequently Asked Questions (FAQ)
Can I move into my HDB flat immediately after the renovation is done?
No, it is highly recommended to wait. The paint, adhesives, and new laminate materials release volatile organic compounds (VOCs) into the air. You should allow at least one to two weeks for proper ventilation before sleeping in the newly renovated space. Running an air purifier during this period can help reduce the chemical smell.
Do HDB renovation packages include appliances like stoves and ovens?
Generally, no. Packages include the housing for the appliances (the carpentry), but the actual gas hob, induction cooker, chimney hood, and built-in oven are usually excluded. Some ID firms offer promo bundles that include entry-level appliances, but you should always clarify the brand and model being offered.[1][2][11]
Do I need to apply for the HDB renovation permit myself?
No, your engaged contractor or interior designer is responsible for applying for the permit via the HDB CoreNet e-Submission system. They will submit your floor plan, the proposed scope of works, and the layout changes for approval. Renovation cannot legally begin until the permit is approved.[10]
How long must I wait before renovating a brand new BTO flat?
For a new Build-To-Order (BTO) flat, you must observe a 3-year waiting period from the date you collect your keys before you are allowed to hack the original floor and wall tiles provided by HDB. You are still allowed to do carpentry, painting, and overlay works during this period, but hacking the floors in the first three years is strictly prohibited.
Is GST included in the quoted renovation package price?
You must always ask. Some quotations display the price before GST to make the package look more competitive, while others include it. If a firm quotes S$30,000 and adds 9% GST at the end, you are actually paying S$32,700. Ensure your final quotation states clearly that all prices are inclusive of current taxes.
Planning Your Next Step
An HDB renovation package is a starting point, not a fixed mandate. The actual value lies in how the materials, labour, and site management are handled. Whether you are doing a full overhaul of a resale flat or upgrading specific areas of your current home, the key is having a contractor who understands the structural and regulatory limits of HDB living.
If you have your floor plan and a rough idea of what you want to change, bring it down to our showroom at Blk 727 Clementi West Street 2, #01-278, Singapore 120727. We can walk you through the actual sequence of works, what needs to be hacked, and what can be overlaid. Alternatively, you can WhatsApp our manager, Tony Chua, at 9088 5037 to discuss your floor plan before making the trip.
Read next
- HDB renovation guidelines: a straight answer from a main contractorA plain-language look at HDB renovation guidelines from a main contractor: what they cover, where owners get stuck, and what changes the plan.Planning
- HDB renovation contractor registration: how to pick one, and the questions that matterHDB renovation contractor registration is only the start. Ask who does the work, what is included, and who answers when things go wrong.Planning
- HDB approved renovation contractor: how to pick one, and the questions that matterHow to choose an HDB approved renovation contractor, what approval covers, and the practical questions to ask before work starts.Planning
Tell us what you are working with.
Send us the unit type and a rough idea of what you want done. We will come back with what it takes.