
Renovation HDB: a straight answer from a main contractor
16 Aug 2026 · YC Design and Build
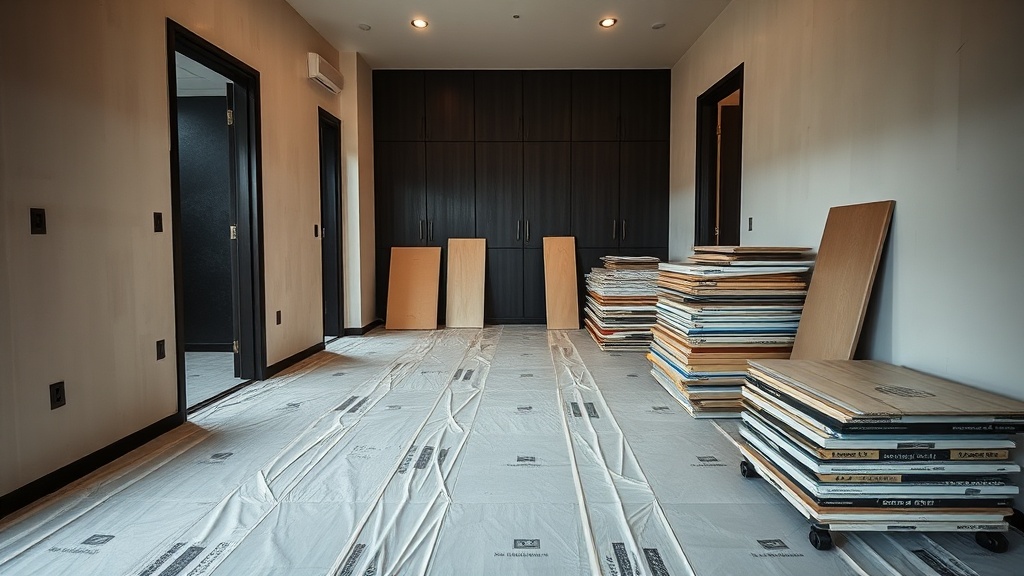
Renovation HDB costs, sequence and trade-offs, explained plainly by a main contractor that designs and builds with its own crew.
You are trying to answer two basic questions before any renovation HDB job starts: how much will this really cost, and who is actually doing the work. Those two questions are linked. If the drawing is done by one party and the site is run by another, the gaps usually show up later, in variation charges, delays and finger-pointing.
YC Design and Build started from the contractor side. Our founder started as an independent contractor with one or two workers and grew into hacking, electrical and the other trades. The design studio came after that. So this article is written from that angle: not how to make a flat look good on paper, but how to decide scope, budget and risk before you commit.
What a renovation HDB project usually costs in 2026
For 2026, a realistic renovation HDB budget in Singapore often sits somewhere between about S$25,000 and S$90,000 or more. That is a wide range because the biggest cost drivers are not style words. They are flat type, whether it is BTO or resale, how much hacking is needed, how much carpentry you want, and whether electrical and plumbing need replacement.
As a rough guide, market ranges commonly look like this:
| Flat type | BTO or new flat | Resale flat |
|---|---|---|
| 2-room HDB | S$15,000 to S$38,000 | S$20,000 to S$35,000 |
| 3-room HDB | S$22,000 to S$52,500 | S$25,000 to S$68,300 |
| 4-room HDB | S$30,000 to S$90,000 | S$35,000 to S$81,600 |
| 5-room or Executive | S$38,000 to S$110,000+ | S$38,000 to S$110,000+ |
Treat these as planning ranges, not promises. A clean BTO with vinyl flooring, basic carpentry and limited rewiring may sit near the lower half. A resale flat with full hacking, new bathrooms, new kitchen, full rewiring, plumbing replacement and lots of built-ins can move quickly into the upper half.
For many 4-room flats in 2026, a practical mid-range budget is often higher than what people expect from older blog posts or old package ads. If the scope is not minimal, S$55,000 to S$90,000 is not unusual. The reason is simple: labour, materials and replacement works add up fast, especially in resale units.
BTO and resale are not the same job
Many first-time owners compare a BTO quote to a resale quote and assume one contractor is overcharging. Usually, the scope is just different.
BTO or new HDB flats
A BTO flat is a cleaner starting point. You may not need hacking. Existing floor and wall finishes may be left alone. Plumbing points are new. Electrical is new, even if you still add more power points or lighting points. This reduces labour, debris disposal and repair works.
Common BTO costs come from:
- Carpentry, kitchen cabinets, wardrobes, TV consoles, study tables.
- Flooring overlays, if you dislike the original finish.
- False ceiling and lighting layout.
- Glass works, shower screens, mirrors.
- Extra electrical points.
The trade-off is that many owners overspend on custom work because the unit looks blank and easy to customise. The shell may be new, but the carpentry bill can still become the biggest line item.
Resale HDB flats
Resale is where budgets go wrong most often. The flat may look acceptable during viewing, but old finishes can hide uneven floors, leaking waterproofing, outdated wiring or brittle pipes. Once dismantling starts, the real condition becomes clearer.
Resale flats often need:
- Hacking of old tiles, built-ins and walls where approved.
- Surface making-good, meaning patching and levelling after removal.
- Rewiring, if the electrical system is old or badly altered over time.
- Plumbing replacement, especially in kitchens and bathrooms.
- New waterproofing in toilets before retiling.
- Window, door or gate replacement where needed.
This is why resale usually costs more than BTO. You are paying for removal and correction before the new work even begins. That part is not glamorous, but it is where much of the money goes.
Where the money actually goes
If you have never renovated before, it helps to split the job into trades. A trade is one category of work done by a specialist crew, such as electrical, plumbing, tiling or carpentry. Renovation costs are easier to read this way than by theme names.
1. Hacking and dismantling
This is removal work. It can include hacking floor tiles, wall tiles, concrete kerbs, cabinets, platform beds, doors and sanitary fittings. The cost depends on quantity, access, disposal volume and what needs to be protected.
Trade-off: more hacking gives you a cleaner reset, but it increases cost, noise, permit needs and programme time.
2. Masonry and wet works
Masonry usually covers brick walls, floor screeding and tile works. Screeding is the cement layer used to level floors before finishes go on. Wet works means works involving cement, mortar, waterproofing and tiling, especially in kitchens and toilets.
This is one of the largest cost blocks in many HDB jobs. Tiles are not the only cost. Labour, substrate preparation, waterproofing and alignment take time.
Trade-off: large-format tiles, patterned laying and full-height wall tiling look cleaner, but need more skill, more cutting and often more waste.
3. Electrical
Electrical works include power points, lighting points, heater points, cooker points and rewiring. Rewiring means replacing old cables rather than only adding new outlets.
In resale flats, electrical is a common hidden cost because owners discover late that the old system is not worth keeping. In BTO flats, the cost is usually more controlled unless the lighting plan becomes elaborate.
Trade-off: too few points is inconvenient for years. Too many points add cost quickly, especially when they require chasing walls or co-ordination with carpentry.
4. Plumbing
Plumbing covers water supply pipes, waste pipes, relocation of sinks, basins, WC positions where allowed, heater connections and related fittings. If a resale flat has old pipes or poor previous work, replacement is often money well spent.
Trade-off: keeping existing points saves money, but it also limits layout options.
5. Carpentry
Carpentry is one of the biggest budget movers. Kitchen cabinets, wardrobes, shoe cabinets, bay window storage, bed frames, study tables and feature walls all sit here. The difference between a modest and a high-cost renovation is often not flooring. It is the amount of built-in carpentry.
Trade-off: built-ins maximise storage and make awkward corners usable. They also lock the layout in place and cost more than freestanding furniture.
6. Surface finishes and fittings
This includes laminate choice, solid surface or stone tops, sanitary fittings, lighting fixtures, shower screens, mirrors, paint and hardware. Small upgrades across many items can move the total budget by a lot.
Trade-off: premium finishes can be worth it in heavy-use areas, but not every surface needs the top option.
The first decision: renovate everything, or only what matters
A lot of owners make the wrong first move. They start choosing colours and reference images before deciding what must be changed and what can stay. That usually leads to scope creep. Scope creep means the job keeps growing after the budget was set.
A better way is to sort the work into three groups:
- Must do: safety, water damage, failed finishes, unusable layout, broken electrical or plumbing.
- Should do: items that are cheaper to do now because the area is already under work, such as replacing old concealed pipes during toilet renovation.
- Nice to do: feature walls, extra built-ins, decorative lighting, premium materials.
If the budget is tight, cut from the third group first. Most regret comes from cutting practical work and keeping decorative work.
How to read a quotation without missing the expensive parts
A quotation can look detailed and still leave out important cost items. This is where many homeowners get caught by low starting prices.
When you review a quote for renovation HDB works, look for these questions:
- Does it state the demolition or hacking quantity clearly.
- Are debris disposal and haulage included.
- Does electrical include rewiring, or only new points.
- Are switch and socket brands or allowances stated.
- Does plumbing include replacement of pipes, or only installation of owner-supplied fittings.
- Are waterproofing works specified for toilets.
- Does carpentry state internal finish, carcass material, door finish, hinges and tracks.
- Are solid surface, quartz or sintered stone tops clearly described.
- Is painting limited by number of colours or wall condition.
- Are permits, protection, final touch-up and cleaning included.
The key point is this: a package price is not a total project price. A package may cover standard cabinet lengths or a basic toilet set-up, but exclude hacking, electrical additions, plumbing changes, disposal or upgraded finishes. If you compare package prices only, you are not comparing the same thing.
Why a direct main contractor approach changes the job
There are two common ways a renovation is run. One is design first, then the site is handed to outside crews and sub-contractors. The other is contractor-led, where the team that prices and plans the job also controls core site work more directly.
YC Design and Build came from the second route. That matters in practical ways.
What changes when the builder is inside the same company
- Drawings are checked against buildability earlier: if a detail is awkward, expensive or likely to clash with services, it gets flagged sooner.
- Site feedback comes faster: when walls are opened and conditions differ from plan, the adjustment loop is shorter.
- Trade sequencing is easier to control: hacking, masonry, electrical and carpentry need to happen in the right order.
- Responsibility is clearer: fewer grey areas between “designer said” and “contractor said”.
This does not mean every contractor-led job is automatically better. It means the usual handover gap is smaller. The trade-off is that a contractor-first team may be more blunt about what is practical, and less willing to promise design ideas that do not suit the budget or the flat.
Rules and approvals you cannot ignore
HDB renovation is not just an agreement between owner and contractor. Certain works need approval or are controlled. This is especially relevant for hacking, wall modifications and some wet area works.
At planning stage, keep three things in mind:
- HDB permit-controlled works: many renovation items in HDB flats need approval before work starts. If the works involve controlled items such as hacking or certain wall-related changes, permit requirements apply.
- Building control requirements: if renovation affects regulated building works or structural matters, building control rules apply.
- Workplace safety obligations: once a contractor is working on site, safe work practices are not optional. The contractor or employer remains responsible for compliance with applicable safety rules.
For a homeowner, the practical lesson is simple. Do not assume every idea from social media can be done in an HDB flat. Check first. A proper site review should identify what is feasible, what needs approval and what should not be touched.
The biggest budgeting mistakes in HDB renovation
Under-budgeting resale remedial work
This is the most common problem. Buyers budget for visible finishes, then discover the old wiring or plumbing should be replaced. The fix is not to panic, but to allow a contingency from the start.
Spending too early on carpentry
Carpentry is useful, but it is also one of the easiest places to overspend. Every extra full-height cabinet, hidden storage compartment or feature panel adds up. If the budget is under pressure, reduce built-ins before you compromise core works.
Choosing materials before locking the scope
It is easier to control spending when the work list is fixed first. Once owners start choosing premium surfaces before deciding what is being renovated, the budget drifts upward without a clear plan.
Using a fixed number with no contingency
Renovation is not buying a sofa. Conditions on site matter. A contingency is a reserve amount for unknowns or owner changes. The size depends on the job, but the need is real, especially for resale.
Comparing quotations by total price only
A lower total can simply mean fewer included items. Compare by scope, quantities and exclusions, not by headline price.
A practical way to set your budget
If you are starting from zero, use this order.
- Set the all-in ceiling: this is the maximum you are truly prepared to spend, not the number you hope for.
- Reserve contingency first: especially for resale flats.
- List must-do works room by room: kitchen, toilets, bedrooms, living area, service yard.
- Separate replacement works from aesthetic works: rewiring and waterproofing are not the same as feature walls.
- Price carpentry honestly: do not treat it as a minor extra.
- Keep some items flexible: for example, use a more modest wardrobe system now and upgrade loose furniture later.
If you need a simple rule, spend first on what you cannot easily redo later. Hidden services, wet area works and substrate correction should come before decorative finishes.
How long a renovation HDB project usually takes
Time depends on scope, approvals, material lead times and how much dismantling is involved. A light BTO fit-out is a different job from a full resale overhaul.
In broad terms:
- A simpler BTO job with limited wet works may move much faster than a full resale renovation.
- A resale flat with heavy hacking, two toilet rebuilds, full kitchen works and substantial carpentry needs a longer programme.
- Custom items and selected finishes can affect timing as much as site labour.
What matters more than any rough timeline is sequencing. If hacking is delayed, masonry waits. If masonry waits, measurements for carpentry shift. If carpentry shifts, final electrical accessories and touch-ups also move. A good programme is not just a date. It is the order of trades.
What to prepare before you ask for quotations
You do not need full design drawings to start, but you do need clarity. The better your brief, the more useful the quotation.
Prepare these:
- Flat type and whether it is BTO or resale.
- Floor plan, if available.
- List of rooms and intended works.
- Any known issues, such as water damage, old wiring, uneven floors.
- Your approximate budget range.
- Your move-in target.
- Reference images, but only to show direction, not as a blind shopping list.
Then ask the right questions. What parts of my plan are expensive. What can stay. What should be changed now because it is hard to redo later. What assumptions are behind this quotation. Those answers matter more than hearing “can”.
When it makes sense to do less
Not every flat needs a full strip-out. Sometimes the sensible answer is selective renovation.
It can make sense to keep existing items if:
- The floor finish is in good condition and suits the new plan.
- The kitchen cabinet carcass is sound and only doors or tops need replacement.
- The bathroom is serviceable and you can live with it for a few years.
- The electrical system is still suitable and only additions are needed.
The trade-off is appearance. Keeping serviceable older elements can save real money, but the final look may be less uniform. That is not a failure. It is a budget decision.
Three signs a proposal is more realistic
- It talks about unknowns openly: especially in resale units.
- It breaks work down by trade: easier to compare and easier to cut if needed.
- It explains exclusions: not pleasant, but necessary.
Be careful of proposals that feel cheap only because they postpone decisions. If key items are left vague, the total is not really fixed. It is only delayed.
FAQ
How much should I budget for a 4-room renovation HDB flat in 2026?
A rough planning range is often about S$30,000 to S$90,000 for a BTO or new flat, and about S$35,000 to S$81,600 for a resale flat, with some projects going higher depending on scope. The real movers are hacking, toilet and kitchen works, rewiring, plumbing replacement, and how much custom carpentry you want.
Why do resale HDB renovations usually cost more than BTO renovations?
Because resale flats often need removal and correction before new finishes can even start. That can include hacking old tiles and cabinets, disposal, rewiring, plumbing replacement, floor levelling and waterproofing. In a BTO flat, many of those base conditions are newer, so the work starts from a cleaner point.
Do all HDB renovation works need approval?
No, not all works are treated the same, but many controlled items do require approval. Hacking, certain wall-related works and some wet area works are typical examples where HDB requirements matter. If the renovation touches regulated building works or site safety issues, building control and workplace safety requirements also come in. The safe approach is to check the intended scope before work starts.
If you want a straight read on your own flat, ask YC about the layout, scope and budget you have in mind.
Read next
- HDB renovation guidelines: a straight answer from a main contractorA plain-language look at HDB renovation guidelines from a main contractor: what they cover, where owners get stuck, and what changes the plan.Planning
- HDB renovation contractor registration: how to pick one, and the questions that matterHDB renovation contractor registration is only the start. Ask who does the work, what is included, and who answers when things go wrong.Planning
- HDB approved renovation contractor: how to pick one, and the questions that matterHow to choose an HDB approved renovation contractor, what approval covers, and the practical questions to ask before work starts.Planning
Tell us what you are working with.
Send us the unit type and a rough idea of what you want done. We will come back with what it takes.