
How long HDB renovation timing really takes, stage by stage
28 Aug 2026 · YC Design and Build
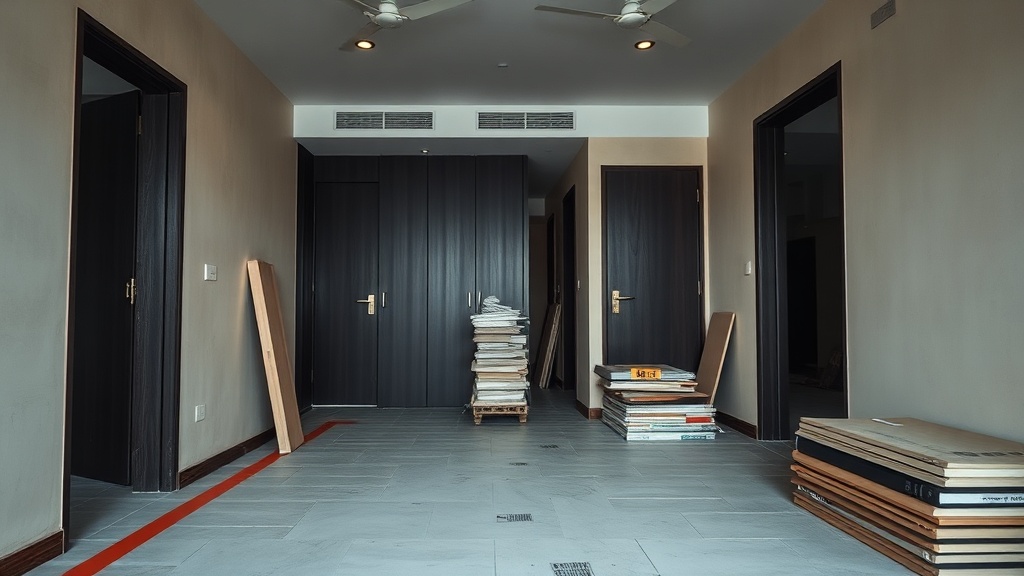
A plain guide to HDB renovation timing, stage by stage, what affects the schedule, and where delays usually happen.
You are trying to figure out one practical thing: when can you actually move in, and what can push that date out. HDB renovation timing looks simple from the outside, but the real duration depends on permits, flat condition, noisy-work rules, fabrication lead time and how many trades need to take turns on site.
The short answer is this: a light HDB renovation can finish in a few weeks, a moderate one often takes around one to two months, and a full resale overhaul can run longer. The reason is not just labour. A lot of the calendar is waiting, drying, measuring, approving and fabricating.
Because YC Design and Build started as a main contractor, this is the part we care about first. Drawings are one side of the job. The other side is whether hacking can start on Tuesday, whether tiles arrive complete, whether the electrician can pull wires before the plasterer closes up, and whether carpentry was measured after the walls were actually straightened.
HDB renovation timing, in plain terms
If you have never renovated before, it helps to separate working time from calendar time.
- Working time: the hours people are physically doing work in your flat.
- Calendar time: the full duration from planning to handover, including approvals, material lead time, curing and drying time, measurement, fabrication and rectification.
Most owners underestimate the second one. They count only the visible site work. But HDB jobs are controlled by work-hour rules, permit conditions and the sequence of trades. You cannot tile before hacking is done. You should not install base cabinets before final tile levels are confirmed. You cannot rush wet works if the waterproofing or screed needs time.
That is why two flats with the same floor area can have very different timelines. A new BTO with vinyl flooring, basic carpentry and no toilet works is one thing. A resale flat with hacking, two bathrooms, rewiring and custom carpentry is another.
The broad timeline most homeowners should expect
These are ballpark ranges, not promises. The exact duration moves with scope, approvals, material choice and whether the flat is new or resale.
| Scope | Typical works | Rough timeline | What usually moves it |
|---|---|---|---|
| Light renovation | Painting, some lighting, loose furniture planning, minor carpentry, little or no hacking | A few weeks | Carpentry lead time, scheduling, material delivery |
| Moderate renovation | Kitchen refresh, some flooring, built-ins, electrical additions, limited wet works | About 1 to 2 months | Tile works, rewiring extent, custom joinery, permit scope |
| Extensive renovation | Full hacking, flooring replacement, kitchen, 1 or 2 toilets, rewiring, plastering, full carpentry | Often 2 months or more | Resale condition, permit approval, drying time, fabrication, defects found after hacking |
Cost generally rises with time because the same items that lengthen the programme also add labour and materials. Current broad market guides for HDB renovation put lighter works around S$10,000 to S$25,000, moderate works around S$25,000 to S$40,000, and more extensive works commonly around S$40,000 to S$70,000 or more, depending on flat size and scope. The main cost and time drivers are usually hacking, re-tiling, rewiring, bathroom works and carpentry.
The important point is not the exact number. It is the trade-off. If you want to keep the timeline shorter, you usually keep more existing finishes, reduce custom carpentry, avoid major layout changes and choose materials that are in stock.
Before any work starts: planning and permit time
This stage is easy to ignore because nothing seems to happen on site. But it still counts toward your real move-in date.
1. Scope definition
You first need to decide what is actually being changed. This sounds basic, but most delays start here. Owners say they want a “full reno”, but that can mean very different things:
- Keep existing flooring, redo kitchen only.
- Hack all flooring and level the whole flat.
- Redo one toilet, not two.
- Conceal electrical wiring, or surface-run only in some areas.
- Full-height carpentry everywhere, or just kitchen and master wardrobe.
The more decisions left open, the harder it is to lock a schedule. Site work likes certainty. Fabrication likes exact dimensions. Orders need confirmed finishes.
2. Site check and existing-condition review
For resale flats, this matters a lot. Existing-condition review means checking what is already there: old tiles, uneven floors, hollow screed, damp areas, old wiring routes, air-condition trunking, pipe positions, window condition and previous renovation work.
Some problems only become visible after hacking starts. That is normal. But a careful first inspection reduces surprises.
3. HDB permit submission
Many HDB renovations require permits, especially where regulated works are involved. Recent HDB-related guides commonly state that straightforward permit applications may take around 3 to 5 working days, or roughly 3 to 7 days for simpler renovations. More complex works, especially where structural matters or Professional Engineer endorsement are involved, can take longer, up to around 2 to 3 weeks.
A Professional Engineer, often shortened to PE, is an engineer who signs off on certain structural or technical matters where required. If your works touch anything that raises structural concerns, time goes up. Fees usually do too.
This is one reason we do not like to pretend every project has the same lead time. A permit is not just paperwork. The scope behind the permit determines the risk, and the risk determines the review.
4. Neighbour notification
HDB has publicly stated that owners must inform neighbouring households, including upper and lower floors within a two-unit radius, at least 5 days in advance of renovation start, in writing. If you are planning a tight start date, this notice period has to be factored in. It is not a big delay, but it is a real one.
What HDB work-hour rules mean for your schedule
One reason hdb renovation timing feels slower than expected is that not all work can happen all day.
Commonly cited HDB-aligned renovation hours are:
- General renovation work: Monday to Saturday, 9.00am to 6.00pm.
- Noisy work, such as hacking and heavy drilling: Monday to Friday, 9.00am to 5.00pm.
- No work: Sundays and public holidays.
In practical terms, this affects the programme in three ways.
- Hacking windows are limited. If your job starts with demolition, that front-end cannot be compressed indefinitely.
- Trades cannot always overlap. Noise-heavy work can disrupt measurement, finishing or coordination in the same space.
- Weekend recovery is limited. If one weekday is lost to a delivery issue or site problem, you cannot simply make it all up with noisy works on Saturday afternoon or Sunday.
This is why a contractor who controls their own work crews often plans differently from one who mostly passes tasks out. The site sequence has to reflect real labour availability and legal working windows, not just a sales timeline.
Stage by stage: how long each part really takes
Below is the part most owners want. Not a glossy timeline, but the actual stages that make up a typical HDB renovation.
Stage 1: Site protection, setting out and demolition
Typical duration: a few days to about 1 to 2 weeks, depending on how much is being hacked.
This stage may include:
- Floor and lift protection where required.
- Marking out what stays and what goes.
- Hacking floor tiles, wall tiles, kitchen cabinets, bathroom finishes or non-structural partitions where approved.
- Clearing debris.
The main variable is quantity. Hacking one kitchen is not the same as hacking all flooring, two bathrooms and multiple built-ins. Access also matters. Older flats with thick finishes and hidden previous works can take longer to demolish cleanly.
The trade-off is clear. More hacking gives you a cleaner reset and often a better final result. It also adds cost, noise, debris, permit sensitivity and time.
Stage 2: Masonry, floor levelling and wet works
Typical duration: around 1 to 3 weeks, sometimes more if there are two bathrooms and a lot of tiling.
Wet works means jobs involving cement, mortar, screed, plaster and waterproofing. This usually includes:
- Building or modifying kerbs and bases.
- Floor screeding, which is the levelling layer under the finish.
- Wall patching after hacking.
- Waterproofing in toilets and wet areas.
- Tiling to floors and walls.
This stage often looks slower than owners expect because drying and curing time matters. You can physically lay tiles in a day. That does not mean the surrounding work is ready to be loaded immediately.
If the substrate is uneven after demolition, the floor may need more correction than expected. Resale flats commonly have this issue. Once that happens, the schedule moves.
Stage 3: Electrical and plumbing rough-in
Typical duration: several days to around 2 weeks, depending on extent.
Rough-in means the hidden first-fix installation before final switches, lights and sanitary fittings are mounted. This may include:
- Running new electrical points.
- Re-routing wires for lighting and power.
- Preparing points for appliances.
- Water supply and waste pipe adjustments for sinks, basins and washing machines.
For resale units, rewiring can expand quickly once the old routes are exposed. If an owner starts by asking for “just a few new points” but later decides on concealed lighting, vanity mirrors, island sockets and appliance relocation, the electrical timeline and cost both change.
This is one place where late design changes hurt most. Hidden services need to be decided early. Once walls are patched and finishes are up, changes become slower and more expensive.
Stage 4: Ceiling, partitions and plastering
Typical duration: around 3 days to 2 weeks.
This stage can include:
- False ceiling framing and board installation.
- Partition construction where approved.
- Plastering and surface correction.
- Closing up chased walls after wiring.
A false ceiling is a secondary ceiling built below the original slab, often to hide services or hold lighting. It is common, but it adds coordination. Air-condition piping, electrical routes and access points need to be sorted before the ceiling is closed.
The more customised the ceiling layout, the more site checking it needs. Simple flat ceilings go faster than stepped profiles with strip lights and multiple service lines.
Stage 5: Measurement for carpentry
Typical duration: measurement itself is quick, but it must happen at the right time.
This is where many timeline promises become unrealistic. Built-in carpentry should be measured after the relevant site conditions are stable enough to take accurate dimensions. That usually means key masonry, tiling and wall corrections in those areas are done.
If measurement is taken too early, the risk is wrong sizes, filler patches, uneven gaps or rework. If it is taken too late, fabrication starts late. There is no trick here. It is a sequencing issue.
Stage 6: Carpentry fabrication
Typical duration: often around 3 to 5 weeks, depending on quantity, finish and production load.
This is commonly the single biggest block of waiting time in many HDB projects. Kitchen cabinets, wardrobes, vanity units, TV consoles, shoe cabinets and storage walls are usually fabricated off-site after final measurement.
What moves the timeline:
- Amount of carpentry.
- Complexity of design.
- Laminate or finish availability.
- Whether the measurements were complete and accurate the first time.
- Whether appliances and sink specifications were confirmed early.
If you want a shorter renovation, reducing custom carpentry is one of the most effective ways to do it. That does not mean no carpentry. It means being selective about where built-ins are truly necessary.
Stage 7: Painting and finishing works
Typical duration: several days to around 1 week, sometimes longer if a lot of patching is needed.
This stage usually includes:
- Primer and paint.
- Touch-ups after other trades.
- Silicone, trimming and minor finish correction.
- Final mounting of lights, switches and accessories.
Painting looks simple, but quality finishing takes surface preparation. If plastering or patching underneath is poor, paint will not hide it. It only locks the problem in.
Stage 8: Carpentry installation
Typical duration: around several days to 2 weeks, depending on volume.
Once fabricated items arrive, installation can move quite fast. Kitchen, wardrobes and storage are fitted, then adjusted on site. Countertops, sinks and some accessories may be installed in sequence after carcasses are set.
This stage still needs care. If walls are out of plumb or floors are not level, the crew spends more time scribing and adjusting. That is one reason earlier wet works and wall corrections matter so much.
Stage 9: Final fixtures, testing, cleaning and rectification
Typical duration: several days to 2 weeks.
This last stage includes all the small things owners tend to think are instant:
- Testing lights and power points.
- Checking doors and drawers.
- Installing mirrors, accessories and sanitary fittings.
- Touching up scratches, chips and paint marks.
- Final cleaning.
Rectification means correcting defects or incomplete items found near handover. Every project has some. The question is not whether there will be a list, but whether it is small and controlled or long and avoidable.
If a schedule has no room for rectification, the handover date is probably too optimistic.
Why resale flats usually take longer than BTO flats
Flat type changes the whole job.
BTO, or Build-To-Order, flats are new units. Resale flats are previously occupied units. Resale jobs often take longer because:
- There is more to remove.
- Existing surfaces may be uneven or damaged.
- Old wiring and plumbing routes may need correction.
- Previous renovation work may not be straightforward to build on.
- Bathrooms and kitchens often need more substantial updating.
New BTO units have their own timeline issues, but the site condition is usually more predictable. If the owner is willing to keep more of the original finishes, the programme can be much shorter.
Resale gives more freedom to remake the space. The trade-off is time, cost and uncertainty after demolition.
Completion deadlines after permit issue matter too
Another point owners miss is that permit timing is not open-ended. Recent HDB renovation permit guides commonly state completion deadlines after permit issue, with some sources indicating up to 3 months for certain new-flat works, about 1 month for existing resale renovation under certain permit categories, and around 2 weeks for some window works. The exact deadline depends on the permit type and approved scope.
The practical lesson is simple: the work programme should match the permit window. If the scope is large, permit strategy and scheduling need to be thought through properly. This is not just an administrative detail. It affects how early materials must be confirmed and how tightly the trades need to be sequenced.
The five biggest causes of delay
1. Late design decisions
Changing tile sizes, cabinet layouts, lighting positions or sanitary fittings after rough-in has started causes ripple effects. The later the change, the more trades it touches.
2. Hidden site conditions
Uneven slabs, damaged screed, dampness, old pipe issues and irregular walls are common in resale flats. You cannot always see them before hacking.
3. Long-lead materials
If the chosen tile, laminate, appliance or fitting is not available when needed, site work may slow or stop. Substitutions take time too because dimensions and detailing may change.
4. Overloaded sequencing
Trying to stack too many trades into the same small flat usually does not save time. It often creates clashes, mistakes and rework.
5. No buffer for defects and touch-ups
Every project needs some time at the end for adjustment. If you plan to move in the same day the major works “finish”, you are leaving no room for final corrections.
How to shorten hdb renovation timing without cutting the wrong corners
If your priority is speed, these are the levers that usually matter most:
- Keep existing flooring where practical.
- Avoid hacking both toilets unless necessary.
- Reduce custom carpentry to the rooms that really need it.
- Confirm appliances and sanitary fittings early.
- Choose in-stock finishes where possible.
- Make electrical decisions before rough-in starts.
- Accept simpler ceiling and lighting layouts.
And these are the corners we would be careful about cutting:
- Rushing waterproofing and wet-area preparation.
- Measuring carpentry before the site is ready.
- Skipping proper checking after hacking.
- Compressing finishing and rectification too hard.
Fast is good if the sequence still makes sense. Fast is bad when it just moves defects to the end.
How to plan your move-in date sensibly
A practical way to plan is to work backwards from the day you need the flat.
- Start with the move-in date you want.
- Subtract a buffer for cleaning, defect correction and furniture delivery.
- Subtract the likely site duration based on your actual scope, not an ideal one.
- Subtract permit time, neighbour notice and design-finalisation time.
If the remaining start date feels uncomfortably early, that is useful information. It means either the scope needs to shrink, the move-in date needs to move, or you need to accept temporary arrangements.
Many renovation problems are not workmanship problems at first. They are planning problems. The owner needs a date that the scope cannot honestly support.
FAQ
How long does a full HDB renovation usually take?
There is no single fixed duration. A lighter job may take only a few weeks, while a more extensive resale renovation with hacking, two bathrooms, rewiring and custom carpentry often takes around two months or more. The main factors are scope, permit type, site condition, wet-work drying time and carpentry fabrication.
Can HDB renovation be done on weekends?
General renovation work is commonly allowed on Saturdays from 9.00am to 6.00pm, but noisy work such as hacking is generally limited to weekdays from 9.00am to 5.00pm. Sundays and public holidays are generally not for renovation works. You should always check the current HDB requirements for your approved scope.
What causes the biggest delay in HDB renovation timing?
Usually not one thing. The common causes are late design changes, hidden defects uncovered after hacking, delayed material delivery, long carpentry lead time and unrealistic sequencing. In many projects, custom carpentry and wet works together account for a large part of the calendar.
If you want, ask YC about your own flat and we can help you map the likely timeline from scope to handover.
Read next
- HDB renovation guidelines: a straight answer from a main contractorA plain-language look at HDB renovation guidelines from a main contractor: what they cover, where owners get stuck, and what changes the plan.Planning
- HDB renovation contractor registration: how to pick one, and the questions that matterHDB renovation contractor registration is only the start. Ask who does the work, what is included, and who answers when things go wrong.Planning
- HDB approved renovation contractor: how to pick one, and the questions that matterHow to choose an HDB approved renovation contractor, what approval covers, and the practical questions to ask before work starts.Planning
Tell us what you are working with.
Send us the unit type and a rough idea of what you want done. We will come back with what it takes.