
How long HDB renovation time really takes, stage by stage
22 Aug 2026 · YC Design and Build
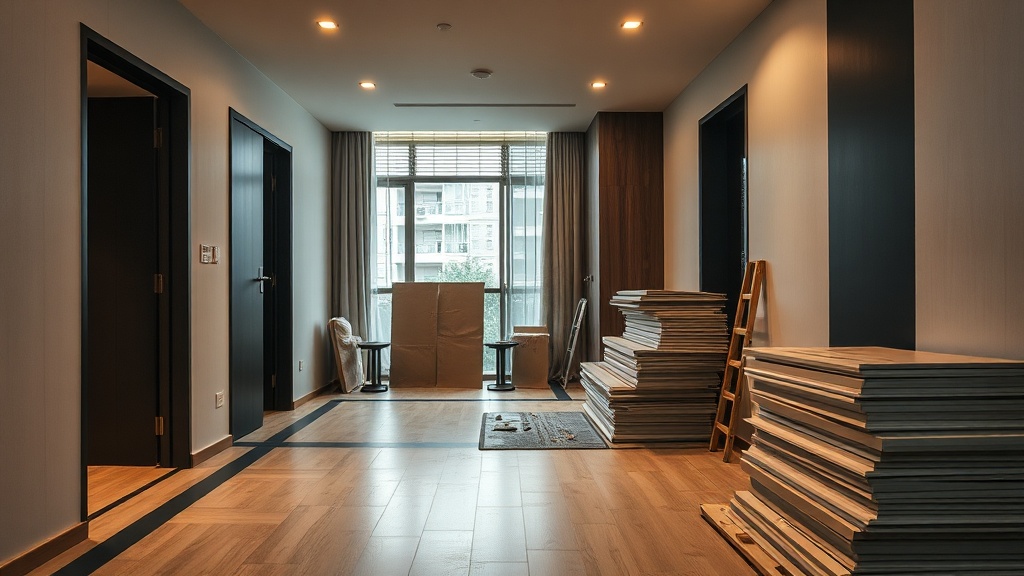
A practical breakdown of HDB renovation time, stage by stage, and what usually causes delays before work starts and on site.
Most homeowners ask one version of the same question: how many weeks do we need before we can move in, and what can still go wrong after we sign? The honest answer on hdb renovation time is this: site work for a normal flat often lands around 8 to 14 weeks, but the full process is usually more like 3 to 6 months once design, approvals, ordering, fabrication and touch-up work are counted.
The gap between those two numbers is where most planning mistakes happen. People count only the days workers are inside the flat. They forget permit lead time, material lead time, and the last stretch where defects are fixed one by one.
What “renovation time” actually includes
When people compare timelines, they are often talking about different things. One owner means demolition to final cleaning. Another means first meeting to key handover. Those are not the same timeline.
For practical planning, split the job into two parts:
- Pre-construction: planning, measurement, design decisions, quotation revision, HDB permit applications for regulated work, ordering materials, confirming shop drawings for carpentry.
- On-site construction: demolition, masonry, plumbing, electrical, tiling, ceilings, painting, flooring, carpentry installation, doors, hardware, testing, defects and final cleaning.
If your contractor and designer are separate parties, handovers between them can add time. If the same team handles design, coordination and workers, fewer things get lost between drawing and build. That does not make every project fast. It does reduce one common delay, which is waiting for one side to check what the other side meant.
Typical hdb renovation time in 2026
For a standard HDB flat in Singapore in 2026, on-site construction is commonly about 8 to 14 weeks. The full process, from planning to handover, is often 3 to 6 months.
That range is wide for a reason. A light cosmetic job can move much faster than a full rebuild. A project with little hacking and modest carpentry is not the same as one with a new kitchen layout, two bathroom overhauls, full rewiring and wall-to-wall custom storage.
| Stage | Typical duration | What changes it |
|---|---|---|
| Planning and design | 2 to 6 weeks | How quickly decisions are made, how many layout changes, whether materials are chosen early |
| Permit and approval lead time | 1 to 4 weeks | Type of regulated work, document completeness, timing of submission |
| Material ordering and fabrication prep | 2 to 6 weeks, often overlapping with approvals | Tiles, sanitary fittings, doors, windows, carpentry shop drawings, stock availability |
| On-site construction | 8 to 14 weeks | Flat size, hacking, rewiring, plumbing, wet works, carpentry volume, access and scheduling |
| Defects and handover | 1 to 3 weeks | Number of touch-ups, replacement parts, owner punch list, re-visits by trades |
The ranges overlap because many stages run in parallel. You can be waiting for permit approval while finalising laminate colours. You can confirm carpentry internals while tiling is still in progress. Good coordination saves weeks. Poor coordination creates idle days.
Stage by stage, what usually happens
1. Brief, measurement and scope setting: about 1 to 2 weeks
This is the stage many owners rush, then pay for later. The first job is not choosing a nice tile. The first job is deciding what work is actually needed.
At this stage, the team usually checks:
- Flat type and size.
- Whether the unit is BTO or resale.
- Whether there is hacking, meaning demolition of existing walls, finishes, built-ins or wet-area fixtures.
- Whether the electrical system stays mostly as is, or needs full rewiring.
- Whether plumbing points stay in place, or need rerouting.
- How much custom carpentry is planned.
- Whether you want to move in in stages, or only after full completion.
If this scope is vague, the timeline will be vague too. “We may open the kitchen later” is not a small maybe. It can affect approvals, masonry, electrical, ceiling work, flooring transition and carpentry dimensions.
2. Design development and quotation revision: about 1 to 4 weeks
Once site measurement is done, drawings and quotations get refined. This is where owners often lose time by changing direction repeatedly.
The main decisions that affect programme are:
- Layout changes, especially kitchen and bathroom.
- Type and quantity of carpentry.
- Whether flooring is overlaid or hacked and replaced.
- Lighting plan and power-point count.
- Tile sizes and pattern.
- Door and window changes.
There is a trade-off here. More time spent deciding early can shorten the site period later. Deciding too early without enough checking can also cause rework. The useful middle ground is to freeze the big things first: layout, service points, flooring approach, and carpentry quantity.
3. HDB permit and approval lead time: often 1 to 4 weeks
For regulated works, approval has to be in place before work starts. Do not plan demolition first and paperwork later. That is one of the easiest ways to lose time before the project even begins.
Published guides commonly put permit processing around 1 to 2 weeks, while some allow 2 to 4 weeks as a safer approval lead time. The exact period depends on the type of work and whether the submission is complete.
If your renovation involves hacking, bathroom works, windows or other regulated items, build this waiting period into your move-in plan. It is not “dead time” if used properly. This is when materials should be confirmed and orders placed.
4. Ordering and procurement: about 2 to 6 weeks, sometimes more
Procurement means buying the things that need lead time: tiles, sanitary fittings, doors, hardware, lights, appliances, glass, and materials for custom carpentry. This stage overlaps with approvals and early site preparation, but it still needs active management.
Carpentry is a common bottleneck. Before fabrication starts, the workshop usually needs confirmed dimensions, internal layout, laminate selections and hardware choices. If the owner is still deciding drawer systems after tiling is done, the whole tail end of the project shifts.
Tiles can also hold up wet works. If your chosen tile is out of stock or changed late, the mason cannot proceed as planned. One delayed tile decision can affect screeding, waterproofing sequence, installation, grouting and measurement for glass or vanity tops.
The rule is simple: if a later trade depends on it, choose it early.
5. Site protection, demolition and hacking: about 3 days to 2 weeks
This is the first visible stage, so owners often think the renovation has properly started only here. In reality, a lot should already be settled before this point.
Demolition duration depends on scope:
- Light removal of loose furniture and minor finishes can be very quick.
- Full hacking of flooring, kitchen cabinets, bathroom finishes and built-ins takes much longer.
- Works that generate noise are limited to permitted hours, which affects daily output.
For 2026, one operational point homeowners should note is the reported 1:00 pm to 2:00 pm quiet hour on working days for noisy renovation work. Guides also commonly state noisy work hours as 9:00 am to 5:00 pm on weekdays only, with Sundays and public holidays prohibited. General works are commonly listed as allowed 9:00 am to 6:00 pm on weekdays and Saturdays. Working within these windows matters, because if a noisy task spills outside the allowed period, the job can be stopped and rescheduled.
Trade-off: fast demolition is not the same as careful demolition. If there are items to retain, such as existing doors, stone tops or certain floor finishes, removal has to slow down.
6. Masonry, wet works and waterproofing: about 2 to 4 weeks
Wet works are jobs involving cement, screed, plaster, tile bedding, bathroom preparation and waterproofing. These are often slower than owners expect.
Reasons are straightforward:
- Surfaces need preparation.
- Some layers need curing time, meaning time to set and harden properly.
- Bathrooms are small spaces with many details.
- Once you start changing floor falls and drainage, tolerance gets tight.
If bathrooms are being redone, timeline pressure usually shows up here. Waterproofing should not be treated as a rush item. If a leak test fails, the cost is not only money. It is also lost days while the area is rectified and tested again.
Open-concept kitchen work also adds time. Owners often think “remove one wall” is a simple instruction. In practice it can affect floor patching, ceiling line, electrical routing, lighting layout, kitchen carpentry and the visual finish where old and new surfaces meet.
7. Plumbing and electrical rough-in: about 1 to 3 weeks
“Rough-in” means the hidden first-fix work before final fittings go on. For plumbing, this can mean pipe routing and point preparation. For electrical, it can mean wiring runs, conduit work, socket positions and lighting points.
This stage becomes longer when:
- You are doing full rewiring instead of adding a few points.
- Kitchen appliances require dedicated circuits.
- Bathroom and kitchen points are relocated.
- There is a lot of concealed work in walls or ceilings.
Electrical rewiring is one of the biggest drivers of both cost and time in HDB renovation. The reason is not just material quantity. It is coordination. Electrical work has to line up with masonry, ceiling framing, carpentry and final fixture locations.
If the lighting plan changes after wiring is roughed in, you rarely lose just one day. You often trigger checks across several trades.
8. Ceiling, partitions, flooring and wall finishes: about 2 to 4 weeks
This is the stage where the flat starts to look finished, but the sequence still matters. Typical works here include false ceiling framing, partition walls, plastering, floor installation and painting preparation.
Flooring duration depends heavily on the chosen method:
- Overlay, meaning installing over the existing floor where suitable, can be faster.
- Full replacement, meaning hacking and laying new floor build-up, takes longer.
Overlay can save time, but not every existing substrate is suitable. If levels are poor, adhesion is unreliable, or transitions become awkward at bathrooms and doors, what looks faster at first can create finishing problems later.
Painting itself is not usually the longest task. Surface correction is. If hacking patches, plaster waves or corner damage show up late, the painter ends up waiting or repeating work.
9. Carpentry fabrication and installation: about 2 to 5 weeks total
Carpentry is often the longest single tail end of a project. It has two parts: workshop fabrication and site installation.
Fabrication can start only after enough dimensions are firm. Installation can start only after enough site conditions are ready. That means walls should be finished, flooring should be set where needed, and wet areas should not still be throwing dust and moisture into the flat.
This is why carpentry volume matters so much to hdb renovation time. A flat with a basic kitchen and a couple of wardrobes is one thing. A flat with full-height shoe cabinets, feature walls, TV console, study joinery, platform storage, service yard units and bathroom vanity storage is another.
There is also a trade-off between custom fit and speed. Custom carpentry uses the space better, especially in odd corners. It takes longer than using more off-the-shelf pieces.
10. Final fit-out, testing and defects: about 1 to 3 weeks
This stage includes sanitary fittings, lights, switches, accessories, silicone finishing, hardware adjustment, cleaning, testing and owner inspection.
Most owners underestimate the defects period because the flat already looks done. But this last 5 percent is where many small issues show up:
- Drawer alignment.
- Paint touch-up.
- Silicone gaps.
- Loose hardware.
- Water ponding checks.
- Door clearance adjustment.
- Replacement of chipped or scratched items.
These are not dramatic problems, but they take coordination. One missing part can hold up handover by days if it needs reordering.
How flat type and scope change the timeline
The four biggest drivers are usually flat type, hacking and service changes, carpentry volume, and approval or procurement lead time.
As a broad guide on cost, published 2026 ranges often land around:
- 3-room BTO: about S$30,000 to S$50,000.
- 4-room HDB: about S$35,000 to S$65,000.
- 5-room HDB: about S$55,000 to S$90,000.
Those are cost ranges, not time ranges, but they hint at scope. Bigger budgets often mean more works, and more works usually mean more time. What moves both cost and duration is often the same list: hacking, open-concept kitchen changes, electrical rewiring, plumbing upgrades, custom carpentry, and larger flat size.
A few practical examples:
- Light refresh, paint, some loose furniture, limited built-ins: shorter timeline.
- Moderate renovation, kitchen replacement, some flooring, partial electrical updates, wardrobes: middle range.
- Full makeover, hacking, two bathrooms, rewiring, full carpentry, new finishes throughout: longer range.
If you are planning a resale flat, also leave room for hidden-condition delays. Once old finishes come out, the team may find substrate issues, uneven floors, old patchwork or previous service routing that was not obvious during the first visit.
The HDB timing rules that affect scheduling
Homeowners do not need to memorise every technical requirement, but a few timing rules directly affect planning.
- Regulated works need the relevant approval before starting.
- Noisy renovation works are commonly stated as allowed from 9:00 am to 5:00 pm on weekdays only.
- Sundays and public holidays are commonly prohibited for noisy works.
- One 2026 source reports a 1:00 pm to 2:00 pm quiet hour on working days for noisy works.
- General works are commonly listed as allowed from 9:00 am to 6:00 pm on weekdays and Saturdays.
Some guides also state that for new BTO flats, works should be completed within 3 months from permit date, while for resale flats, the stated deadline is 1 month, with extensions possible. Because timing rules can be updated and some requirements depend on the work category, homeowners should treat those figures as planning signals and confirm the current requirement for their own flat before scheduling move-in.
The practical takeaway is simple: your calendar is not the only calendar that matters. The permitted work windows control how much can be done each day.
Where delays usually come from
Most delays are not freak accidents. They are ordinary coordination problems.
Changing scope after work has started
This is the biggest one. A mid-project change can trigger redraws, remeasurement, material exchange, permit checks, and re-sequencing of trades. Even a “small” cabinet change may affect electrical points and wall finishes.
Starting before approvals are ready
If a project is booked based on an assumed permit date that slips, the entire programme shifts. Workers may be reassigned, and the original sequence may be lost.
Underestimating hacking and wet works
These trades are dusty, noisy and slower than cosmetic work. They also create dependencies for later trades.
Late material confirmation
If tiles, fittings or laminates are not confirmed on time, workshop and site both wait. Delay at the selection stage often looks harmless because no one is drilling yet. The effect appears later, when three trades cannot proceed.
No buffer for defects
If the move-in date is set for the same day as “practical completion”, meaning the flat is basically ready for use, there is no breathing room for final touch-ups. A small defect list can then become a major stress point.
Working outside permitted noisy hours
If a team is stopped or has to compress noisy tasks into fewer windows, later tasks get pushed back as well.
How to plan your move-in date without getting trapped
The safest way is to plan backwards from the date you need the flat, then add a buffer.
- Start with your must-move date.
- Subtract at least 1 to 3 weeks for defects and cleaning.
- Subtract the realistic construction period based on your scope, often 8 to 14 weeks for standard jobs.
- Subtract 1 to 4 weeks for approvals.
- Subtract time for design decisions and material confirmation.
If that puts your planning start uncomfortably early, that is the reality of the job, not pessimism.
A practical buffer is worth more than an optimistic promise. It is better to finish early and use the spare days for appliance delivery and minor furnishing than to be sleeping in a half-complete flat while rectification is still going on.
What homeowners can do to keep the schedule realistic
- Freeze the layout early. Moving walls, doors, plumbing points and power points later is expensive in time.
- Choose tiles, sanitaryware and appliances early. These affect measurements and service points.
- Decide your carpentry quantity honestly. Storage adds utility, but also fabrication time and cost.
- Keep a contingency buffer for defects and late replacements.
- Ask for a stage-by-stage programme, not just one completion date.
- Clarify who is coordinating the trades. This matters when design changes meet site conditions.
If the same firm both draws and builds, ask who is handling the actual trade coordination on site. This is more useful than asking for pretty renderings. Drawings are one part of the job. Sequencing workers is another.
FAQ
How long does a normal HDB renovation take from start to finish?
For many standard flats, on-site work is about 8 to 14 weeks. The full process is often 3 to 6 months once planning, approvals, ordering, fabrication and defects are included. A lighter cosmetic job may be shorter. A full overhaul with hacking, rewiring and lots of carpentry can take longer.
What part of the renovation usually causes the most delay?
Usually it is not one dramatic problem. It is a mix of mid-project changes, waiting for approvals, late material confirmation, and carpentry lead time. Wet works and full electrical rewiring also add time because many later trades depend on them being completed correctly.
Can I move in as soon as the main works are finished?
You can, but it is usually not ideal if you want a less stressful handover. After the main works, there is often still testing, adjustment, touch-up and replacement of minor defective items. If possible, keep 1 to 3 weeks between practical completion and actual move-in.
If you want, ask YC about your flat and we can help you map the likely timeline stage by stage.
Read next
- HDB renovation guidelines: a straight answer from a main contractorA plain-language look at HDB renovation guidelines from a main contractor: what they cover, where owners get stuck, and what changes the plan.Planning
- HDB renovation contractor registration: how to pick one, and the questions that matterHDB renovation contractor registration is only the start. Ask who does the work, what is included, and who answers when things go wrong.Planning
- HDB approved renovation contractor: how to pick one, and the questions that matterHow to choose an HDB approved renovation contractor, what approval covers, and the practical questions to ask before work starts.Planning
Tell us what you are working with.
Send us the unit type and a rough idea of what you want done. We will come back with what it takes.