
How Long an HDB Renovation Really Takes, Stage by Stage
01 Aug 2026 · YC Design and Build
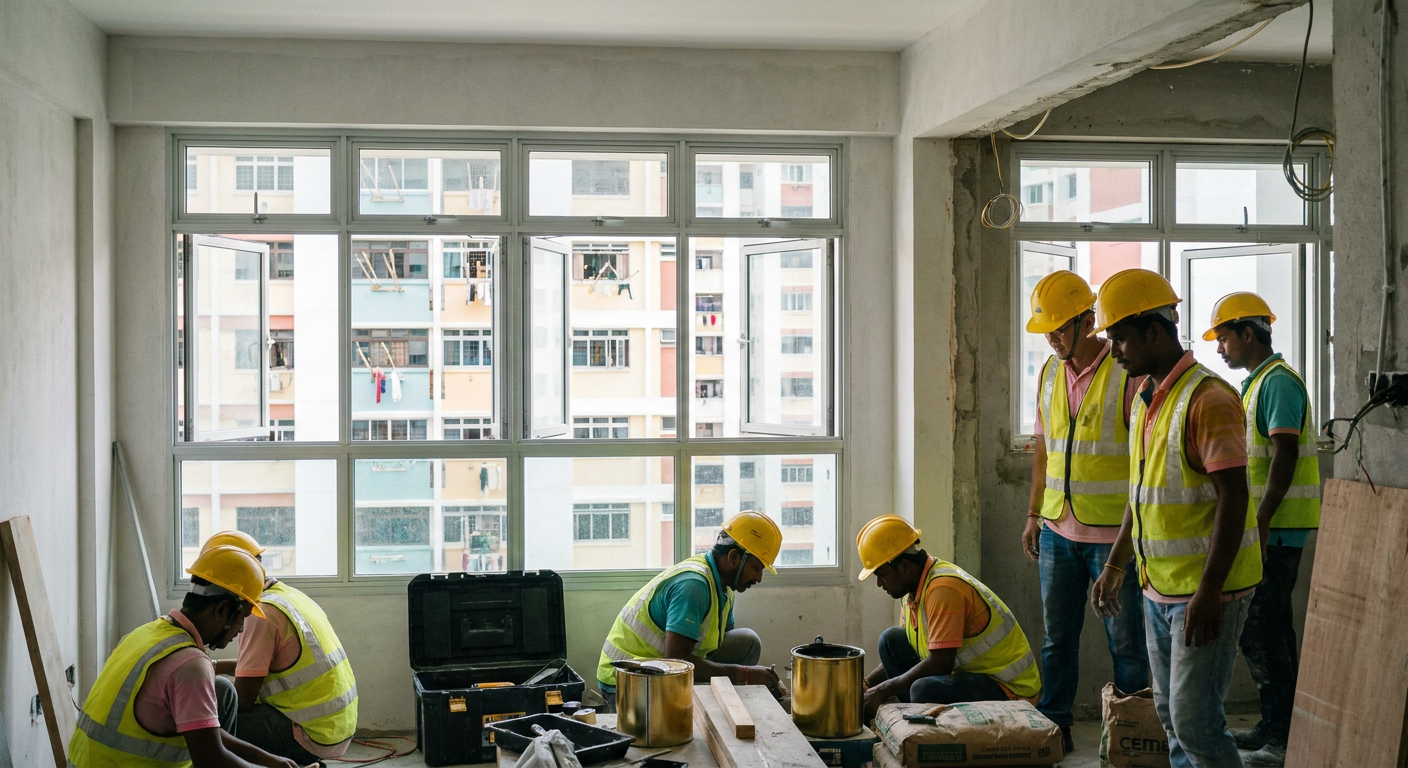
Eight weeks on paper, twelve in practice. Here is the real sequence, what can overlap, and what always slips.
YC Design and Build
How Long an HDB Renovation Really Takes
A contractor-built timeline, stage by stage
4 to 8
Weeks: New BTO
8 to 12
Weeks: HDB Resale
2 to 4
Wks: Design and Permits
- 11 Wk
Hacking and Demolition
1 Week
Floors, wall tiles, and built-in cabinets are stripped out. Older flats built before 1990 may contain asbestos, which extends the timeline.
Noisy works only 9:00 AM to 5:00 PM on weekdays, never on weekends and Public Holidays.
- 21 to 2 Wks
Masonry, Plumbing, and Electrical
1 to 2 Weeks
New brick walls go up. Concealed wiring and new electrical points are run before screeding, and drainage and water pipes are rerouted.
Forgetting a power point for a built-in oven or aircon means surface trunking later. Lock the appliance list early.
- 32 to 3 Wks
Tiling, Screeding, and Waterproofing
2 to 3 Weeks
Screed takes about 7 days to cure before vinyl can go on top. Wet areas must pass a 72-hour Water Retention Test before tiles are laid.
A failed WRT means reapplying the membrane and waiting another 72 hours. Skipping it risks water damage to the neighbour below.
- 42 to 3 Wks
Carpentry, Painting, and Ceiling
2 to 3 Weeks
False ceilings, kitchen cabinets, wardrobes, and the TV feature wall are built and installed, then walls get one sealer coat and two colour coats.
Glass and aluminium for shower screens are measured only after tiling finishes, then fabricated over about 1 to 2 weeks.
- 51 Wk
Fixture Installation and Handover
1 Week
Toilet bowls, sinks, taps, shower sets, light fixtures, switches, and socket faceplates are installed. The site is cleaned and defects are checked.
Plan renovation 2 to 3 months before key collection so permits and indent materials are ready to go.
If you are planning to renovate your flat, understanding the typical renovation timeline in Singapore is the best way to keep your project on track. At YC Design and Build, we were contractors before we set up our design studio. We know exactly how long hacking, tiling, wiring, and carpentry take because our own workers do the work. Most HDB 4-room or 5-room resale flats take about 8 to 12 weeks to complete, depending on scope and decision speed.
Source: Renodots – HDB Renovation Timeline Singapore (2026)
New BTO flats usually take 4 to 8 weeks. However, a timeline is not just about the construction days. It includes the time it takes to get HDB or management committee (MCST) approvals, order materials, and wait for carpentry fabrication. Here is an honest breakdown of what happens, when it happens, and where delays usually occur.Before Construction Starts: The Design and Approval Phase
Many homeowners underestimate the pre-construction phase. Before a single tile is hacked, you need to finalise your floor plan, select materials, and submit renovation permits. This phase typically takes around 2 to 4 weeks, assuming you make decisions efficiently, which is consistent with most HDB renovation guides.
Source: PRDT – HDB & BTO Renovation Timeline in Singapore
1. Design Finalisation (1 to 2 Weeks)
During this stage, your designer will draft the layout, 3D renders, and technical drawings. You will also select materials like tiles, laminate finishes, and sanitary wares. The timeline depends heavily on how quickly you confirm these details. If you change your mind about the kitchen layout halfway through, the drawings must be revised, and the start date will shift.
2. HDB and MCST Permit Application (1 to 2 Weeks)
You cannot start work without approval from the authorities. For HDB flats, the Renovation Permit must be applied for by a licensed HDB Registered Renovation Contractor. For straightforward works, HDB typically processes permits in about 3 working days.
Source: Goodrich Global – HDB Renovation Guide
However, if your flat is still within the Minimum Occupation Period (MOP), or if you are doing major structural works, additional reviews and endorsements can extend this.For condominiums and private apartments, the Management Corporation Strata Title (MCST) must approve the plans. MCST approvals are often stricter than HDB rules. They dictate working hours, debris disposal routes, lift protection requirements, and noise control. This approval can take up to two weeks.
Contractor Note: We handle the permit submissions for you. But we cannot apply for an HDB permit without your signed consultant drawings and your HDB portal login details. Providing these early prevents week-long delays before work even begins.
The Actual Renovation Timeline: Stage by Stage
Once permits are approved and your tiles are ordered, construction begins. The sequence of works is fixed. Plumbing and electrical wiring must happen before masonry and tiling. If these stages are done out of order, walls will have to be hacked open a second time, wasting time and money.
Stage 1: Hacking and Demolition (1 Week)
This is where we strip the flat down to its bare bones. Our own hacking team removes existing floor finishes, wall tiles, built-in cabinets, and non-structural walls if an open-concept kitchen is planned.
- What happens: Protection of main door and windows, hacking of floors and walls, dismantling of old fixtures.
- Constraints: HDB only permits noisy works (hacking, drilling, cutting of tiles) between 9:00 AM and 5:00 PM on weekdays, and does not allow noisy works on Saturdays, Sundays, and Public Holidays.
- What goes wrong: If asbestos is found in older HDB flats (usually those built before 1990), HDB must step in to remove it. This will immediately add days or weeks to your timeline.
Stage 2: Masonry, Plumbing, and Electrical Works (1 to 2 Weeks)
With the space cleared, we begin rebuilding and rerouting the essential systems. Because we are a main contractor, our plumbers and electricians are our own workers, which means they move in immediately once the hacking team finishes, without waiting for a third-party subcontractor's schedule.
- Masonry: Building new brick walls for room dividers or building up the kitchen floor if you are installing an open-concept kitchen.
- Electrical: Running concealed wires in the walls and floor screed. Installing new electrical points, lighting outlets, and the DB box.
- Plumbing: Rerouting drainage pipes and water pipes for the kitchen, bathrooms, and yard area.
Contractor Note: Electrical rewiring is one of the most critical steps. If you forget to plan a power point for your built-in oven or your living room aircon, adding it later will require surface trunking, which ruins the clean look of a finished home. Always confirm your appliance list before wiring begins.
Stage 3: Tiling, Screeding, and Waterproofing (2 to 3 Weeks)
This is a slow process that cannot be rushed. The floor screed needs time to dry, and waterproofing requires mandatory testing. We do our own tiling, masonry, and waterproofing in-house to ensure quality control.
- Screeding: Mixing cement and sand to level the floor. It typically takes about 7 days to cure properly before vinyl or timber flooring can be installed on top of it.
- Waterproofing: HDB requires wet areas (bathrooms and kitchens) to be waterproofed, with a water retention test to check for leaks before finishing. After applying the waterproofing membrane, a Water Retention Test (WRT) is commonly carried out over 72 hours to ensure no leakage.
Source: Housing & Development Board – Bathroom & Toilet Upgrading and Waterproofing
- Tiling: Laying wall and floor tiles. Large format tiles take longer to lay and adjust than standard 60x60cm tiles.
Contractor Note: If you live in a maisonette or an older flat that uses a wet riser water tank system, leakage testing is even more critical. A failed WRT means we have to re-apply the membrane and wait another 72 hours. We never skip the WRT to save time, because water damage to your neighbour's ceiling below will cost thousands of dollars to fix.
Stage 4: Carpentry, Painting, and Ceiling Works (2 to 3 Weeks)
Once the floor is set and the walls are plastered, the finishing works begin. This is when the house actually starts to look like a home.
- Ceiling and Partitions: Installing false ceilings, L-boxes for aircon trunking, and partition walls. If the work involves glass and aluminium for shower screens or bifold doors, measurements are taken after tiling is finished to ensure a tight fit.
- Carpentry: Installing the kitchen cabinets, wardrobes, and TV feature wall. Our internal carpentry team builds the carcasses on-site or pre-fabricates them in our workshop. Because we measure only after floors are laid, gaps between the cabinet and the floor are minimised.
- Painting: Priming and painting the walls. We typically apply one coat of sealer and two coats of the final paint colour.
Stage 5: Fixture Installation and Final Handover (1 Week)
This is the final stretch. Lights are installed, mirrors are hung, and appliances are connected.
- Sanitary wares: Installing the toilet bowl, sink, taps, and shower sets.
- Electrical: Installing light fixtures, switches, and socket faceplates.
- Handover: We clean the site, test all taps and lights, and walk you through the defects checking process.
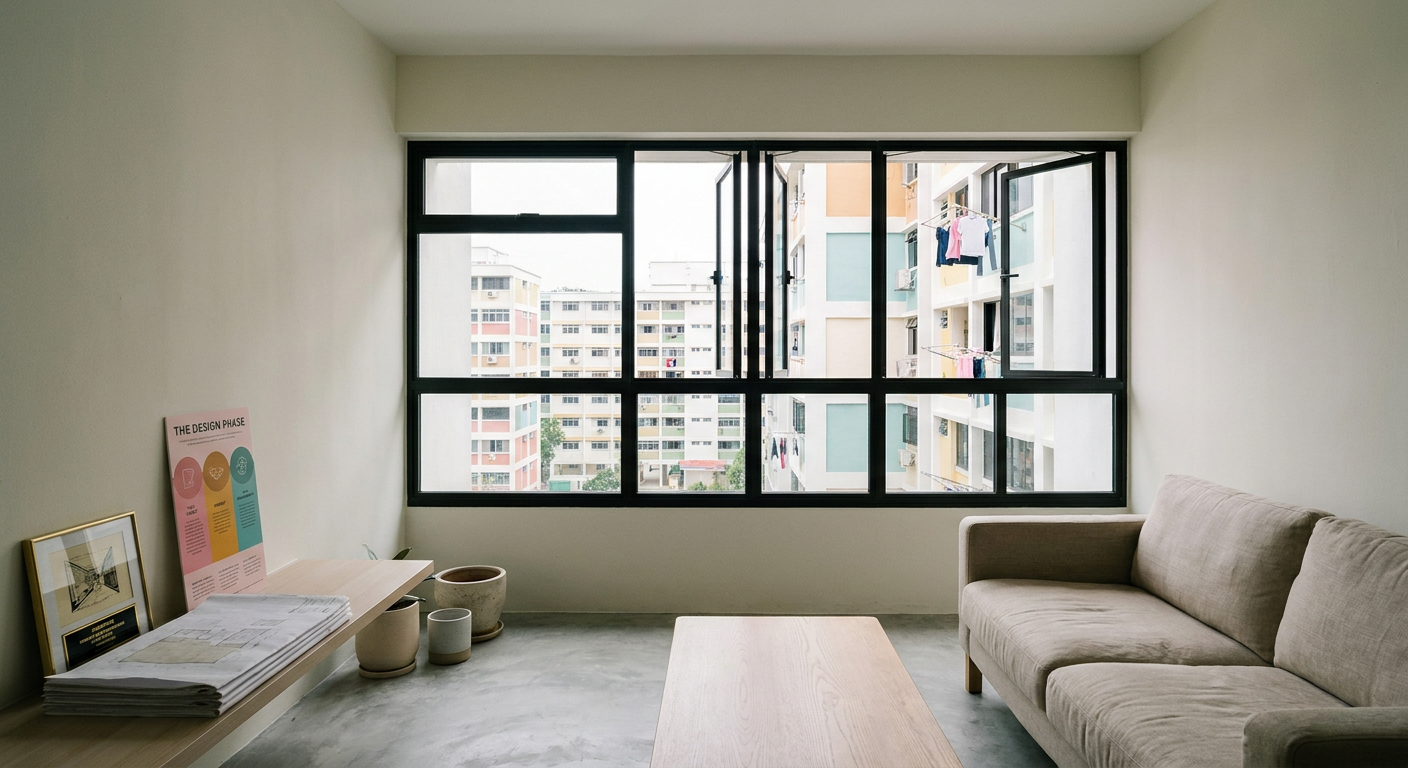
Comparing Renovation Timelines by Property Type
Not all renovations are equal. A new BTO flat that only requires carpentry and vinyl flooring will take a fraction of the time of a 20-year-old resale flat that needs to be entirely gutted. Below is a comparison of what to expect.
| Property Type | Scope of Typical Work | Estimated Duration | Common Delay Factors |
|---|---|---|---|
| New BTO Flat | No hacking required. Vinyl flooring, built-in carpentry, painting, light wiring. | 4 to 8 Weeks | MCST lift booking slots, material delivery delays. |
| HDB Resale Flat (Major) | Full hacking of floors and bathrooms, rewiring, new plumbing, structural wall removal. | 8 to 12 Weeks | HDB permit conditions, asbestos discovery, WRT failure. |
| Condominium / Private | Hacking old tiles, changing bathroom layouts, custom carpentry. | 8 to 12 Weeks | Stricter MCST working hours, limited debris disposal windows, renovation bonds. |
| Commercial (F&B / Retail) | Plumbing for grease traps, exhaust hood installation, dining layout. | 4 to 8 Weeks | BCA and SFA approvals, NEA requirements for exhaust systems. |
Source: Goodrich Global – HDB Renovation Guide
How Material Choices Impact Your Schedule
Materials are the number one cause of timeline extensions. While our team works fast, we are bound by supplier schedules. If you choose a specific Italian tile or a custom European laminate, we must wait for the shipment to arrive in Singapore before tiling or carpentry can begin.
Here is how different choices affect the clock:
- Ready Stock vs. Indent Items: Ready stock tiles and laminates from local suppliers typically arrive within about a week, while indent items (items shipped from overseas) commonly take between 6 to 12 weeks to arrive.
- Solid Surface vs. Quartz: Solid surface countertops can be thermoformed and joined on-site by our carpenters. Quartz and sintered stone require specialist fabrication in a factory, which adds roughly 1 to 2 weeks for template cutting and edge polishing.
- Custom Aluminium and Glass: Shower screens and bifold glass doors must be customised to the exact millimetre after tiling is done. This fabrication usually takes about 1 to 2 weeks.
What Actually Causes Delays?
Even with a strict timeline, renovations in Singapore face common bottlenecks. As your main contractor, we manage these closely, but homeowners should be aware of them:
- Homeowner Indecision: Changing the position of the kitchen sink after the drainage pipes have been laid adds days of rework. Lock in your layout early.
- Lift Booking Restrictions: Condominiums often have strict rules regarding when you can use the cargo lift. Some MCSTs only allow materials to be transported between 10:00 AM and 4:00 PM. If we miss a slot, work is delayed by a full day.
- Delivery Failures: Sometimes suppliers send the wrong batch of tiles or damaged items. We have to halt tiling in that area, arrange a return, and wait for new stock.
- Hidden Structural Issues: When hacking walls, we sometimes find unexpected structural elements, such as a beam buried inside the plaster, or hollow blocks filled with concrete. We then have to adjust the carpentry or electrical routing on-site to accommodate it safely.
Frequently Asked Questions
Can I move into my HDB flat before the renovation is fully completed?
It is highly discouraged. Even if carpentry is done, painting and fixture installation involve strong fumes, paint thinner, and fine dust. Furthermore, the water supply may be shut off while sanitary wares are being installed. If you must move in, wait until the house is fully cleaned and all wet works are completed.
What is a Water Retention Test (WRT) and how long does it take?
The WRT is an important test for wet areas in many HDB and private residential renovations. After waterproofing the bathroom floor, our team fills the floor with water up to a marked level. We typically monitor it for about 72 hours. If the water level drops significantly, there is a leak, and the membrane must be reapplied. Only after passing the WRT can we lay the final floor tiles.
Can I do my own electrical wiring or plumbing to speed things up?
No. In Singapore, all electrical and gas works must be carried out by a licensed worker registered with the Energy Market Authority (EMA). Plumbing works that involve sanitary and water services must be done by a licensed plumber.
As a main contractor, our in-house workers hold these licences, ensuring everything is legally compliant and safe.How early should I start planning my renovation before collecting my keys?
We recommend engaging a designer around 2 to 3 months before your key collection date. This gives you enough time to finalise floor plans, select materials without rushing, and order items that are on indent. When you collect your keys, we can apply for the permit immediately and start work within a week.
Source: Renomoji – Renovation Planning Timeline in Singapore
Planning Your Renovation Schedule
A realistic renovation timeline in Singapore requires careful coordination between permits, materials, and on-site labour. Because we manage our own in-house teams for hacking, masonry, plumbing, electrical, and carpentry, we control the pace of the project from start to finish. We do not rely on external subcontractors, which means we can adjust schedules quickly when unexpected issues arise.
Whether you are planning to renovate a new BTO, an old HDB resale flat, or a commercial space, accurate planning is the foundation of a smooth project. Bring your floor plan to our showroom at Blk 727 Clementi West Street 2, #01-278, Singapore 120727. We will walk you through the realistic timeline, the technical trade-offs, and the exact materials needed. Alternatively, you can WhatsApp Tony Chua at 9088 5037 to arrange a viewing.
Read next
- HDB renovation guidelines: a straight answer from a main contractorA plain-language look at HDB renovation guidelines from a main contractor: what they cover, where owners get stuck, and what changes the plan.Planning
- HDB renovation contractor registration: how to pick one, and the questions that matterHDB renovation contractor registration is only the start. Ask who does the work, what is included, and who answers when things go wrong.Planning
- HDB approved renovation contractor: how to pick one, and the questions that matterHow to choose an HDB approved renovation contractor, what approval covers, and the practical questions to ask before work starts.Planning
Tell us what you are working with.
Send us the unit type and a rough idea of what you want done. We will come back with what it takes.