
HDB contractors for renovation: how to pick one, and the questions that matter
03 Sep 2026 · YC Design and Build
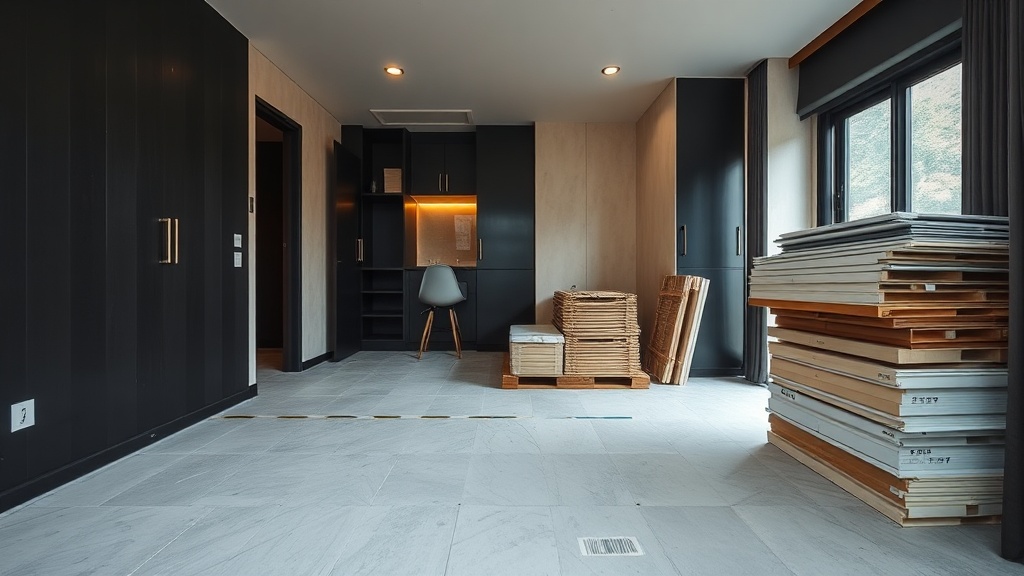
How to choose HDB contractors for renovation, what to compare, and the questions that help you avoid delays, variation costs and rework.
You are trying to choose between firms that all say they can renovate your flat, but they are not selling the same thing. Some are design-led and subcontract most of the site work. Some are hdb contractors for renovation first, with their own workers and a smaller design layer on top. That difference affects cost, speed, accountability and how problems get solved once hacking starts.
If this is your first renovation, the hard part is not finding nice pictures. The hard part is knowing who is actually responsible for the trades in your home, what is included in the quotation, and which questions expose risk early. Start there.
What “HDB contractor” means, and why it matters
In normal homeowner use, “contractor” can mean almost anything: a builder, an interior design firm, a project manager, or a one-man sales contact with a list of subcontractors. For HDB work, the more useful distinction is practical:
- Who is drawing the work, meaning layout, materials, carpentry details and finishes.
- Who is building the work, meaning hacking, masonry, electrical, plumbing, carpentry installation, painting and coordination on site.
- Who carries the problem when the drawing cannot be built, the tile level is wrong, or the electrical route clashes with carpentry.
A design-led firm may produce the concept, then tender or assign the site work to external subcontractors. A direct main contractor works from the build side first. That usually means the site trades are closer to the person quoting and planning the job. The trade-off is simple: a design-led setup may spend more time on styling and presentation; a contractor-led setup may spend more time on buildability, sequencing and cost control.
Neither model is automatically better. It depends on your job. If your renovation is heavy on hacking, wet works, electrical rework and custom carpentry that must fit tightly within an HDB flat, build control matters a lot. If the scope is mostly cosmetic, the difference matters less.
How to compare hdb contractors for renovation without getting lost
Most homeowners compare the wrong things first. They compare mood boards, package labels and the bottom line. Those are not useless, but they come too early.
Compare these five things first:
- Scope: what exactly is being done.
- Site responsibility: who manages each trade, day to day.
- Allowance versus fixed item: what is specified, what is provisional, what can still move.
- Compliance: whether the firm knows which works need approval and how that affects sequence.
- Variation handling: how changes are priced and approved after work starts.
If two quotes differ by S$15,000, that gap is often not “one firm is cheaper”. It is usually one or more of these:
- less hacking included;
- fewer electrical points;
- less carpentry length or height;
- different countertop, hardware or internal fittings;
- tiling to fewer wall areas;
- plumbing relocation excluded;
- permit-related work assumed but not stated;
- measurement based on estimate, not site confirmation.
If you are not comparing the same scope, you are not comparing price.
What a realistic HDB renovation budget looks like in 2026
For a whole-house HDB renovation in Singapore in 2026, a broad working range is about S$25,000 to S$85,000. A 4-room flat often lands around S$40,000 to S$60,000. The numbers move mainly with scope, whether the flat is BTO or resale, how much hacking is involved, and how much carpentry you build in.
That does not mean every 4-room renovation should cost S$40,000 to S$60,000. It means that is a common band for full works once you include several core trades together, such as electrical, plumbing, masonry, carpentry and painting.
| Flat type | Typical whole-house 2026 range | What usually moves it |
|---|---|---|
| 2-room HDB | S$18,000 to S$40,000 | Kitchen and bathroom scope, carpentry volume, flooring retention |
| 3-room HDB | S$25,000 to S$60,000 | Hacking, retiling, full rewiring, wardrobe count |
| 4-room HDB | S$35,000 to S$75,000 | Kitchen build, two-bathroom works, carpentry and finish level |
| 5-room HDB | S$45,000 to S$85,000+ | Longer carpentry runs, more lighting, more floor area |
| Executive or 3Gen | S$55,000 to S$95,000+ | Size, added rooms, premium finish choices |
Two useful rules of thumb:
- BTO usually costs less than resale, because there is less demolition, less rectification and sometimes less reconfiguration.
- Carpentry is often one of the biggest cost drivers, especially if you build full-height storage, wardrobes, feature walls and a custom kitchen.
On resale flats, it is common for costs to rise because existing floors are uneven, old services need replacement, concealed conditions appear after hacking, or the original layout needs more correction than expected. Many market guides note resale can run roughly 20 to 40 per cent higher than BTO for similar finish levels, mainly because of demolition and reinstatement work.
BTO versus resale: why your contractor choice should change
Homeowners often ask the same question for both flat types. The better question is: what kind of problems is this project likely to have?
BTO flats
A BTO renovation is usually more predictable. The structure is newer. You may keep some flooring, doors or sanitary fittings. The work is often more about layout use, storage, lighting and selected upgrades than heavy correction.
For BTO, pay attention to:
- how much of the developer finish you are keeping;
- whether the proposed carpentry is actually useful or just filling walls;
- electrical planning, because this affects daily life more than many finishes do;
- small dimensional accuracy, especially around kitchen and wardrobe areas.
A design-heavy firm can work fine here. A contractor-led firm can also work well if the planning is careful. The key is not style versus no style. It is whether the layout and detailing are properly thought through before site work begins.
Resale flats
Resale is where build-side strength shows more clearly. Older flats bring more uncertainty. Existing tiles may have to come up. Walls may need hacking. Waterproofing may need renewal. Pipes, wiring and levels may not be where the original plan suggests.
For resale, ask more site questions than design questions:
- What is the inspection process before quoting is final?
- What assumptions are being made about hidden conditions?
- What happens if damaged screed or hollow tiles are found after hacking?
- How are variation costs documented and approved?
If your resale flat needs substantial hacking, masonry, electrical work and custom fitting back in, a firm that directly manages those trades has an advantage. Fewer handovers. Faster answers. Less room for “that is not under my scope”.
The seven questions that matter before you appoint anyone
These questions sound plain. That is the point. Fancy questions get polished answers. Plain questions tend to expose the working model.
1. Who will actually run my site each day?
You want one accountable person, not six contacts. Ask for the role, not just the name. Is this person a designer, project coordinator, site supervisor or company owner? How often will they be on site? Who checks dimensions before fabrication starts?
Good answer: clear chain of command, practical frequency, named backup.
Weak answer: “Our team will handle it.”
2. Which trades are in-house, and which are subcontracted?
This is one of the most important questions for hdb contractors for renovation. “In-house” means the workers are the firm’s own crew or directly controlled labour team. “Subcontracted” means another company or specialist comes in under them.
Subcontracting is normal in renovation. The issue is not whether any subcontractors exist. The issue is whether the main contractor understands the trade well enough to control quality, sequence and rectification.
Ask this trade by trade:
- hacking;
- masonry and tiling;
- electrical;
- plumbing;
- carpentry fabrication and installation;
- painting.
If the answer is vague, expect coordination gaps later.
3. What is excluded from this quotation?
Many disputes are not about what was promised. They are about what the homeowner assumed was included.
Ask for exclusions in writing. Common exclusions can include:
- appliances;
- light fittings, as opposed to light points;
- permit fees or authority-related submissions;
- haulage or disposal beyond a stated amount;
- touch-up after third-party installations;
- additional rectification for concealed defects uncovered after hacking;
- upgrades from standard laminate, hardware or stone selections.
A short quote is not automatically a clean quote. Sometimes it is just incomplete.
4. How many electrical points, and what counts as one point?
This is where quotations become slippery. A “point” usually means one connection or outlet location, but firms may count switch points, lighting points and socket points differently. Track lights, LED drivers, heaters, cooker hood points and internet points may be separate items.
Do not accept “full electrical rewiring” as enough detail. Ask for a schedule. Room by room.
5. How is carpentry measured?
Carpentry is often quoted by foot run. That means the linear length of cabinets or wardrobes. But the height, depth, internal fittings, door profile, finish and hardware all affect price. A 10-foot run is not one standard thing.
Ask:
- what height is assumed;
- whether tall units are included;
- what carcass material and finish are used;
- what brand or grade of hinges and runners are included;
- whether internal accessories are priced in or separate.
If carpentry is a big part of your spend, insist on drawn elevations before final sign-off.
6. What approvals are needed for my scope, and who handles them?
Some HDB renovation works require prior approval. Examples commonly include hacking certain walls, works affecting bathroom floor finishes, changes involving sanitary fittings connected to common systems, and some window-related works. The exact requirement depends on the scope.
You do not need to become a regulations expert. But you do need to know whether the contractor is planning the job with approvals in mind.
Ask:
- which parts of my scope need approval;
- who prepares and submits the documents;
- what cannot start until approval is obtained;
- whether the schedule shown already accounts for this.
If the answer is casual, be careful.
7. How do you handle changes after work starts?
Changes happen. Some are homeowner-driven. Some come from site conditions. The issue is process.
You want a rule like this: no variation proceeds without a written description, price impact and time impact. That protects both sides. Without it, budget drift becomes normal.
Red flags that show up early
You do not need site experience to spot warning signs. Most appear in the first two meetings.
- The quote is fast but thin. Many line items, little detail, no assumptions stated.
- The drawings are attractive but not buildable. Nice perspective views, weak measurements.
- Every concern gets brushed aside. Especially on older resale flats.
- The contact person cannot explain the sequence of work. Hacking, masonry, concealed services, wet works, measurement, carpentry fabrication, installation, then touch-up is a basic conversation.
- The price is much lower without a plain reason. Something is missing, or the recovery will happen later through variations.
- No site inspection before committing to major resale works. That is not careful.
One more red flag: when a firm presents itself as one thing and prices like another. If it claims to be a direct contractor but most answers still route back to outside parties, then you are not getting the main benefit of the contractor model.
What a good quotation should let you see
A quotation does not need to be pretty. It needs to be testable.
You should be able to see, at minimum:
- room-by-room scope;
- trade-by-trade items;
- measurements or allowances where relevant;
- material assumptions;
- what is included for demolition, disposal and protection;
- electrical point count;
- plumbing item count;
- carpentry description;
- clear exclusions;
- payment stages.
For example, “kitchen works” is too broad. Better is: demolish existing base and wall cabinets; hack existing wall tiles to stated height; supply and lay new wall tiles to stated area; reroute sink point if required; provide base and wall cabinets to stated length and height; quartz countertop or laminate top, if specified; install sink and mixer supplied by owner or contractor, clearly stated.
The more expensive the trade, the more specific the line item should be.
Direct main contractor versus design-led firm: the real trade-off
Homeowners are often told this as a simple cost story. It is not only about cost.
| Question | Direct main contractor model | Design-led model |
|---|---|---|
| Who leads the job | Build and site coordination first | Design concept and client presentation first |
| Best fit | Heavy build scope, resale, technical coordination | Strong aesthetic brief, lighter technical risk |
| Main advantage | Fewer handovers between drawing and execution | More time spent on styling, detailing and presentation |
| Main risk | Design development may be simpler if not handled well | Site execution depends heavily on external trade control |
| Typical decision point | Can they build accurately and manage changes cleanly? | Can they control site reality, not just the concept? |
The right choice depends on your priorities. If you have a resale flat with major hacking and two bathrooms to redo, build capability should carry more weight than rendering quality. If your layout is already settled and your works are comparatively light, the difference may matter less.
Be honest about your own project. Many people say they want “design”, but what they really need is planning, storage, sensible electrical placement and a contractor who can build on time.
How to protect your budget without asking for the cheapest quote
Trying to force the lowest price usually creates a slower, messier and more expensive job. Better to control the variables.
Keep the wet areas rational
Bathrooms and kitchens cost money because many trades overlap there: hacking, waterproofing, tiling, plumbing, electrical, glass, sanitary fittings, carpentry and stone work. If your existing layout works, think carefully before shifting everything.
Reduce custom carpentry where loose furniture works
Built-ins look tidy, but they are expensive and permanent. In some rooms, a good loose piece is the better spend. Save custom work for places where standard furniture wastes space or cannot solve the storage need.
Choose fewer feature details
Curves, grooves, fluted panels, layered ceilings and hidden lighting all add labour and coordination. Pick one or two areas that matter. Leave the rest plain and well-finished.
Finalise decisions before fabrication
Late changes cost more because they interrupt sequence. Carpentry is the biggest example. Once site measurement is done and fabrication starts, a “small change” is often not small.
Keep contingency aside
Especially for resale. We will not invent a fixed contingency figure because it depends on the flat condition and your scope. But you should not spend to your last dollar before hacking starts. Older flats need more buffer than newer ones.
What the renovation sequence should roughly look like
You do not need to manage the workers, but understanding the sequence helps you judge whether a schedule is realistic.
- Site measurement and condition check.
- Scope confirmation, drawings and quotation alignment.
- Approvals where required.
- Protection of common areas and unit access arrangements.
- Demolition and hacking.
- Masonry, floor levelling, wall preparation.
- Concealed electrical and plumbing runs.
- Wet works, waterproofing where applicable, tiling.
- Painting base coats and site preparation for installation.
- Carpentry measurement confirmation and fabrication.
- Carpentry installation, stone top installation, glass and doors.
- Final electrical and plumbing fixtures.
- Touch-up, testing, defect rectification and handover.
If a firm cannot explain the order, it will struggle when trades overlap.
How to meet two or three firms and actually get useful answers
Do not attend the first meeting with only pictures. Bring a written brief. One page is enough.
Include:
- flat type and whether it is BTO or resale;
- whether you are moving in immediately or after some time;
- must-have works, not wish-list works;
- rooms that need built-in storage;
- whether you plan to keep existing flooring, doors or sanitary fittings;
- budget range you are trying to stay within;
- ideal completion window.
Then ask each firm the same core questions. Same brief, same scope, same assumptions where possible. This is the only way to compare properly.
After the meeting, judge them on clarity, not charm. Did they simplify the job in a useful way? Did they warn you where cost really sits? Did they explain trade-offs plainly?
FAQ
Do I need an HDB-registered contractor for every renovation job?
For HDB flats, renovation works are subject to HDB requirements, and works that fall under HDB control should be carried out through the proper registered renovation framework. The exact requirement depends on the scope. If your job involves works that need HDB approval, ask the contractor to state clearly what approvals are required and how they will handle them.
Why is my resale renovation quote much higher than a similar-sized BTO quote?
Resale flats often need more demolition, rectification and concealed service work. Existing tiles may need removal, surfaces may need levelling, old wiring or plumbing may need replacement, and layouts are more often changed. Those extra trades and risks add cost even before finishes are upgraded.
Is the cheapest contractor quote always risky?
Not always, but a much lower quote should be tested carefully. Check whether electrical point counts, carpentry measurements, material assumptions, demolition scope, disposal, approvals and exclusions are clearly stated. A low number is only useful if the scope is complete and the variation process is controlled.
If you want, ask YC about your own flat.
Read next
- HDB renovation guidelines: a straight answer from a main contractorA plain-language look at HDB renovation guidelines from a main contractor: what they cover, where owners get stuck, and what changes the plan.Planning
- HDB renovation contractor registration: how to pick one, and the questions that matterHDB renovation contractor registration is only the start. Ask who does the work, what is included, and who answers when things go wrong.Planning
- HDB approved renovation contractor: how to pick one, and the questions that matterHow to choose an HDB approved renovation contractor, what approval covers, and the practical questions to ask before work starts.Planning
Tell us what you are working with.
Send us the unit type and a rough idea of what you want done. We will come back with what it takes.