
Carpentry contractors: what to choose, what it costs, and what fails first
01 Sep 2026 · YC Design and Build
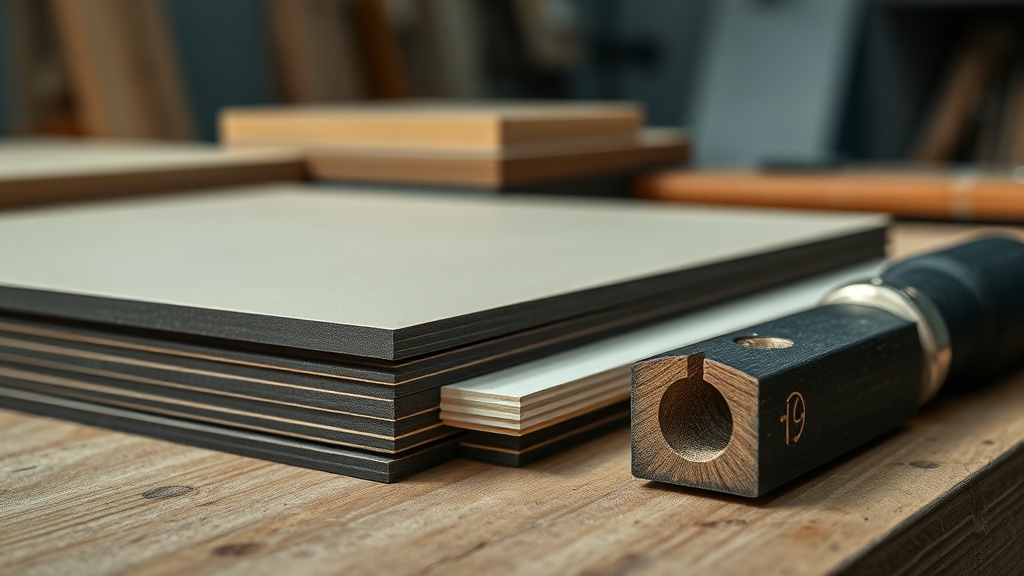
How to choose carpentry contractors, what affects cost, and which kitchen and wardrobe parts usually wear out first.
You are not buying wood. You are buying measurements, fabrication, site coordination, installation, and what happens when something does not line up. When people search for carpentry contractors singapore, the real question is usually simpler: who should make the built-ins, what should it cost, and what tends to fail first after handover.
Carpentry is one of the largest line items in a home renovation because it touches daily use. Kitchen cabinets. Wardrobes. Shoe storage. TV consoles. Study units. If the planning is poor, you feel it every day. If the fabrication is poor, the problems often show up only after a few months.
At YC, we come from the contractor side first. The design studio sits on top of that. So this article is written from a build point of view: how carpentry is priced in Singapore, what to compare in a quote, what details matter more than people think, and where early failures usually come from.
What carpentry contractors in Singapore actually do
A carpentry contractor usually handles four stages:
- Site measurement: taking actual dimensions after tiles, plaster, ceilings, and service points are confirmed.
- Shop drawing: a production drawing showing sizes, internal layout, door swing, panel lines, and cut-outs.
- Fabrication: making the carcass, doors, shelves, backing, edging, and any special panels in a workshop.
- Installation: bringing pieces to site, levelling, fixing, trimming gaps, fitting hardware, and adjusting doors and drawers.
The term carcass means the main cabinet box. Laminate is the finished surface sheet bonded to the board. Foot run, often written as pfr, means the linear length of cabinets along a wall, not the floor area of the room. A 10 foot long bottom kitchen cabinet run is 10 pfr, even if the cabinets are 2 feet deep.
Some firms only design and outsource the fabrication and installation. Some are workshop-led and do not provide much design input. Some, like direct main contractors, coordinate the carpentry together with electrical, masonry, plumbing, and hacking. That difference matters because carpentry depends on all the trades before it.
What it costs in 2026
In Singapore, standard custom carpentry commonly lands at about S$180 to S$250 per foot run for straightforward work. Whole-home HDB carpentry packages are commonly seen from about S$8,000 to S$32,000. That is a wide range because size, material, hardware, and design complexity move the number fast.
For item-by-item pricing, these are typical market ranges seen in 2026 guides and contractor quotations:
| Item | Typical range | What moves it |
|---|---|---|
| Bottom kitchen cabinets | S$120 to S$250 pfr | Board type, laminate, drawer quantity, internal accessories |
| Top kitchen cabinets | S$90 to S$220 pfr | Height, lift-up hardware, glass doors, backing and lighting |
| Kitchen top and bottom combined | S$180 to S$350+ pfr | Layout, finishes, countertop specification |
| Wardrobe, casement doors | S$200 to S$320 pfr | Full height, internal layout, laminate type, drawer count |
| Wardrobe, sliding doors | S$250 to S$400 pfr | Sliding track system, door size, mirrors or glass |
| TV console | S$150 to S$320 pfr, or about S$800 to S$3,500 per unit | Suspended design, drawers, stone or sintered top, cable management |
| Feature wall | About S$23 to S$55 psf, decorative panels can be higher | Finish type, fluted panels, backing structure, hidden access panels |
| Shoe cabinet | S$150 to S$300 pfr, or about S$600 to S$1,800 per unit | Ventilation detail, seat bench, full height design |
| Vanity cabinet | S$150 to S$300 pfr, or about S$450 to S$1,500 per piece | Wet area detailing, basin cut-out, mirror cabinet |
| Study desk | S$150 to S$240 pfr, or about S$600 to S$1,500 | Cable grommets, drawers, integrated shelves |
For whole-home packages, broad market guides commonly show:
- 3-room HDB: about S$10,000 to S$16,000 for full carpentry.
- 4-room HDB: about S$14,000 to S$22,000.
- 5-room HDB: about S$18,000 to S$28,000.
- Standard 4-room BTO with fuller custom scope: about S$18,000 to S$32,000.
- 3-bedroom condo: about S$20,000 to S$35,000.
These are not fixed rates. A simple laminate kitchen with basic soft-close hardware is one thing. A kitchen with tall units, pull-out systems, premium hinges, quartz or solid surface upgrades, glass doors, lighting, and full-height filler panels is another.
What usually moves the quote the most
- Length and height: full-height units use more material and take more labour to install and align.
- Board and finish: standard plywood with laminate is common; moisture-resistant boards, veneer, 2-pac painted finishes, and solid timber increase cost.
- Hardware: hinges and runners vary a lot. Branded systems, drawer organisers, pull-out racks, and lift-up mechanisms add up quickly.
- Countertop: for kitchens, solid surface upgrades commonly add about S$80 to S$160 pfr on top of cabinet cost. Quartz and other surfaces are separate decisions again.
- Design complexity: curves, shadow gaps, recessed handles, fluted panels, hidden doors, and integrated lighting all require more coordination and more tolerance control.
- Site conditions: condos and landed homes may have access limits, lift protection, stricter working hours, or awkward loading conditions.
Why one carpentry quote can be much cheaper than another
When one quote is far lower, it is usually not because the wood merchant gave a miracle discount. It is usually scope. Or the details are not written down.
Common reasons for a cheaper quote:
- Thinner or lower-grade internal board.
- Fewer drawers and more shelves. Drawers cost more.
- Basic hinges and runners instead of better hardware.
- No scribing or smaller fillers. Scribing means trimming a panel to follow an uneven wall so the gap is closed neatly.
- No backing panel where you assumed there would be one.
- Laminate on visible faces only, not on internal faces or less visible areas.
- No allowance for electrical cut-outs, access panels, or concealment work.
- Transport, protection, haulage, or touch-up not included.
The trade-off is simple: a shorter quote is easier to sign, but harder to compare. A more complete quote looks more expensive because it has fewer silent assumptions.
How to choose between carpentry contractors Singapore homeowners usually see
Most homeowners end up choosing between three broad models.
1. Design-led firm that outsources carpentry
You get stronger design input and visual development. The trade-off is that the people drawing may not be the people fabricating or installing. Coordination quality depends on how disciplined the handover is between design, production, and site.
2. Workshop or factory-led carpentry contractor
You may get a sharper price for straightforward built-ins. The trade-off is that you may need to coordinate the rest of the renovation yourself, or through another party. This matters because kitchen cabinets depend on tiling levels, power point positions, sink location, hood ducting, gas routing, and countertop templating.
3. Main contractor with design capability
This is closer to how we work. The same company coordinates the other trades and the carpentry. The trade-off is that you should judge them on build clarity, not only on nice drawings. Ask who checks the dimensions after hacking, after plaster, and before fabrication. Ask who handles the electrical changes when the internal shelf layout changes. That is where many delays start.
For a first-time homeowner, this is the main point: carpentry does not sit alone. It is connected to masonry, plumbing, electrical, painting, appliances, and access panels. If the firm handling your renovation does not understand those interfaces, your cabinets can be perfectly made and still be wrong for the site.
What to check before you sign
Do not just compare the total amount. Compare the build-up.
Ask for these details in writing
- Board material and thickness for carcass, doors, shelves, and backing.
- Finish type: laminate brand or grade if specified, internal finish, edging.
- Hardware brand or grade, especially hinges, runners, lift systems, and hanging rails.
- Internal layout: how many shelves, drawers, hanging sections, pull-outs.
- Whether measurement is based on site dimensions after finishes are completed.
- Whether cut-outs for power points, piping, trunking, and access panels are included.
- What is excluded: countertop, glass, lighting, mirrors, appliance panels, touch-up.
- Lead time for fabrication and installation.
- Defect rectification process after handover.
Check the drawings, not just the mood board
A rendered image tells you style. It does not tell you whether the fridge door can open fully, whether the wardrobe side hits a switch, or whether the shoe cabinet blocks the DB box. The DB box is the electrical distribution board. In many flats, entryway carpentry must be planned around it and still allow access.
For kitchens, ask to see:
- Appliance positions.
- Sink position.
- Hob and hood location.
- Clear opening widths for drawers and tall units.
- Filler pieces at wall ends and next to tall appliances.
- Access for gas meter or valves, where relevant.
For wardrobes, ask to see:
- Door swing and handle projection.
- Internal hanging lengths for long and short clothing.
- Drawer position relative to door opening.
- Whether skirting is cut back or the wardrobe sits proud of the wall.
What fails first
The first thing to fail is usually not the whole cabinet. It is the parts that move, the parts that touch water, or the parts that rely on a perfect site condition.
1. Hinges and drawer runners
If doors start dropping, rubbing, or drifting out of alignment, hardware quality and installation accuracy are the first suspects. Cheap hinges can work at handover and still lose adjustment faster. Heavy doors on tall units need proper hinge quantity and correct screw holding. Wide drawers filled with cookware need runners suited to the load.
What to watch for:
- Door gaps becoming uneven.
- Drawer fronts no longer lining up.
- Soft-close action becoming inconsistent.
- Screws loosening from the board.
2. Edges near wet areas
Kitchens and vanities fail at the edges first. Water gets into joints, especially around sink cut-outs, exposed bottom edges, poorly sealed backsplashes, and cabinet sides near mopping zones. Once moisture gets into the substrate, swelling follows. The laminate may still look acceptable while the board behind it is already expanding.
What reduces the risk:
- Better detailing around sinks and pipes.
- Moisture-conscious board selection where appropriate.
- Good sealing at cut edges.
- Not trapping leaks behind a fully boxed-in sink base.
3. Sagging shelves
Long shelves with thin material or insufficient support sag over time. This happens often in wardrobes and study units when the design wants a clean open span. Books are heavy. So are bags. A nice drawing does not change load.
The trade-off here is visual simplicity versus support. If you want long open shelves, ask how the shelf thickness and support are handled.
4. Peeling laminate or chipped edges
This usually points to either impact, poor edge treatment, or moisture at the joint. The vulnerable spots are door corners, drawer edges, and low cabinets near the floor. In family homes, the shoe cabinet and kitchen base units take the most knocks.
5. Cracks at joints next to walls or ceilings
Not every line opening is a carpentry defect. Buildings move slightly. Walls are often not straight. Ceilings are rarely perfect over long runs. Tall carpentry installed tight to imperfect surfaces needs fillers, scribing, and realistic tolerance. If a design insists on a very thin shadow gap everywhere, workmanship must be sharper and site conditions must cooperate.
Kitchen carpentry: where homeowners overspend, and where cutting cost backfires
The kitchen usually carries the biggest carpentry bill. It is also where poor coordination causes the most frustration.
Where people often overspend
- Too many internal accessories: pull-outs, organisers, and trays can be useful, but many households end up using only a few of them well.
- Feature-heavy upper cabinets: glass, lighting, and lift-up systems look neat, but add cost and more moving parts.
- Unnecessary panel wrapping: some side panels and fridge surrounds are design decisions, not functional needs.
Where cutting cost backfires
- Sink base detailing: this is not where you want the weakest board and roughest sealing.
- Drawer hardware: kitchen drawers take weight and repeated use. This is one of the places better runners are worth considering.
- Measurement discipline: fabricating before final site conditions are confirmed is how filler gaps and alignment problems start.
If the kitchen quote looks attractive, ask whether the countertop template is taken only after base cabinets are installed and levelled. That sequence matters. A good top installed on a badly levelled base is still a problem.
Wardrobes, shoe cabinets and study units: what matters more than style
For wardrobes, the internal layout matters more than the door look. Two identical exteriors can work very differently.
Wardrobes
Ask yourself first:
- Do you hang more than you fold?
- Do you need long-hang space for dresses or coats?
- Do you want drawers inside the wardrobe or a separate dresser?
- Will sliding doors help, or do you need full access at once?
Sliding doors save swing space. The trade-off is that you never open the whole width at one time, and the track system matters. Casement doors usually give full access and simpler maintenance, but they need clearance in front.
Shoe cabinets
Shoe cabinets near the entrance fail in practical ways, not dramatic ways. They smell, they trap moisture, or they clash with doors and gates. Ventilation detail matters. Depth matters. A slim cabinet is neat, but many shoe types do not fit well in very shallow depths.
Study units
For study desks, cable management and legroom are often forgotten. People draw shelves everywhere, then discover there is no clean path for plugs, chargers, routers, or monitors. If the study unit is for actual daily work, function should decide the layout first.
Rules and access points that carpentry must respect in HDB flats
In HDB flats, renovation works that fall under HDB control must follow HDB requirements, and building-related works generally need to be carried out through the proper registered renovation contractor framework. Carpentry itself may look harmless, but built-ins often sit around electrical, gas, sanitary, and inspection points.
That means your carpentry should not:
- Block access to gas meters, stop valves, or inspection openings.
- Obstruct required escape routes or access panels.
- Conceal unauthorised alterations.
- Damage structural elements when fixing to walls.
The practical point for homeowners is simple: if a design wants to hide everything, someone still needs to service the things behind it later. A good built-in leaves planned access where access is needed.
How the process should run, from measurement to installation
- Confirm site conditions: masonry, tiling, ceiling, and service points should be sufficiently settled before final measurement.
- Take final measurement: this should be on the actual site, not based only on floor plan dimensions.
- Issue shop drawings: elevations, internal layout, and critical dimensions should be clear.
- Review and sign off: this is where appliance sizes, hinge side, shelf count, and cut-outs are confirmed.
- Fabricate: once made, changes are harder and more costly.
- Install and level: pieces are fixed, aligned, and trimmed to suit actual walls and ceilings.
- Fit hardware and adjust: doors and drawers are tuned after installation.
- Touch up and defect check: chips, gaps, sticking doors, and missing accessories are resolved.
When this process is rushed, the usual result is not one giant failure. It is many small annoyances: a side panel that lands on a switch cover, a drawer that cannot clear a handle, a wardrobe that leaves an awkward gap to the curtain, a vanity that makes pipe access difficult.
Red flags when comparing carpentry contractors
- They cannot explain what board material is being used.
- They give only a lump sum with no item breakdown.
- They promise very fast fabrication before site dimensions are ready.
- They avoid discussing hardware brand or grade.
- They do not mention access panels or service points.
- They show pretty visuals but no production-level drawings.
- They cannot say who attends site during installation.
None of these points alone proves the work will be bad. But together, they usually mean the job is being sold before it is being thought through.
How to budget without underbuilding
If you need to bring the number down, cut complexity before you cut fundamentals.
Usually safer ways to save:
- Reduce decorative feature walls.
- Use open shelves sparingly instead of everywhere.
- Simplify panel lines and avoid unnecessary grooves or fluted sections.
- Reduce premium accessories you are unlikely to use daily.
- Keep standard laminate finishes where practical.
Usually riskier ways to save:
- Downgrading wet area detailing.
- Using weak hardware on heavy doors or drawers.
- Removing access provisions around services.
- Cutting measurement and coordination time.
That is the main trade-off in carpentry. Fancy details are optional. Accurate dimensions and sensible construction are not.
FAQ
Is direct carpentry always cheaper than using an interior design firm?
Not always. A direct workshop may quote less for straightforward built-ins because there are fewer layers. But if your renovation needs coordination across hacking, electrical, plumbing, masonry and carpentry, poor coordination can create extra cost elsewhere. Compare the full scope, not just the cabinet line item.
Should I choose sliding or casement wardrobe doors?
Choose sliding doors if space in front is tight and you do not mind opening one side at a time. Choose casement doors if you want full access and simpler hardware. Sliding systems usually cost more and depend more on the track and door alignment.
When should final carpentry measurement be taken?
After the relevant site conditions are confirmed, usually when walls, floor finishes, ceilings, and service point positions are sufficiently settled for the area involved. Measuring too early is one of the most common reasons for gaps, clashes and last-minute site trimming.
If you want, ask YC about your own flat.
Read next
- Parquet flooring: what to choose, what it costs, and what fails firstA plain guide to parquet flooring: wood types, finishes, common failures, and what affects cost in Singapore homes.Trades and Materials
- Laminate flooring: what to choose, what it costs, and what fails firstA practical guide to laminate flooring: types, costs, weak points, and what usually fails first in Singapore homes.Trades and Materials
- False ceiling: what to choose, what it costs, and what fails firstA plain guide to false ceilings in Singapore: types, likely costs, common failures, and what to check before you commit.Trades and Materials
Tell us what you are working with.
Send us the unit type and a rough idea of what you want done. We will come back with what it takes.