
Cost of false ceiling in Singapore: real numbers, and where the money goes
04 Oct 2026 · YC Design and Build
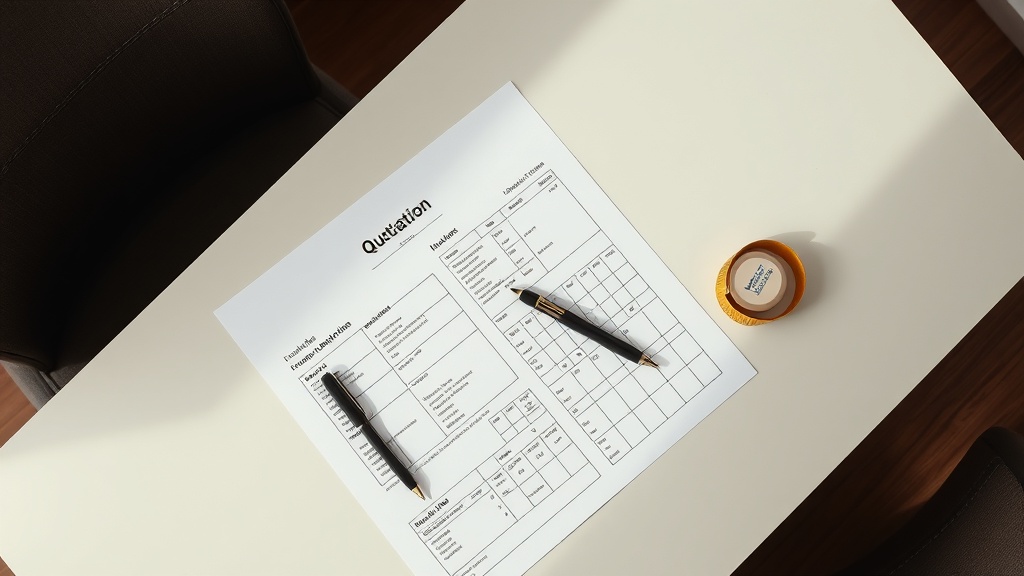
Cost of false ceiling in Singapore explained in plain terms, with what affects the price and where the money usually goes.
You want to know the cost of false ceiling Singapore homeowners are actually paying, not a headline number that falls apart once lights, aircon boxing and paint are added. That is fair, because false ceiling quotes can look cheap at first, then move a lot once the drawing becomes a buildable job.
The short answer is this: for a standard gypsum or plasterboard false ceiling in Singapore, a common installed range is about S$5 to S$12 per sq ft. Small room jobs often land around S$1,500 to S$4,000+ once related items are included. A whole 4-room HDB can be around S$3,500 to S$6,500, depending on how much of the flat you are doing, how many edges and levels there are, and whether the ceiling is carrying lighting, curtain pelmets or aircon trunking boxes.
What a false ceiling is, and why people install one
A false ceiling is a secondary ceiling built below the original concrete slab. In most homes here, it is made with a light metal frame and gypsum board, sometimes called plasterboard. The gap above it is used to hide electrical wiring, downlight housings, aircon trunking, pipes in some cases, and uneven slabs or beams.
People usually do it for four reasons:
- To hide services, especially wiring and trunking.
- To install recessed lights or cove lighting.
- To make the room look cleaner or more proportioned.
- To create a level line where the original ceiling is not visually neat.
The trade-off is simple. You gain concealment and lighting options, but you lose ceiling height, add cost, and create another surface that can crack if workmanship or movement is poor.
Cost of false ceiling Singapore: the working price ranges
If you are comparing quotes in 2026, these are the bands that appear most often for supply and installation:
- Basic flat gypsum or plasterboard ceiling: around S$5 to S$12 per sq ft.
- Flat ceiling with L-box or cove detail: around S$8 to S$12 per sq ft, sometimes more if the profile is larger or the layout has many corners.
- PVC ceiling, usually for wet areas or utility spaces: around S$4 to S$10 per sq ft.
- Fire-rated or acoustic board systems: around S$10 to S$18 per sq ft.
- Decorative, layered or feature ceilings: around S$12 to S$30 per sq ft.
These are useful as market guides, not fixed rates. A real quote moves based on design, site condition and scope. The biggest mistake is to compare one contractor's bare ceiling rate against another contractor's ceiling rate that already includes lighting cut-outs, patching around aircon, putty, sanding and paint.
Typical whole-job amounts
Homeowners usually budget by room or by flat, not by square foot. These are common ballpark figures seen in the market:
- Standard bedroom, about 100 sq ft: roughly S$500 to S$800 for a simple ceiling.
- Living room with more design work, around 200 to 300 sq ft: often S$1,600 to S$3,600.
- 4-room HDB living room only: commonly S$1,500 to S$4,000+, depending on whether it is just a perimeter detail or a fuller feature ceiling.
- Whole 4-room HDB: commonly S$3,500 to S$6,500.
If your quote is below these ranges, check what is missing. If it is above these ranges, check what is being included. Both situations happen often.
Where the money goes
False ceiling work is not just boards on top of your head. The cost sits across material, fabrication, installation, coordination and finishing.
| Cost part | What it covers | What makes it go up |
|---|---|---|
| Framing | Light metal framework, hangers, fixings | Higher ceilings, more drops, more corners, uneven slab |
| Boarding | Gypsum or other board type, cutting and fixing | Fire-rated or acoustic board, curves, layered forms |
| Boxing and profiles | L-box, bulkheads, curtain pelmets, beam wrapping | Longer runs, wider profiles, extra access panels |
| Lighting preparation | Cut-outs, backing, coordination with electrician | Many downlights, cove strips, drivers, odd fitting sizes |
| Joint treatment | Tape, filler, sanding | Poor slab alignment, more joints, more corners |
| Painting | Primer and finish coats if included | Dark colours, difficult access, multiple repairs |
| Site conditions | Protection, shifting, patching, making good | Existing services, occupied home, rectification work |
If you ask where money is most often underestimated, it is usually in three places: perimeter boxing, lighting coordination, and making good after other trades finish their work.
The main factors that change the price
1. Area is only the starting point
A 200 sq ft rectangle is cheaper than a 200 sq ft room with odd corners, a beam crossing, aircon trunking to hide and three separate drops. Square footage matters, but shape matters too.
This is why some small rooms cost more per sq ft than large simple rooms. The framing and detailing effort is higher, but the area is smaller, so the unit rate rises.
2. Flat ceiling versus perimeter ceiling
A full flat ceiling covers the entire room area. A perimeter ceiling, often called an L-box in renovation talk, runs around the edges only. It is used to hide curtain tracks, cove lights or trunking, while keeping more of the original ceiling height in the centre.
Perimeter ceilings can look cheaper because they cover less area. Sometimes they are. But if the profile is deep, wide, heavily lit or broken into many short runs, the labour can be high for the amount of area covered.
3. Ceiling height and drop
The more you drop the ceiling, the more you need to coordinate what is being hidden above. In most homes, the drop is driven by the biggest item above it, often a duct, beam, trunking or light fitting depth.
Higher original ceilings can also cost more because access is harder and staging takes more time. In a standard flat this effect is smaller. In landed homes or double-volume spaces it can be significant.
4. Board type
Standard gypsum board is the usual choice for living rooms and bedrooms. Fire-rated and acoustic boards cost more. So do some moisture-resistant systems. Whether you need them depends on the location and design intent.
Do not upgrade board type just because it sounds better. If there is no practical reason, you are paying more without solving an actual problem.
5. Lighting inside the ceiling
A false ceiling without any lighting integration is one job. A false ceiling carrying downlights, cove strips, tracks, sensors and access panels is another. Even if the electrician is quoted separately, the ceiling trade still has to prepare openings, allow space for drivers, support edges properly and sometimes revise the framing to suit the fitting positions.
That is why a clean reflected ceiling plan matters. This just means a drawing showing lights, aircon points, smoke detectors, curtain lines and ceiling levels from above.
6. Existing site condition
Renovation works cost more than new bare units when the existing condition is poor. If there is old ceiling to remove, patching needed, hidden pipes, old wiring to reroute, or water damage to rectify, the quote should reflect that.
If a contractor prices too low before opening up the ceiling zone, the variation usually comes later.
How L-boxes, pelmets and bulkheads are usually priced
Not all ceiling features are measured by square foot. Perimeter items are often priced by linear foot, sometimes written as running foot. This means the length of the feature, not its area.
Common market guides for basic L-box work are around S$4 to S$7 per foot. Larger profiles can be higher. Some quotes go much higher because they are bundling more items into the run, such as lighting recesses, painting, or a wider built-up section.
Other perimeter items such as pelmets and bulkheads can also be quoted by running foot. A pelmet is the built-up box near a window used to conceal curtain tracks or blinds. A bulkhead is a dropped section used to cover services or create a level line.
When you receive a running foot rate, ask two things:
- What is the profile size, width and depth.
- What is included, frame only, board only, full finish, paint, light recess, access hatch.
Without those two points, a running foot number is not comparable.
What is usually included, and what is often not
This is where homeowners lose money. One quote says "false ceiling". Another quote says "false ceiling". They are not the same thing.
Usually included in a straightforward ceiling quote
- Metal frame and hangers.
- Gypsum or plasterboard installation.
- Basic joint treatment.
- Standard site measurement and installation labour.
Often not included unless stated
- Painting.
- LED cove strips, drivers and transformers.
- Downlights and decorative light fittings.
- Electrical rewiring or moving existing points.
- Access panels or access hatches.
- Demolition of old ceiling.
- Rectification of water-damaged slab or loose plaster.
- Extra framing to suit heavy fittings.
- Curtain tracks or blind brackets.
- Aircon duct or trunking relocation.
Ask for an inclusion list. It does not need to be fancy. A simple written list avoids most disputes.
Should you do a false ceiling in every room
Usually, no. Many homes do better with selective use.
The rooms that benefit most are:
- Living and dining areas where lighting layers matter.
- Rooms with exposed trunking or awkward beams to hide.
- Bedrooms where you want a perimeter cove or a neater line for curtains.
The rooms where you may skip it are:
- Small bedrooms with already low ceiling height.
- Service yard or utility spaces, unless there is a practical reason.
- Any area where the original slab is acceptable and you only need one or two surface lights.
A simple approach often works best. Use a false ceiling where it solves a real coordination problem. Leave the rest alone.
Ceiling height: the trade-off people feel after moving in
On paper, a dropped ceiling looks minor. In daily use, the feeling of lower headroom is very real, especially in compact flats. This is the trade-off that should be stated clearly.
If your home already has modest ceiling height, a full-room drop in every space can make the flat feel smaller. A perimeter detail can be a better compromise. You still get concealment and indirect light at the edge, but you keep the centre higher.
Before you confirm the design, ask for two dimensions:
- Original floor-to-slab height.
- Finished floor-to-false-ceiling height at the lowest point.
Do not decide by drawing alone. Decide by the remaining clear height.
Common mistakes that waste money
Doing it for fashion, not function
If the slab is decent and there is nothing major to hide, a full ceiling may not be worth the spend. Many homes would be better served by a clean paint job and a few surface-mounted fittings.
Using a full ceiling to hide a small problem
Sometimes a homeowner spends thousands to conceal one trunking run that could have been boxed more locally. A targeted bulkhead is cheaper than covering the whole room.
Forgetting access
If you bury drivers, junctions or valves without planning access, future maintenance becomes destructive. Access panels are not glamorous, but sometimes they are the correct choice.
Adding complex curves and layers in a small room
These details cost more to build and more to finish. They also show poor workmanship more easily. In smaller flats, simple straight lines usually age better.
Not coordinating lighting before fabrication
When light positions are changed after the frame is up, patching follows. Patching means visible joints are more likely, and cost goes up.
Chasing the lowest rate
The lowest quote can be genuine for a simple scope. It can also mean thin board specification, minimal joint treatment, poor alignment allowance or missing paint. Cheap ceilings often reveal themselves after handover, with hairline cracks, uneven lines and rough edges around lights.
Questions to ask when comparing quotations
You do not need to know trade terms to compare a quote properly. Ask these directly:
- Is the price by square foot, by running foot, or lump sum?
- What board type is being used?
- Does the quote include painting?
- Are L-boxes, bulkheads and pelmets included, and how are they measured?
- Are downlight cut-outs and cove recesses included?
- Are LED strips, drivers and electrical wiring included or separate?
- Is demolition of existing ceiling included?
- Are access panels included where needed?
- What happens if hidden services or uneven slab are found?
- What is excluded?
The last question matters most. Exclusions tell you where the bill may move later.
Rules and practical constraints to keep in mind
For HDB homes especially, ceiling work is treated as interior renovation work within a larger set of renovation controls. The important practical point for a homeowner is this: the ceiling should not involve tampering with structural elements, and the work needs to be carried out in line with the applicable renovation requirements for the flat and the other trades involved.
There are also worksite safety rules in Singapore that affect how contractors carry out renovation works. For the homeowner, this mostly shows up as scheduling, access, and how many trades can work safely at one time.
Where there are electrical works above the ceiling, have them planned and installed properly. A false ceiling hides things well. That is useful when done right, and a headache when done badly.
New flat versus resale flat: why the same ceiling can price differently
A new flat with predictable surfaces and no demolition is usually easier to price. A resale flat carries more unknowns. Old conduit routes, old light positions, spalled areas, water stains from old leaks, patched beams and inconsistent levels all slow the work down.
That does not always mean a resale flat quote must be high. It means the contractor should look carefully before fixing the price. If there is uncertainty, a sensible quote will either state assumptions clearly or separate the rectification items.
How we look at it as a direct main contractor
Ceiling work is one of those items where design and site execution need to agree early. The drawing may show a neat line. The slab, trunking, beam and light fitting depths decide whether that line is possible without an awkward drop.
That is why buildability matters. If the people planning the line are not thinking about how the frame is fixed, how the lights are serviced, and how the painter finishes the joint, the design can look simple on paper and still become an expensive site problem.
The practical approach is straightforward:
- Decide what must be hidden.
- Fix the light layout before fabrication.
- Use the simplest ceiling form that solves the problem.
- Keep access where future maintenance is likely.
Budgeting guide: rough scenarios
These are not fixed prices. They are planning scenarios using the common market ranges above.
Scenario 1: Basic bedroom, flat ceiling only
Small room, simple rectangular shape, no special board, a few standard light cut-outs. You are usually looking near the lower to middle part of the common range.
Scenario 2: Living room perimeter ceiling with cove light
This often costs more than people expect because the scope is not just the box. There is the profile, recess detail, corner work, light allowance, and the painter's finishing.
Scenario 3: Whole flat, simple treatment in selected rooms
This is often better value than doing every room heavily. Living, dining and one or two bedrooms get ceiling treatment. Service spaces and less visible rooms stay simpler.
Scenario 4: Feature ceiling with multiple levels
This is where the upper ranges appear. It takes more setting out, more framing, more edge work and more finishing. If the room is modest in size, think hard before spending here.
FAQ
Is a false ceiling worth it in a small HDB flat?
Sometimes yes, sometimes no. It is worth it if you need to hide trunking, improve lighting layout, or correct an awkward beam line. It is less worth it if the main reason is only appearance and the flat already feels low. In smaller flats, a perimeter detail is often a better compromise than a full dropped ceiling.
Does the quoted ceiling price usually include lights?
Usually not, unless the quote says so clearly. A ceiling quote may include cut-outs or a cove recess, but the light fittings, LED strips, drivers and electrical wiring are often separate. Always ask for an inclusion and exclusion list.
What is the cheapest way to get the false ceiling look?
The cheapest route is usually a simple gypsum ceiling profile with straight lines and minimal levels, or a localised L-box instead of a full-room ceiling. The exact cost still depends on room size, existing services to hide, and whether paint and lighting are included.
If you want, ask YC about your own flat.
Read next
- What cheap interior design costs in Singapore, line by lineCheap interior design in Singapore often shifts cost to variation orders, shortcuts and rework. Here is where the money usually goes.Costs
- What affordable interior design costs in Singapore, line by lineA plain guide to renovation costs in Singapore, broken down by trade so you can see where the money goes and what changes the total.Costs
- What cheap vinyl flooring costs in Singapore, line by lineA line-by-line look at what cheap vinyl flooring costs in Singapore, what changes the bill, and where the lower price usually comes from.Costs
Tell us what you are working with.
Send us the unit type and a rough idea of what you want done. We will come back with what it takes.