
HDB renovation guide: what the rules allow, and what they do not
27 Aug 2026 · YC Design and Build
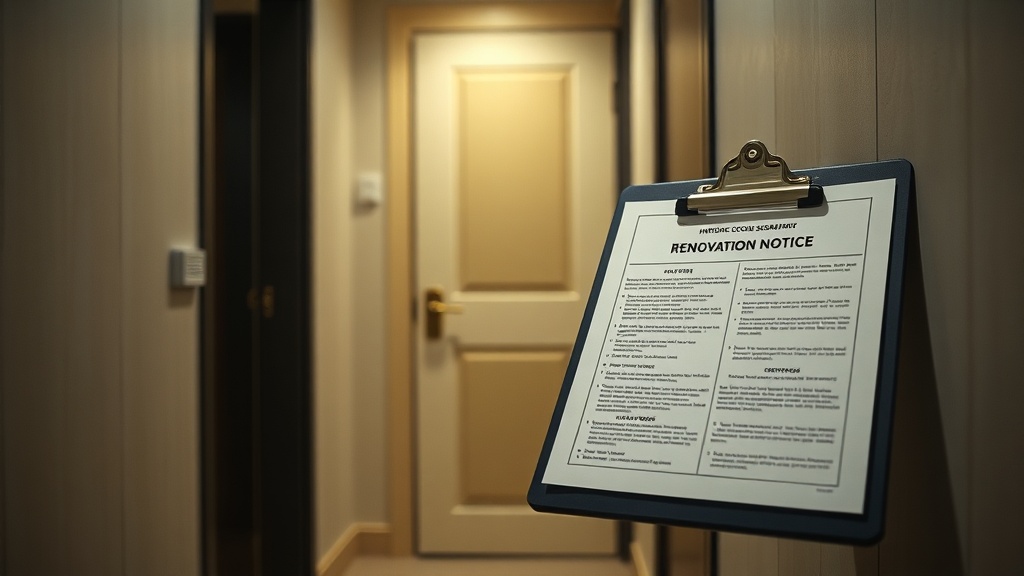
A clear HDB renovation guide on what works need approval, what is usually allowed, and where homeowners often get caught out.
You want to change the flat, but the rules are not obvious. A lot of renovation trouble starts here: work begins first, then someone learns too late that the wall cannot be hacked, the bathroom cannot be retiled yet, or the contractor doing the work should not be inside an HDB flat in the first place. This hdb renovation guide is meant to help you sort the practical limits before you commit money or design.
At YC, we started from the contractor side. Hacking, electrical, site coordination, workers on the ground. The design studio came after that. So when we talk about HDB rules, we are not talking about mood boards. We are talking about what can be built, what needs approval, what usually causes delay, and where the expensive mistakes happen.
What this HDB renovation guide is for
If this is your first renovation, separate the job into three questions:
- What do you want to change?
- What does HDB allow?
- What will that choice do to cost and time?
That sounds simple, but many items overlap. A wall change affects permit requirements. A bathroom change affects waterproofing rules. A window change affects safety and approved installers. A cheap quotation can become an expensive job if the real scope is discovered only after hacking starts.
For 2026, a typical full HDB renovation in Singapore still spans a wide range. A lighter BTO fit-out may start around the lower end of S$30,000 and move up from there. A resale overhaul with hacking, full rewiring, plumbing replacement, two bathrooms, kitchen rebuild and heavy carpentry can go well past S$100,000. The main cost drivers are flat type, whether it is BTO or resale, how much demolition and reconfiguration is involved, and the finish level you choose.
The point is not to memorise a single number. The point is to understand what moves the number.
First, know the difference between BTO and resale
This is the first fork in the road.
BTO flats
A Build-To-Order flat is new. That usually means less demolition, fewer hidden defects and simpler services work. It does not mean no restrictions. In fact, some restrictions are tighter, especially in the early years. The common example is bathroom tile removal. New flats come with an existing waterproofing system, and there is a restriction period before bathroom floor and wall tiles can be removed.
The trade-off is straightforward:
- Lower demolition cost.
- Fewer surprises behind walls and ceilings.
- But less freedom if you want to rip out bathrooms immediately.
Resale flats
Resale gives you more freedom in some areas, but it often costs more to reach a clean starting point. Old flooring has to be hacked. Previous owners may have added odd electrical points. Plumbing routes may be dated. Moisture problems may only appear after cabinets are removed. If the flat is older, you may end up paying not just for design changes, but also for correction work.
The trade-off here is also clear:
- More freedom to overhaul.
- But more demolition, rectification and contingency.
As a general market pattern, resale renovations often cost noticeably more than BTO because of hacking, rewiring and plumbing replacement. The actual gap depends on the age and condition of the flat, not just whether it is labelled resale.
Typical cost ranges, and what changes them
Cost guides are useful only if they explain scope. Without scope, a number is just noise.
For 2026, general market ranges commonly place:
- New 3-room BTO flats at roughly S$35,000 to S$50,000 and up.
- New 4-room BTO flats at roughly S$45,000 to S$65,000 and up.
- New 5-room BTO flats at roughly S$55,000 to S$80,000 and up.
- Resale flats often above those levels, sometimes by 15 to 30 percent or more, depending on hacking and rectification.
You will also see some guides quote lower or higher numbers for the same flat type. That is normal. The range moves because the scope moves.
Main cost drivers
- Flat size: More floor area means more tiles, vinyl, paint, carpentry, wiring runs and labour.
- BTO or resale: Resale usually adds demolition and correction work.
- Extent of hacking: Hacking is not just breaking. It includes protection, haulage, disposal and making good after removal.
- Wet works: Bathrooms and kitchens cost more because of waterproofing, tiling, plumbing and coordination between trades.
- Electrical scope: A few added points are one thing. Full rewiring is another.
- Carpentry: Built-ins look tidy, but they are one of the fastest ways to raise cost.
- Finish level: Tile size, laminate grade, sanitary ware, worktop material and door systems all move the budget.
- Condition of the existing flat: Hidden defects push budgets up after work starts if they were not found earlier.
A simple way to budget
Think in layers:
- Base works, demolition, flooring, painting, electrical, plumbing.
- Wet area works, kitchen and bathrooms.
- Storage and carpentry.
- Optional upgrades, better finishes, feature items, appliances and loose furniture.
- Contingency for unknowns, especially for resale.
If your budget is tight, the usual place to control cost is not by cutting invisible basics. It is by reducing custom carpentry, limiting tile changes, keeping plumbing points in place, and avoiding unnecessary hacking.
When an HDB renovation permit is needed
Not every job needs a permit. But many of the expensive and disruptive ones do.
HDB requires a written renovation permit for certain works that may affect structure, waterproofing, fire safety or public safety. The permit must be approved before work starts. There is no safe version of “start first, apply later”. Retrospective approval is not the assumption you should make.
Works that commonly require a permit
- Hacking or demolition of walls.
- Hacking existing floor finishes.
- Changing door openings through wall alterations.
- Bathroom works involving tile removal.
- Repositioning certain sanitary fittings.
- Raising floor levels or changing floor finishes in ways covered by HDB controls.
- Window replacement or installation works.
- Certain gas works and plumbing alterations.
- Replacement of entrance doors in situations linked to fire escape route requirements.
Works that generally do not require a permit
- Painting.
- Loose furniture installation.
- Most built-in carpentry.
- Simple fixture installation, such as shelves or lights, where there is no structural impact.
- Minor electrical replacement works, such as changing switches or light fittings, subject to proper electrical practice.
The safe approach is simple: if the work touches walls, floors, windows, bathrooms, plumbing positions or gas, check first.
How permit approval affects your timeline
Permit approval is part of the job schedule, not a side issue. Some approvals may be straightforward, especially where there is no hacking or wet area reconfiguration. Others take longer. Homeowners often underestimate this and book move-in dates too early.
Also note that permit validity periods can differ depending on the type of flat and the works approved. Secondary sources do not always state the same completion periods. The practical rule is this: check the actual permit and finish the work within the stated period.
Use contractors allowed to work in HDB flats
This is one of the easiest checks, and one of the most important.
Renovation works in HDB flats must be carried out by contractors listed in HDB’s Directory of Renovation Contractors, often called the DRC. If a contractor is not authorised to carry out the relevant HDB work, that is already a problem before the first tile is touched.
For homeowners, the issue is not only compliance. It is also practical risk. If the people on site do not know HDB limits, common mistakes follow:
- Wrong walls hacked.
- Bathroom works done during restricted periods.
- Improper disposal and protection.
- Damage to common areas.
- Neighbours complaining because site controls were weak from the start.
This is where a direct main contractor setup matters. When the build side is not an afterthought, there is less guessing between drawing and site. That does not remove all problems, but it does reduce handover gaps.
What HDB does not allow, even if you want it
Some items are not a matter of preference or negotiation. They are simply not allowed.
Structural elements
You cannot hack or alter structural walls, columns, beams or slabs. These are not decorative elements. They are part of the building structure.
If you are not sure whether a wall is structural, do not assume based on thickness alone. Some non-structural partitions are easier to alter, but the check should be done properly before design promises are made.
Household shelter
The household shelter has strict limits. Its walls, floor, ceiling, door and protective elements cannot be modified in the way normal room surfaces can. This is one of the most common areas where homeowners want a cleaner design outcome than the rules allow.
The trade-off is simple: you can design around it, but you cannot treat it like a normal partition room.
Excessive floor build-up
There are limits on floor thickness, including screed and finishes. This matters when homeowners want to raise levels across large areas, create flush transitions, or overlay new finishes on top of old ones. If the build-up exceeds the allowed limit, the design has to change.
It also affects practical items like entrance threshold levels, bathroom drop and door clearances.
Bathroom rules, especially in newer flats
Bathrooms are where many rule breaches and repair disputes start. They are also where fixing a mistake costs more, because waterproofing failures do not always show immediately.
The 3-year restriction for new flats
For new HDB flats, there is a restriction period of 3 years during which the removal of existing bathroom or toilet wall and floor tiles is generally not allowed. The reason is to protect the original waterproofing membrane.
This catches many new owners off guard. They collect keys, dislike the default tile colour, and want a full bathroom remake straight away. But wanting a different look does not remove the rule.
Your choices are usually these:
- Keep the existing bathroom finishes for now.
- Make limited changes that do not involve prohibited tile removal.
- Wait until the restriction period has passed before doing a full bathroom rebuild.
Why this rule matters technically
Under the tiles is the waterproofing system. If it is damaged or poorly reinstated, water leakage may affect your own flat and the neighbour below. That is why wet area works are controlled more tightly than dry area carpentry or painting.
For resale bathrooms
In resale flats, full bathroom rebuilding is more common. But older bathrooms also hide more risk:
- Weak screed.
- Moisture damage.
- Uneven falls to floor traps.
- Old pipe arrangements.
- Past repair work that was badly done.
So while resale gives more freedom, it can also produce more rectification cost once hacking begins.
Windows, doors and fire-related limits
People tend to treat windows and doors as simple finish items. In HDB flats, they are not always simple.
Windows
Window works are regulated because they affect safety. Replacement or installation is not a free-for-all. The type of window, the location and the approved installer requirements matter. If your renovation includes windows, confirm the exact compliance route before ordering anything.
Entrance doors and fire-rated requirements
If your main entrance door is along a fire escape route, certain replacements may need to meet fire-rated requirements. Homeowners often focus on colour, laminate and digital lock compatibility, then discover later that the door specification itself is the real issue.
That is a classic renovation lesson: appearance is the last check, not the first one.
Noise, timing and neighbour notices
Renovation is not done in isolation. HDB works inside a live block with neighbours above, below and beside you.
Before renovation starts, nearby neighbours should be informed in advance. This is not just courtesy. It is part of proper renovation procedure and helps reduce complaints when hacking begins.
Timing also matters. Hacking and noisy works are controlled. Your contractor should schedule noisy trade activities within the allowed periods and sequence the job so that long gaps do not drag the disturbance out unnecessarily.
A common mistake is poor site planning. The actual hacking may be allowed, but the flat is not protected properly, debris handling is messy, lifts and corridors are affected, and neighbours end up complaining because the job was run badly.
Rules are one side. Site discipline is the other.
How long a full HDB renovation usually takes
Time is linked to scope, permits, material lead times and the number of trades involved.
As a broad guide:
- BTO renovations often take around 8 to 12 weeks, though some jobs stretch to 10 to 14 weeks depending on scope.
- Resale renovations commonly take longer, around 16 to 22 weeks in many cases.
These are not promises. They are planning ranges.
What causes delay
- Permit approvals not built into the programme.
- Late material selection by owner.
- Custom carpentry measurements taken too late.
- Hidden defects discovered after hacking.
- Changes to design after work has started.
- Waiting for specialist trades or replacement items.
Some contracts also state liquidated damages or compensation for delay, often as a daily rate. The exact figure depends on the contract. Read that clause before signing, not after the target completion date has passed.
Costly mistakes homeowners make in HDB renovations
Most expensive mistakes are not dramatic. They are ordinary decisions made too early, too late, or with incomplete information.
1. Designing before checking the rules
This sounds obvious, but it is common. A layout is drawn with a hacked wall, shifted bathroom entrance and rebuilt wet area, then half of it has to be revised once HDB limits are checked.
Design should start with rule boundaries, not end there.
2. Underbudgeting resale rectification
Many first-time owners budget for visible finishes only. Then the old flat is opened up and the hidden work appears. Rewiring, replumbing, levelling, leak repairs and replacement of damaged substrates are not glamorous, but they are real.
3. Moving too many service points
Every time you shift a sink, toilet-related fitting, cooker location or major electrical point cluster, complexity rises. More coordination. More making good. More chance of variation cost.
Keeping key service points near their original positions is one of the simplest ways to control both cost and risk.
4. Overspending on carpentry
Built-ins solve storage, but they also lock in cost fast. Full-height units, feature walls, concealed doors, bay seating, vanity towers and custom study systems add up quickly.
If the budget is under pressure, cut decorative carpentry before you cut proper electrical and wet works.
5. Not leaving contingency
This matters more for resale than BTO, but it applies to both. If the budget has no buffer, any defect or owner change becomes a crisis. A contingency is not wasted money. It is a realistic allowance for what you do not yet know.
6. Choosing by quotation total only
A lower total is not always a lower final cost. You need to compare scope. Is hacking included. Is debris disposal included. How many electrical points. What tile size. What carpentry internals. What happens if defects are found after demolition. If one quote is much lower, the first question is not “lucky me”. It is “what is missing”.
A practical checklist before you commit
Use this before signing any renovation contract.
- List the works you want room by room.
- Mark which items involve hacking, bathrooms, windows, doors, gas or plumbing shifts.
- Check whether those works need HDB permit approval.
- Confirm that the contractor doing the work is authorised for HDB renovation work.
- For BTO, check whether bathroom tile restrictions still apply.
- For resale, inspect for likely rectification items before fixing the budget too tightly.
- Ask for a scope breakdown, not just a lump sum.
- Check the project timeline, including approvals and carpentry lead time.
- Read variation, delay and defect clauses carefully.
- Keep a contingency, especially if demolition is heavy.
Quick comparison: BTO and resale from a rules and cost angle
| Issue | BTO | Resale |
|---|---|---|
| Demolition need | Usually lower | Usually higher |
| Hidden defects | Usually fewer | Usually more likely |
| Bathroom tile removal | Restricted in first 3 years for new flats | Usually more flexible, subject to permit and technical limits |
| Budget pressure points | Carpentry, finish upgrades, layout wants beyond standard services | Hacking, rewiring, replumbing, rectification, waterproofing |
| Timeline | Often shorter | Often longer |
FAQ
Can I start small works first while waiting for HDB permit approval?
If the planned renovation includes items that require a permit, the safe approach is to wait for approval before starting the affected works. Do not assume that starting “easy” items first will solve a compliance issue later. The job should be sequenced properly from the start.
Can I hack any wall inside my HDB flat if it is not an exterior wall?
No. Internal does not automatically mean non-structural. Structural walls, columns, beams and slabs cannot be hacked or altered. Some internal partitions may be alterable, but that must be checked properly before any design or demolition decision is made.
Why is resale renovation often much more expensive than BTO?
The extra cost usually comes from demolition, disposal, rewiring, replumbing, levelling, waterproofing repairs and hidden defects found after old finishes are removed. The older the flat and the more extensive the redesign, the larger that gap can become.
If you want, ask YC about your own flat and we can tell you what the rules are likely to allow before you draw too much.
Read next
- Commercial interior design firm: what the rules allow, and what they do notWhat a commercial interior design firm in Singapore can usually do, what needs separate approval, and where homeowners often get confused.Renovation Rules
- List of interior design firms: what the rules allow, and what they do notWhat a list of firms can tell you, what it cannot, and how to check who will actually build your renovation in Singapore.Renovation Rules
- Interior design for residential: what the rules allow, and what they do notA plain guide to what residential interior work usually allows in Singapore, what needs approval, and where design has to stop.Renovation Rules
Tell us what you are working with.
Send us the unit type and a rough idea of what you want done. We will come back with what it takes.