
Carpentry services: what to choose, what it costs, and what fails first
16 Oct 2026 · YC Design and Build
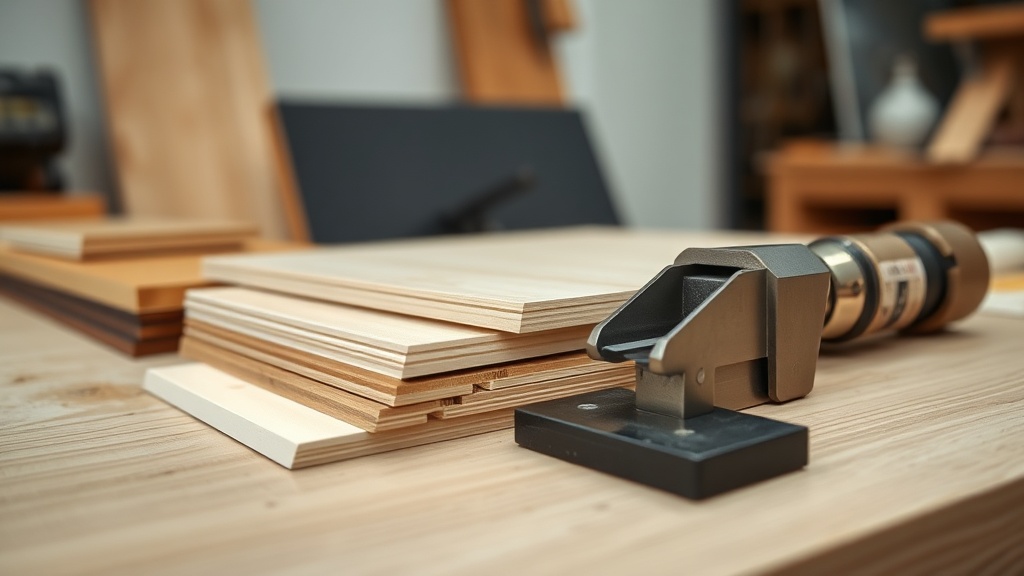
A plain guide to carpentry choices, cost drivers, and the parts that usually fail first in Singapore homes.
You are usually deciding carpentry after the layout is fixed, the budget is already under pressure, and every quotation looks different. That is why singapore carpentry services get confusing fast: one number is per foot run, another is lump sum, and the expensive mistakes only show up after installation.
From a contractor's side, carpentry is simple in principle. You are paying for boxes, doors, panels, hardware and labour to measure, fabricate, carry and install them. The complication is in the details: what board is used, how wet the area is, what hinge system is chosen, whether the wall is straight, and whether the same party who drew the cabinet is the one answerable when it does not fit.
At YC, the design studio sits on top of a main contractor background. That matters most in carpentry because built-ins touch many trades at once: hacking, electrical points, plumbing routes, tiling lines, false ceiling clearances and appliance sizes. If those are not coordinated early, the carpenter ends up forcing a cabinet into a space that was measured wrongly by someone else.
This guide is for homeowners who have not renovated before. We will go through what to choose, how pricing usually works in Singapore, what tends to fail first, and where people waste money.
How singapore carpentry services are usually priced
Most residential built-in carpentry in Singapore is quoted by foot run, often written as pfr. That means the horizontal length of the cabinet along the wall. A 10 foot long bottom kitchen cabinet is 10 foot run. Height and depth are usually based on an agreed standard in the quotation. If they change, the rate often changes as well.
Typical market guides in 2026 put standard built-in carpentry at about S$150 to S$400 pfr. A practical middle range for common residential work, plywood carcass with laminate finish and decent hardware, is often around S$180 to S$250 pfr. The spread is wide because not all cabinets are comparable.
For full-home scopes, ballpark figures often land around S$8,000 to S$22,000 for HDB flats, depending on flat size and what is included. Some 3-room homes may fall around S$10,000 to S$16,000. Some 4-room homes may fall around S$14,000 to S$22,000. If you add more wardrobes, full-height storage, premium hardware, quartz or a dressed-up feature wall, it moves up. Condos and larger homes can go much higher.
These are not fixed prices. They are reference points. What moves them most is:
- Board material, plywood, moisture-resistant plywood, MDF or other core.
- Finish, standard laminate, premium laminate, veneer, spray finish or special panels.
- Hardware, hinges, drawer runners, lift-up systems, pull-outs and sliding mechanisms.
- Complexity, odd corners, curved elements, flush details, hidden access panels, lighting cut-outs.
- Site conditions, old walls out of plumb, uneven floors, tight lift access, restricted work hours.
- Who is coordinating the job, direct workshop supply or design-led contract with site management.
When you compare quotations, ask one question first: what exactly is included in the rate. A low pfr rate can exclude fillers, backing, internal drawers, end panels, LED strips, solid surface top, sink cut-out, delivery, dismantling or haulage. The total only becomes clear later.
What the common carpentry items usually cost
The ranges below are broad market guides drawn from 2026 Singapore references. Use them to sense-check a quotation, not to force a contractor to match a number from a list. One wardrobe can be a simple hanging box. Another can include drawers, glass doors, internal accessories and tricky scribing to a crooked wall. They are not the same product.
| Item | Typical 2026 range | What usually moves the price |
|---|---|---|
| Kitchen cabinets, top + bottom | S$150 to S$400 pfr | Board type, countertop, tall units, internal drawers, pull-outs, glass doors |
| Bottom kitchen cabinets | S$130 to S$250 pfr | Depth, sink area treatment, heavy-duty runners, solid surface or stone top |
| Top kitchen cabinets | S$90 to S$180 pfr | Height, lift-up hardware, glass, internal shelving |
| Built-in wardrobe, swing doors | S$240 to S$330 pfr | Full height, number of doors, drawers, mirror, loft unit |
| Built-in wardrobe, sliding doors | S$280 to S$350 pfr | Track system, door size, soft close, internal layout |
| TV console | S$150 to S$280 pfr | Floating design, cable access, drawer count, laminate choice |
| Feature wall | About S$20 to S$55 psf | Panel type, fluted finish, framing, concealed access, integrated lighting |
| Shoe or storage cabinet | S$180 to S$300 pfr | Half or full height, ventilation, bench, open niche, louvre doors |
| Vanity cabinet | S$150 to S$300 pfr | Moisture exposure, basin type, mirror cabinet, internal waterproofing details |
| Study table | S$150 to S$240 pfr | Drawers, cable grommets, shelving, leg support, thickness |
| Platform storage | About S$28 to S$45 psf | Lift-up mechanism, ventilation, clear span, access panels |
If you are budgeting a basic first home, kitchen cabinets, one or two wardrobes and a shoe cabinet usually matter more than a decorative media wall. Spend where you touch the joinery daily. Cut back where it is mostly visual.
What to choose first, function before finish
Homeowners often start by choosing colours and door profiles. That is the wrong order. Start with use.
Kitchen carpentry
Kitchen cabinets take the most abuse. Heat, steam, detergent, oil, wet mops, heavy pots and constant opening and closing. For this area, the first choice is not colour. It is whether the cabinet carcass, meaning the internal box structure, is suitable for moisture and weight.
In practice, many homeowners choose plywood for kitchen carcasses because it generally handles load and day-to-day wear better than lighter boards. In wet zones, moisture-resistant or marine-grade specifications may be proposed. They cost more. The trade-off is simple: higher upfront cost, lower risk of swollen edges and sagging panels later.
Then decide layout:
- How many drawers, because drawers cost more than shelves but are easier to use.
- Where the bin goes, because last-minute pull-out bins often clash with plumbing.
- Whether you need full-height tall units, because they add useful storage but raise cost quickly.
- What appliances are fixed in size, oven, dishwasher, fridge and hood.
Top and bottom cabinets are often priced separately. Do not assume a package includes the countertop. Solid surface, quartz and stone are usually separate or charged as an upgrade.
Wardrobes
Wardrobes are straightforward until the room is small. The first choice is door type.
- Swing doors: usually cheaper, clearer access to the full compartment, but need door swing space.
- Sliding doors: save swing clearance, but the track and mechanism cost more, and you only open part of the wardrobe at one time.
If the bedroom is tight, sliding can make sense. If there is enough space, swing doors are usually simpler and easier to maintain. The first failures in wardrobes are often hardware-related, not the box itself. More on that later.
Full-height wardrobes also need thought around the loft section. People like the clean look, but if the upper compartment is too deep or too high, it becomes dead storage. Better to plan for actual items, luggage, bedding, seasonal pieces, than to chase a full wall of doors for appearance.
Shoe cabinets and entry storage
This is often underspecified. A neat front entrance depends on ventilation, depth and actual shoe count. Standard shelves waste space if the family uses mixed footwear, boots, school shoes, heels and slippers. Ask for internal shelf spacing based on what you own, not a generic layout.
If the cabinet sits near the main door swing, check clearance carefully. A beautiful full-height unit that blocks circulation becomes a daily annoyance.
TV consoles and feature walls
This is where people overspend. A TV console can be useful. A feature wall can tidy wiring and hide trunking. But once you add fluted panels, framed niches, concealed doors and integrated strip lights, the cost climbs fast without adding much function.
If your budget is limited, keep the console simple and spend on durable kitchen and wardrobe internals instead.
Study tables and home office joinery
For a built-in desk, depth matters more than most expect. Too shallow and your screen sits too close. Too deep and circulation suffers. Cable access also matters. If there is no planned route for power points and data points, you end up with visible wires and adaptor stacks after handover.
A plain desk top with open shelves is cheaper than a full wall of cabinets. If the user changes in a few years, a simpler desk usually ages better.
Bathroom vanity
Bathrooms are harsh on carpentry. Splashes, poor ventilation and cleaning chemicals attack exposed edges first. If you want a vanity, ask plainly what material is being used for the carcass, the door fronts and the edging. This is not the place to cut cost blindly.
Materials: where the real difference is
Homeowners often compare laminate colour books and think that is the material decision. It is only the surface decision. The core matters more.
Carcass material
Plywood is widely used for custom built-ins because it generally holds screws well and performs better than lighter alternatives under load. For kitchens and vanities, many contractors recommend it for durability. Better grades and moisture-resistant variants cost more.
MDF, medium-density fibreboard, is a denser engineered board often used where a smooth painted or shaped surface is needed. It can work in the right application, but it is less forgiving around moisture if the finish gets breached.
Particle board and lighter boards can appear in some budget furniture or modular systems. They can be acceptable in low-stress, dry applications, but they are not where most homeowners want to save for heavily used built-ins.
The trade-off is clear. Better board, better screw holding, better durability, more cost. There is no trick around that.
Surface finish
Laminate is common because it is practical, varied in appearance and relatively robust for the cost. Standard laminates are usually the baseline. Premium textured laminates, anti-fingerprint surfaces or branded finishes raise the rate.
Veneer gives a real wood surface look, but it needs more care and usually costs more.
Spray finish can achieve specific colours and a cleaner visual plane, but touch-ups and future repairs are usually harder than laminate. Hairline chips also show more clearly, especially in dark colours and matt sprayed surfaces.
If you have young children, wet kitchens or high daily wear, practicality usually wins over the most delicate finish.
Countertops and tops
For kitchens and vanities, the top is often a separate cost item. Solid surface, quartz and stone all change the budget. They also change the maintenance profile. Ask not only how it looks, but also:
- How are joints done.
- What happens at sink cut-outs.
- Whether there is backing or upturn at the wall.
- Who is responsible if the top measure is wrong after cabinet installation.
Hardware: the small parts that usually fail first
Most built-in carpentry does not fail because a whole cabinet collapses. It fails slowly, in the parts that move.
The common early failure points are:
- Hinges going out of alignment.
- Drawer runners becoming rough or sagging under load.
- Sliding wardrobe tracks collecting dirt and wearing unevenly.
- Lift-up mechanisms weakening over time.
- Handle screws loosening.
- Laminate edges lifting near wet or hot areas.
This is why a cheap quotation can become expensive later. A cabinet box may look the same from outside, but lower-grade hinges and runners are where users feel the difference every day.
That does not mean every cabinet needs premium imported accessories. It means hardware should match use. Heavy pot drawers need stronger runners than a light bedside drawer. A high-use family wardrobe deserves better hinges than a seldom-open loft compartment.
When reviewing a quotation, ask for the hardware specification in writing. Not just "soft closing". Ask what type of hinge, what type of runner, and where pull-outs are included or excluded.
What fails first in real homes
If we strip away showroom language, the usual order of failure in residential carpentry is predictable.
1. Moisture-exposed edges
Sink cabinets, vanity units and areas near service yard windows get hit first. Water gets into small breaches in edging, cut-outs or poorly sealed joints. Once swelling starts, it rarely gets better by itself.
What helps:
- Suitable board selection for the location.
- Neat edge banding and proper sealing around cut-outs.
- Prompt repair of plumbing leaks.
- Not storing constantly wet items inside closed cabinets.
2. Moving hardware
As mentioned above, hinges, runners and sliders wear before the cabinet body does. Overloaded drawers are a major cause. So are wardrobe doors that are too tall or too heavy for the chosen mechanism.
3. Laminate or finish defects at impact zones
Door edges near handles, corners near the fridge, lower panels near mop contact and vanity fronts near pail storage get chipped or scratched first. Dark laminates and sharp corners show damage faster.
4. Misalignment from poor site measurement
This one starts on day one. Uneven gaps, doors rubbing, drawers hitting skirting, filler pieces that look patched in, all of these come from site coordination problems. The issue is not only the carpenter. It can start with hacking lines, floor level changes, tile build-up or electrical points moved late.
5. Overdesigned details
Fluted faces, concealed push-to-open doors, hidden compartments and framed feature panels can look clean in photos. They also create more edges, more shadow lines and more precision points to maintain. The first thing to ask is not "does it look premium". It is "what happens after three years of use".
Where homeowners waste money on carpentry
Most wastage is not fraud. It is buying complexity you do not need.
Too many built-ins in rooms that may change use
A nursery becomes a study. A study becomes a second bedroom. Full wall carpentry fixes the room too tightly. Loose furniture is not always a compromise. Sometimes it is the better planning choice.
Decorative panels with little function
Large media walls, full-height fluted backdrops and cosmetic framing around every opening can absorb a lot of budget. They also make future access and repainting harder.
Premium finish on low-value surfaces
Inside shelves, loft internals and hidden service cabinets do not need the most expensive finish. Spend on hardware and wet-area durability first.
Wrong internal layout
A wardrobe with five drawers sounds useful until you realise hanging space is short. A kitchen with many open shelves looks airy until grease and dust build up. Internal planning matters more than the external colour.
Not checking what is omitted
A quotation can look competitive because key items are excluded. Common examples are:
- Dismantling existing cabinets.
- Haulage and disposal.
- Countertop supply.
- Tempering or glass components.
- Lighting and transformer access.
- Touch-up works after electrical or plumbing changes.
If two quotes differ sharply, the first place to check is scope, not honesty.
How to read a carpentry quotation properly
If you have never renovated, ask for the quotation to be broken into clear parts. A contractor should be able to explain it without drama.
Look for these points:
- Dimensions: length, height and depth basis. If it is pfr, what standard height and depth does the rate assume.
- Material: plywood, moisture-resistant plywood, MDF or other stated board.
- Finish: laminate brand or grade if applicable, internal and external surfaces.
- Hardware: hinges, runners, soft-close, handles, sliding systems.
- Internal fittings: number of shelves, drawers, hanging rails, pull-outs.
- Tops and cut-outs: what top is included, if any, and whether sink or hob cut-outs are part of the price.
- Site work: delivery, installation, protection, touch-up and debris removal.
- Exclusions: make them explicit.
If the contractor cannot explain the scope clearly, the variation charges later are likely to be painful.
Direct contractor versus design-led carpentry
This is a real difference in singapore carpentry services, and it is worth understanding before you sign anything.
A workshop or factory-direct supplier can be cost-efficient if your scope is clear, measurements are controlled and coordination with other trades is simple. That can work well for straightforward replacement cabinets or when the homeowner already knows exactly what is needed.
A design-led contract costs more when it includes space planning, drawings, revisions, material selection, site coordination and defect handling across trades. The value is not the sketch alone. It is whether the same party is responsible when the cabinet clashes with the electrical point, the ceiling bulkhead, the plumbing route or the tile joint.
The weak point in many renovations is the gap between design intent and site reality. If the designer does not build, and the builder did not shape the design, the homeowner often ends up translating between both.
That is why contractor experience matters in carpentry. Cabinets are never just cabinets. They sit on top of walls that may not be square, next to services that may move, under ceilings that may drop and around appliances that must fit on the day.
Lead time, measurement and installation: where coordination matters
Custom carpentry is usually one of the later trades to be measured finally, because the site has to reach the right stage first. If floor finishes, wall finishes, ceiling works or service routes are still changing, a premature measurement can cause rework.
The normal sequence is broadly:
- Site layout and service positions are confirmed.
- Wet works, tiling or hacking affecting cabinet zones are completed to the needed stage.
- Final site measurement is taken.
- Shop drawings or detailed dimensions are confirmed.
- Fabrication starts.
- Installation is scheduled after surrounding works are ready.
Homeowners sometimes push for early fabrication to save time. The trade-off is simple: shorter programme, higher risk of mismatch. If one wall is not straight, one pipe shifts or one appliance model changes, the built-ins may need alteration.
Rules and practical constraints to be aware of
Carpentry itself is not usually the trade that triggers the most regulatory issues, but built-ins are affected by surrounding renovation rules and site controls. In HDB homes, work timing, approved renovation periods and noisy works restrictions affect scheduling. In condos, management rules often control lift protection, loading hours, contractor deposits and debris disposal.
If carpentry is tied to hacking, electrical rerouting or plumbing alteration, those trades may have their own compliance requirements and coordination sequence. The point for the homeowner is simple: do not treat carpentry in isolation. A wardrobe may be easy. A kitchen with altered services is not just a carpentry job.
Practical choices if you are trying to keep budget under control
If you need to cut cost without regretting it later, these are usually the safer reductions:
- Reduce decorative feature walls before reducing kitchen carcass quality.
- Use open shelving selectively instead of full-height doors everywhere.
- Keep wardrobe internals simple at first, add organisers later if needed.
- Use standard laminate finishes instead of premium special-surface upgrades.
- Choose swing wardrobe doors where room space allows.
- Build only the rooms you are sure about, leave flexible rooms looser.
These are usually the cuts that come back to bite:
- Saving on wet-area material specification.
- Using weak hardware on heavy drawers and large doors.
- Skipping proper measurement or rushing fabrication.
- Adding many custom details but not budgeting for them properly.
Is per foot run pricing enough to compare carpentry quotations?
No. Pfr pricing is only useful if the height, depth, material, finish, hardware and internal fittings are comparable. A lower rate can exclude drawers, end panels, countertop, delivery or other items. Always compare scope line by line.
What material is usually better for kitchen and vanity cabinets?
Many homeowners and contractors prefer plywood-based carcasses for kitchens and vanities because these areas face more moisture and daily wear. The exact specification still depends on the location, finish and budget. Ask what board is proposed and why.
What usually fails first in built-in carpentry?
Usually the moving parts and moisture-exposed edges. Hinges, drawer runners, sliding tracks and poorly protected cut edges tend to show problems before the main cabinet body does. Good hardware selection and proper detailing matter more than most people expect.
If you want, ask YC about your own flat.
Read next
- Custom carpentry: what to choose, what it costs, and what fails firstA plain guide to custom carpentry, common choices, what affects cost, and the parts that usually fail first in a Singapore home.Trades and Materials
- Built-in wardrobe: what to choose, what it costs, and what fails firstBuilt-in wardrobe choices in Singapore, what affects cost, and the parts that usually fail first.Trades and Materials
- Carpentry work: what to choose, what it costs, and what fails firstA practical guide to carpentry choices, common failure points, and what affects cost for homes in Singapore.Trades and Materials
Tell us what you are working with.
Send us the unit type and a rough idea of what you want done. We will come back with what it takes.